18 Peter Street
Rural Amaranth, Amaranth, L9W 5Z8
$1,089,900
- 3 bedrooms
- 3 bathrooms
- 5 parking
- 1500-2000 sq ft
Listed 14 days ago · MLS® X13865288
About this home
NEVER HEARD OF WALDEMAR? WATCH THE REALTOR.ca VIDEO TOURS TO EXPLORE THE HOME AND DISCOVER THE AREA! Just 12 minutes west of Orangeville, this charming hamlet offers peaceful country living with the convenience of town close by. With the beautiful Grand River and Upper Grand Trailway just steps away, you can explore the trails, enjoy nature, and come home to breathtaking countryside sunsets. Set on a pool-sized lot of just over half an acre, this extensively renovated family home features a substantial 2024 addition thoughtfully designed for today's lifestyle. A spacious foyer welcomes you inside, leading to convenient main-floor laundry and a stylish 2-piece powder room. At the heart of the home, the stunning custom kitchen showcases an impressive 8-foot quartz island, custom cabinetry, a walk-in pantry, timeless backsplash, undermount sink, and KitchenAid stainless steel appliances (2024). The kitchen flows seamlessly into the bright, open-concept living and dining area, where a cozy gas fireplace and pot lighting create an inviting space for everyday living and entertaining. Upstairs, the spacious primary suite offers dual closets and a spa-inspired ensuite featuring heated floors, a glass walk-in shower, and double vanity. Two additional generously sized bedrooms and an updated main bathroom complete the upper level. The mostly finished basement provides flexible space for a recreation room, home office, gym, or media room, while the generous 350 sq. ft. crawl space offers exceptional storage. Outside, the expansive backyard is fenced along approximately three-quarters of the perimeter and includes a professionally installed invisible dog fence system. Imagine summer gatherings, evenings around the fire, and room to create your own backyard retreat. Discover Waldemar-a place to enjoy a little more space, a slower pace, and country living just minutes from Orangeville.
Details
- Type
- Detached
- Style
- 2-Storey
- Size
- 1500-2000 sq ft
- Lot
- 137.08 × 180.13 ft
- Basement
- Full
- Garage
- Built-In
- Kitchens
- 1
- Property tax
- $5,098 (2025)
- Neighbourhood
- Rural Amaranth
- Municipality
- Amaranth
- Price per sq ft
- $623 (4% below detached houses in Rural Amaranth, $645)
Interior
- Bedrooms
- 3 above ground
- Bathrooms
- 1 × 4-piece (second), 1 × 4-piece (second), 1 × 2-piece (main)
- Rooms
- 6 above ground
- Family room or den
- No
- Fireplace
- Yes
Heating, cooling and services
- Heating
- Forced Air, Gas
- Air conditioning
- Central Air
- Water and sewer
- Septic
Building and exterior
- Style
- 2-Storey
- Exterior
- Aluminum Siding, Brick
- Roof
- Asphalt Shingle
- Foundation
- Concrete Block, Poured Concrete
- Faces
- West
Parking
- Garage spaces
- 1
- Total parking
- 5
- Driveway and parking
- Private
Lot
- Size
- 137.08 × 180.13 ft (irregular)
- Acreage
- .50-1.99
More
- Possession
- 30-60-90 TB A
- Cross street
- Station St & Peter St
Rooms
| Room | Level | Size | Features |
|---|---|---|---|
| Living Room | Main | 5.2 × 4.3 m (17'1" × 14'1") | Gas Fireplace, Combined w/Kitchen, Vinyl Floor |
| Dining Room | Main | 2.9 × 2.4 m (9'6" × 7'10") | Vinyl Floor, Combined w/Living, Large Window |
| Kitchen | Main | 4.1 × 2.8 m (13'5" × 9'2") | Quartz Counter, Centre Island, Stainless Steel Appl |
| Laundry | Main | 2.6 × 1.6 m (8'6" × 5'3") | Laundry Sink, Large Window, Vinyl Floor |
| Primary Bedroom | Second | 5.1 × 3.2 m (16'9" × 10'6") | His and Hers Closets, 4 Pc Ensuite |
| Bedroom 2 | Second | 3.9 × 2.8 m (12'10" × 9'2") | Closet, Large Window, Laminate |
| Bedroom 3 | Second | 3.9 × 2.8 m (12'10" × 9'2") | Closet, Large Window, Laminate |
| Bathroom | Second | 2.8 × 2.9 m (9'2" × 9'6") | 4 Pc Ensuite, Heated Floor, Separate Shower |
| Great Room | Lower | 5.5 × 6 m (18'1" × 19'8") | Partly Finished, Laminate |
History of this address
7 earlier listings at this address, with sold and leased prices. Create a free account or sign in to see them.
Location
Location is approximate. See nearby homes on the map
Recent sales nearby
See what similar homes within 1 km sold for in the last year. Create a free account or sign in to see them.
The neighbourhood
Getting around Car-dependent
No subway, LRT or GO station within a short trip.
Within a 10-minute walk: no grocery stores, 0 cafés and restaurants, 1 park. Nearest park: Waldemar Park (350 m).
Who lives here postal area L9W
- Owners / renters
- 81% / 19%
- Median household income
- $110,000
- Average age
- 40
- Children under 15
- 18%
- Homes
- 73% detached, 3% high-rise
- Commute by transit
- 1%
- Population
- 48,790
Languages spoken most at home besides English: Punjabi (Panjabi) 1.1%, Spanish 0.4%, Portuguese 0.3%, Polish 0.2%.
Safety
Crime Severity Index for Dufferin (Amaranth) (OPP): 27 vs 57 for Ontario (2025).
Police-reported figures for the whole police service area, not this street. Rates use the area’s resident population.
Distances are approximate. Places © OpenStreetMap contributors. Neighbourhood figures: Statistics Canada, 2021 Census. Crime Severity Index: Statistics Canada.
Living here
Commute
To Union Station (downtown Toronto): 77 km. Transit times · Driving times
Noise Nothing major nearby
No highway within 500 m, rail line within 300 m, or airport flight path nearby.
Distances from the map, not noise measurements. Visit at rush hour to judge for yourself.
Internet High-speed
50/10 Mbps or faster available here by cable, fibre or DSL (the federal high-speed target).
From the federal broadband map. Check exact speeds and providers for the address.
Roads, rail, airports and planned stations © OpenStreetMap contributors. Internet: Innovation, Science and Economic Development Canada, National Broadband Data.
Listed by ROYAL LEPAGE RCR REALTY.
Listing information provided by PropTx Innovations Inc. and TRREB; deemed reliable but not guaranteed accurate by PropTx.
Similar homes nearby
See more in Amaranth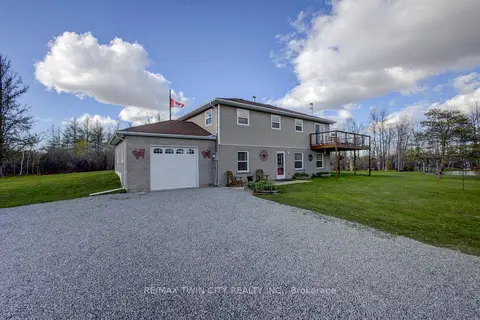
$1,099,999
3 bd2 ba20 pk2000-2500 ft²
375729 6TH Line
Rural Amaranth, Amaranth
Detached · MLS® X13835766 · RE/MAX TWIN CITY REALTY INC.
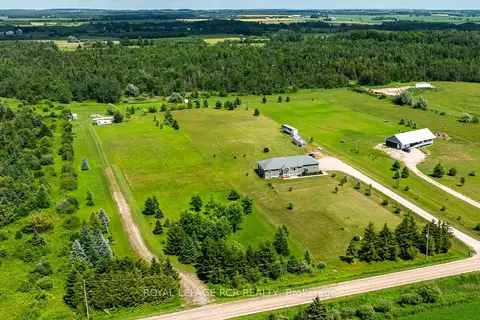
$1,100,000
Reduced $125,000
3 bd2 ba12 pk1500-2000 ft²
334409 7th Line
Rural Amaranth, Amaranth
Detached · MLS® X13548048 · ROYAL LEPAGE RCR REALTY
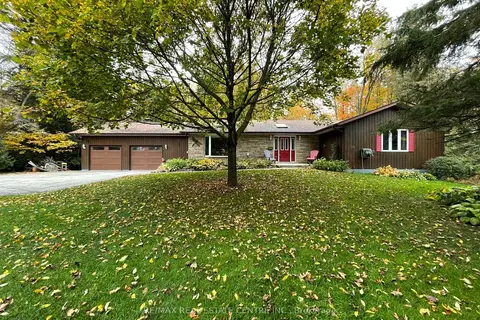
$1,100,000
3 bd3 ba6 pk2000-2500 ft²
485471 30 Side Road
Rural Amaranth, Amaranth
Detached · MLS® X14088966 · RE/MAX REAL ESTATE CENTRE INC.
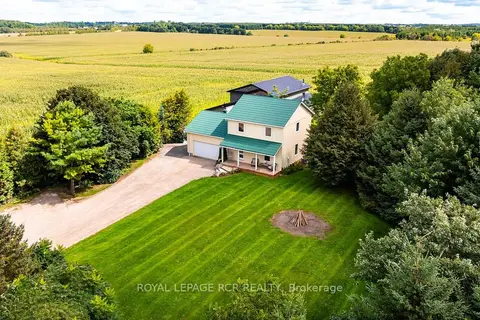
$1,049,900
Reduced $49,100
2+1 bd4 ba10 pk1100-1500 ft²
253247 9th Line
Rural Amaranth, Amaranth
Detached · MLS® X13726664 · ROYAL LEPAGE RCR REALTY
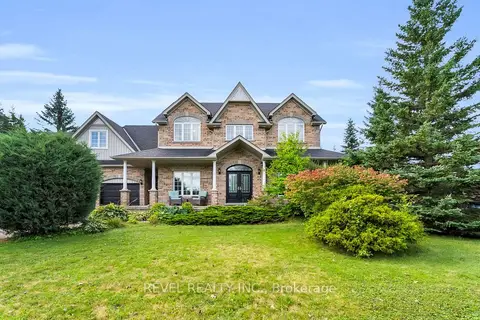
$1,149,000
Reduced $46,000
4+1 bd3 ba15 pk2000-2500 ft²
14 Devonleigh Drive
Rural Amaranth, Amaranth
Detached · MLS® X13847098 · REVEL REALTY INC.
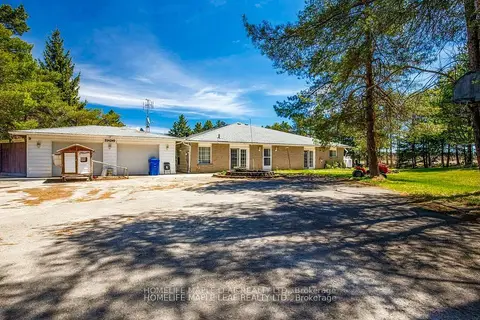
$999,000
5 bd4 ba16 pk3500-5000 ft²
514249 2nd Line
Rural Amaranth, Amaranth
Detached · MLS® X13540986 · HOMELIFE MAPLE LEAF REALTY LTD.
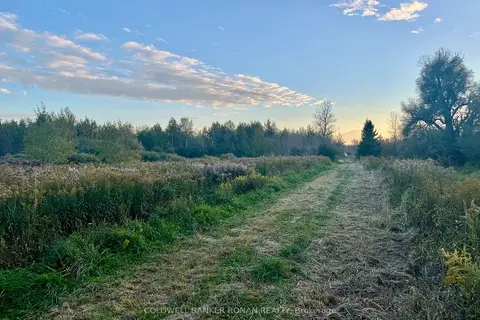
$999,000
0 bd0 ba10 pk
345198 15 Side Road
Rural Amaranth, Amaranth
Vacant Land · MLS® X13883944 · COLDWELL BANKER RONAN REALTY
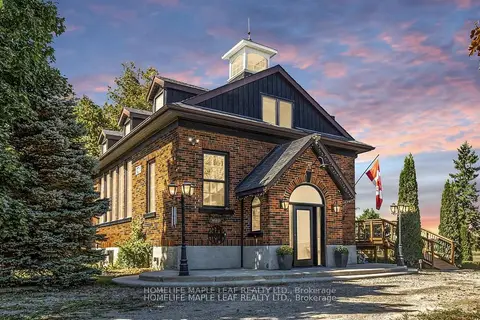
$1,189,000
3+1 bd3 ba12 pk2000-2500 ft²
244337 5 Side Road
Rural Amaranth, Amaranth
Detached · MLS® X13838722 · HOMELIFE MAPLE LEAF REALTY LTD.