18 Oak Forest Common 8B
Cambridge, N1S 0G3
$696,257
- 3 bedrooms
- 3 bathrooms
- 2 parking
- 1500-2000 sq ft
Listed 25 days ago · MLS® X13828960
About this home
Welcome to 18 Oak Forest Common, Unit 8B, nestled in the highly sought-after West Galt neighbourhood . Built by the award-winning Freure Homes, this stunning Oxford Model townhome offers 1,672 sq. ft. of beautifully finished living space on a 20-ft. lot in the desirable Black Oaks Community. Designed with both style and functionality in mind, the carpet-free main level features an open-concept layout that is perfect for everyday living and effortless entertaining. The gourmet kitchen is appointed with granite countertops, an undermount stainless steel double sink, a spacious centre island, and a walk-in pantry, providing ample prep space and storage. Upstairs, the spacious primary suite offers a walk-in closet and a luxurious 4-piece ensuite. Two additional well-appointed bedrooms, a second 4-piece bathroom, and the convenience of an upper-level laundry room complete the second floor. The fully finished lower level provides a versatile recreation room, ideal as a family room, games room, home theatre, fitness space, or children's play area. Move-in ready and finished from top to bottom with quality craftsmanship and thoughtful design, this exceptional home offers the perfect blend of comfort, style, and flexibility. Let Freure Homes welcome you home.
Details
- Type
- Att/Row/Townhouse
- Style
- 2-Storey
- Age
- New
- Size
- 1500-2000 sq ft
- Lot
- 20 × 93.25 ft
- Basement
- Full, Finished
- Garage
- Attached
- Kitchens
- 1
- Municipality
- Cambridge
- Price per sq ft
- $398 (about the same as freehold townhouses in Cambridge)
Interior
- Bedrooms
- 3 above ground
- Bathrooms
- 1 × 2-piece (main), 2 × 4-piece (second)
- Rooms
- 6 above ground + 2 below
- Family room or den
- No
- Fireplace
- No
Heating, cooling and services
- Heating
- Forced Air, Gas
- Water and sewer
- Sewer
Building and exterior
- Style
- 2-Storey
- Exterior
- Brick, Vinyl Siding
- Roof
- Asphalt Shingle
- Foundation
- Poured Concrete
- Age
- New
- Faces
- North
- Outdoor
- Deck
Parking
- Garage spaces
- 1
- Total parking
- 2
- Driveway and parking
- Private
Lot
- Size
- 20 × 93.25 ft
More
- Possession
- Immediate
- Nearby
- Park, Place Of Worship, Public Transit, School, School Bus Route
- Cross street
- Blenheim Road
Rooms
| Room | Level | Size | Features |
|---|---|---|---|
| Great Room | Main | 5.99 × 3.05 m (19'8" × 10') | |
| Kitchen | Main | 2.87 × 3.53 m (9'5" × 11'7") | |
| Dining Room | Main | 3 × 2.67 m (9'10" × 8'9") | |
| Primary Bedroom | Second | 5.87 × 3.84 m (19'3" × 12'7") | |
| Bedroom | Second | 3.02 × 3.63 m (9'11" × 11'11") | |
| Bedroom | Main | 2.77 × 3.38 m (9'1" × 11'1") | |
| Recreation | Basement | 5.69 × 4.34 m (18'8" × 14'3") |
History of this address
1 earlier listing at this address, with sold and leased prices. Create a free account or sign in to see them.
Location
Location is approximate. See nearby homes on the map
Recent sales nearby
See what similar homes within 1 km sold for in the last year. Create a free account or sign in to see them.
The neighbourhood
Getting around Car-dependent
No subway, LRT or GO station within a short trip.
Within a 10-minute walk: no grocery stores, 0 cafés and restaurants, 1 park. Nearest park: Lynn Freure Park (600 m).
Schools nearby
Elementary
- Highland Public School
EQAO: Gr 6 reading 87%, math 46%15 min walk - St. Augustine Catholic Elementary School Catholic
EQAO: Gr 6 reading 80%, math 53%1.3 km - St. Gregory Catholic Elementary School Catholic
EQAO: Gr 6 reading 88%, math 38%1.4 km - Blair Road Public School
EQAO: Gr 6 reading 74%, math 49%1.8 km
Secondary
- Southwood Secondary School
EQAO: Gr 9 math 50%, literacy test 74%17 min walk - St. Andrew's Public School Catholic1.7 km
- Galt Collegiate and Vocational Institute
EQAO: Gr 9 math 68%, literacy test 83%2.1 km
EQAO: share of students meeting the provincial standard (2024–25). Ontario average: Gr 6 reading 86%, math 51%; Gr 9 math 55%; literacy test 83%.
Closest schools, not school zones. Check which school serves this address with the school board before relying on it.
Who lives here postal area N1S
- Owners / renters
- 71% / 29%
- Median household income
- $95,000
- Average age
- 43
- Children under 15
- 16%
- Homes
- 63% detached, 6% high-rise
- Commute by transit
- 2%
- Population
- 20,171
Languages spoken most at home besides English: Portuguese 0.9%, Punjabi (Panjabi) 0.5%, Spanish 0.5%, Urdu 0.4%.
Safety
Crime Severity Index for Waterloo Region (Kitchener) police: 67 vs 57 for Ontario (2025).
Police-reported figures for the whole police service area, not this street. Rates use the area’s resident population.
Distances are approximate. Places © OpenStreetMap contributors. Neighbourhood figures: Statistics Canada, 2021 Census. School results: EQAO via Ontario Data Catalogue (Open Government Licence – Ontario). Crime Severity Index: Statistics Canada.
Living here
Commute
To downtown Kitchener: 16 km. Transit times · Driving times
Noise 1 source nearby
- 🚆 Rail line (Galt Subdivision)100 m
Distances from the map, not noise measurements. Visit at rush hour to judge for yourself.
Internet High-speed
50/10 Mbps or faster available here by cable, fibre or DSL (the federal high-speed target).
From the federal broadband map. Check exact speeds and providers for the address.
Roads, rail, airports and planned stations © OpenStreetMap contributors. Internet: Innovation, Science and Economic Development Canada, National Broadband Data.
Listed by SOTHEBY'S INTERNATIONAL REALTY CANADA.
Listing information provided by PropTx Innovations Inc. and TRREB; deemed reliable but not guaranteed accurate by PropTx.
Similar homes nearby
See more in Cambridge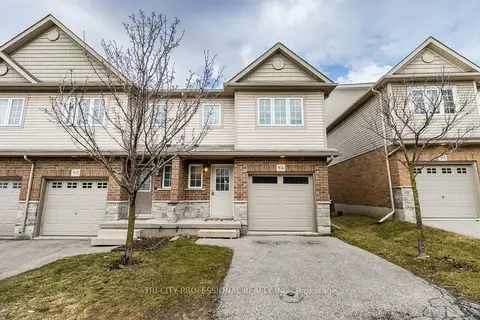
$699,000
3+1 bd4 ba2 pk1100-1500 ft²
355 Fisher Mills Road 94
Cambridge
Att/Row/Townhouse · MLS® X13599852 · TRI-CITY PROFESSIONAL REALTY INC.
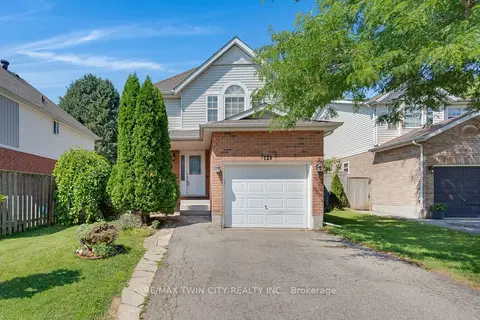
$699,000
Reduced $26,000
3 bd3 ba3 pk1100-1500 ft²
129 KOVAC Road
Cambridge
Detached · MLS® X13642228 · RE/MAX TWIN CITY REALTY INC.
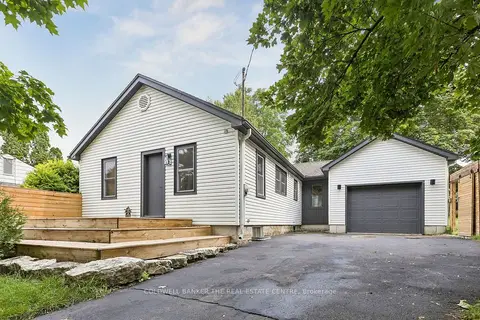
$699,000
Reduced $50,899
2+2 bd2 ba5 pk700-1100 ft²
37 Fifth Avenue
Cambridge
Detached · MLS® X13675314 · COLDWELL BANKER THE REAL ESTATE CENTRE
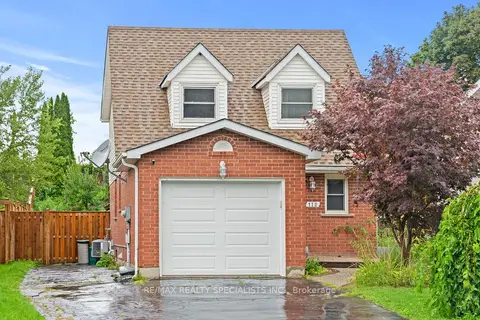
$699,000
3+1 bd3 ba7 pk1100-1500 ft²
110 Steeles Crescent
Cambridge
Detached · MLS® X13747888 · RE/MAX REALTY SPECIALISTS INC.
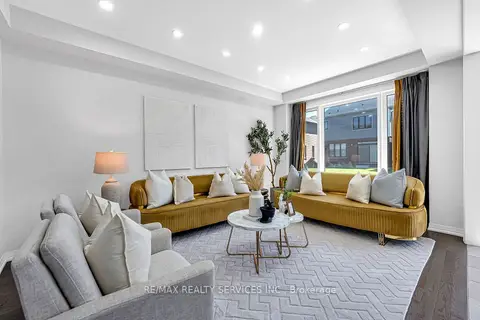
$699,000
4 bd3 ba3 pk2000-2500 ft²
13 STEADMAN Street
Cambridge
Detached · MLS® X13881438 · RE/MAX REALTY SERVICES INC.
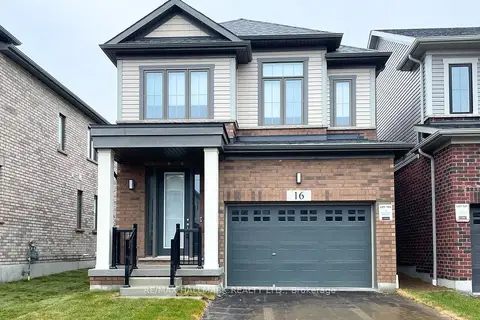
$699,000
3 bd3 ba3 pk1500-2000 ft²
16 Crossmore Crescent
Cambridge
Detached · MLS® X14083140 · RE/MAX HALLMARK REALTY LTD.
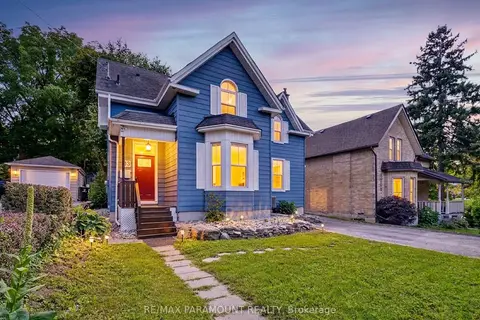
$699,888
3 bd2 ba7 pk1500-2000 ft²
83 Concession Street
Cambridge
Detached · MLS® X13776332 · RE/MAX PARAMOUNT REALTY
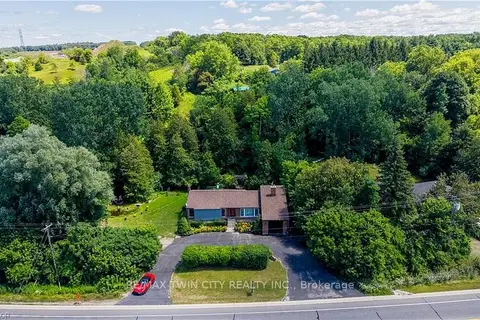
$699,900
Reduced $25,000
3+1 bd2 ba7 pk1500-2000 ft²
1853 HIGHWAY 24 S
Cambridge
Detached · MLS® X13636902 · RE/MAX TWIN CITY REALTY INC.