18 Lowrey Avenue N
Cambridge, N1R 5A2
$609,900
- 3 bedrooms
- 2 bathrooms
- 2 parking
- 1500-2000 sq ft
Listed 12 days ago · MLS® X13878094
About this home
Welcome to 18 LOWREY AVENUE NORTH, A Beautifully Updated 3 Bedroom, 2 Bathroom Detached Gem In East Galt. Known For Stately Homes And Stunning Streetscapes, This Quiet Neighbourhood Is Bordered By The Grand River, The Historic Downtown And Major Amenities. Tasteful Neutral Tones And Hardwood Floors Warm The Open Concept Main Level. A Gorgeous Modern Kitchen Offers Ample Cupboard And Counter Space For Culinary Adventures, Entertaining And Family Get Togethers. The Family Room Offers A Calming Getaway With Walk-Out To An Oversized Gazebo And Fenced Low Maintenance Rear Yard. If Remote Working Is An Option, Convert The Family Room Into A Home Office, Or Take Advantage Of The Fireplace/TV Wall For The Ultimate Gaming Set-Up. A Powder Room Is Conveniently Tucked Around A Corner Along With The Entrance To The Lower Level Offering Tons Of Storage Space. The Generous Primary (Fits A King Size) And Two Additional Bedrooms Are On The Second Level Of The Home, Each Welcoming Natural Light And Subtle Breezes Through Large Windows. An Updated 4 Piece Bathroom Finishes The Upper Level. Whether You Are Looking For Your First Home, Looking For More Space, Or Less Yard Maintenance, This Amazing Location Is A Must See!
Details
- Type
- Detached
- Style
- 2-Storey
- Size
- 1500-2000 sq ft
- Lot
- 30 × 108 ft
- Basement
- Unfinished
- Garage
- None
- Kitchens
- 1
- Property tax
- $3,773 (2025)
- Municipality
- Cambridge
- Price per sq ft
- $349 (27% below detached houses in Cambridge, $474)
Interior
- Bedrooms
- 3 above ground
- Bathrooms
- 1 × 2-piece (main), 1 × 4-piece (second)
- Rooms
- 7 above ground
- Family room or den
- Yes
- Fireplace
- Family Room, Electric
- Features
- Carpet Free
Heating, cooling and services
- Heating
- Forced Air, Gas
- Air conditioning
- Central Air
- Water and sewer
- Sewer
Building and exterior
- Style
- 2-Storey
- Exterior
- Aluminum Siding, Brick
- Roof
- Shingles
- Foundation
- Stone
- Faces
- West
Parking
- Total parking
- 2
- Driveway and parking
- Mutual
Lot
- Size
- 30 × 108 ft
More
- Possession
- 30-59 days
- Nearby
- School, Park, Place Of Worship, Public Transit, Fenced Yard
- Cross street
- Main St & Lowrey
Rooms
| Room | Level | Size | Features |
|---|---|---|---|
| Living Room | Main | 3.21 × 3.21 m (10'6" × 10'6") | Open Concept, Hardwood Floor |
| Dining Room | Main | 3.07 × 3.83 m (10'1" × 12'7") | Open Concept, Hardwood Floor |
| Kitchen | Main | 3.77 × 3.83 m (12'4" × 12'7") | Open Concept, Hardwood Floor, Stainless Steel Appl |
| Family Room | Main | 3.5 × 3.83 m (11'6" × 12'7") | W/O To Yard, Electric Fireplace |
| Powder Room | Main | 1.92 × 1 m (6'4" × 3'3") | |
| Primary Bedroom | Second | 3 × 5.16 m (9'10" × 16'11") | Carpet Free, Closet |
| Bedroom 2 | Second | 3.97 × 3.08 m (13' × 10'1") | Carpet Free, Closet |
| Bedroom 3 | Second | 3.34 × 3.08 m (10'11" × 10'1") | Carpet Free, Closet |
| Bathroom | Second | 2.05 × 2.63 m (6'9" × 8'8") | 4 Pc Bath |
| Utility Room | Basement | 10.46 × 4.92 m (34'4" × 16'2") |
Price history
| Date | Price | Change |
|---|---|---|
| Oct 16, 2026 | $625,000 | Listed |
| Oct 19, 2026 | $609,900 | −$15,100 |
Location
Location is approximate. See nearby homes on the map
Recent sales nearby
See what similar homes within 1 km sold for in the last year. Create a free account or sign in to see them.
The neighbourhood
Getting around Walkable
No subway, LRT or GO station within a short trip.
Within a 10-minute walk: 2 grocery stores, 6 cafés and restaurants, 4 parks, 2 pharmacies. Nearest grocery: Bulk Barn (650 m). Nearest park: Galt Central Park (550 m).
Schools nearby
Elementary
- Chalmers Street Public School
EQAO: Gr 6 reading 64%, math 35%10 min walk - Central Public School
EQAO: Gr 6 reading 90%, math 38%11 min walk - St. Anne Catholic Elementary School Catholic
EQAO: Gr 6 reading 68%, math 27%14 min walk - Stewart Avenue Public School
EQAO: Gr 6 reading 86%, math 55%16 min walk
Secondary
- Glenview Park Secondary School
EQAO: Gr 9 math 53%, literacy test 85%1.3 km - St. Andrew's Public School Catholic1.8 km
- Monsignor Doyle Catholic Secondary School Catholic
EQAO: Gr 9 math 46%, literacy test 92%1.9 km
EQAO: share of students meeting the provincial standard (2024–25). Ontario average: Gr 6 reading 86%, math 51%; Gr 9 math 55%; literacy test 83%.
Closest schools, not school zones. Check which school serves this address with the school board before relying on it.
Who lives here postal area N1R
- Owners / renters
- 59% / 41%
- Median household income
- $77,000
- Average age
- 42
- Children under 15
- 16%
- Homes
- 46% detached, 10% high-rise
- Commute by transit
- 5%
- Population
- 42,928
Languages spoken most at home besides English: Portuguese 3.3%, Gujarati 1.5%, Urdu 1%, Spanish 0.7%.
Safety
Crime Severity Index for Waterloo Region (Kitchener) police: 67 vs 57 for Ontario (2025).
Police-reported figures for the whole police service area, not this street. Rates use the area’s resident population.
Distances are approximate. Places © OpenStreetMap contributors. Neighbourhood figures: Statistics Canada, 2021 Census. School results: EQAO via Ontario Data Catalogue (Open Government Licence – Ontario). Crime Severity Index: Statistics Canada.
Living here
Commute
To downtown Kitchener: 19 km. Transit times · Driving times
Noise Nothing major nearby
No highway within 500 m, rail line within 300 m, or airport flight path nearby.
Distances from the map, not noise measurements. Visit at rush hour to judge for yourself.
Internet High-speed
50/10 Mbps or faster available here by cable, fibre or DSL (the federal high-speed target).
From the federal broadband map. Check exact speeds and providers for the address.
Roads, rail, airports and planned stations © OpenStreetMap contributors. Internet: Innovation, Science and Economic Development Canada, National Broadband Data.
Listed by COLDWELL BANKER ESCARPMENT REALTY.
Listing information provided by PropTx Innovations Inc. and TRREB; deemed reliable but not guaranteed accurate by PropTx.
Similar homes nearby
See more in Cambridge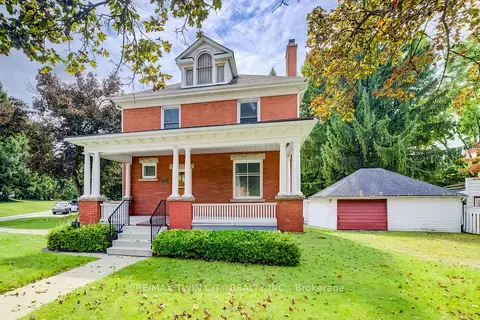
$610,000
Reduced $40,000
3 bd2 ba5 pk1500-2000 ft²
211 Main Street
Cambridge
Detached · MLS® X13745592 · RE/MAX TWIN CITY REALTY INC.
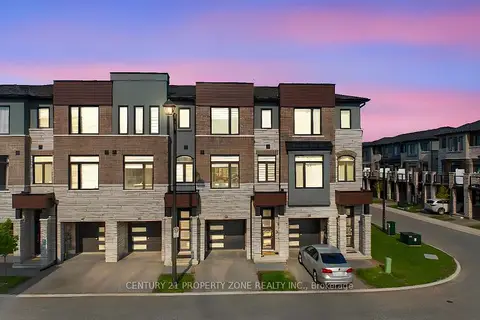
$599,999
3 bd3 ba2 pk1500-2000 ft²
290 Equestrian Way 45
Cambridge
Att/Row/Townhouse · MLS® X13561230 · CENTURY 21 PROPERTY ZONE REALTY INC.
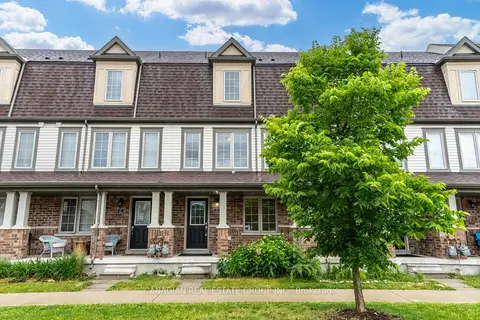
$599,999
4 bd3 ba2 pk1500-2000 ft²
582 Linden Drive 68
Cambridge
Att/Row/Townhouse · MLS® X13748788 · CANADIAN REAL ESTATE GROUP INC.
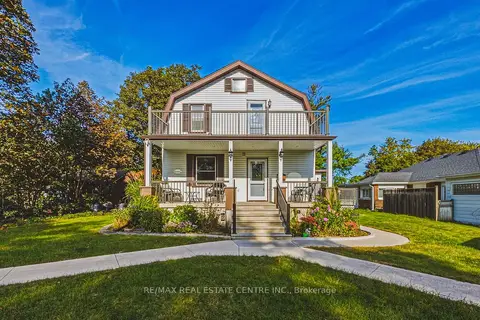
$599,900
Reduced $50,000
4 bd2 ba6 pk1500-2000 ft²
950 Hamilton Street
Cambridge
Detached · MLS® X13827336 · RE/MAX REAL ESTATE CENTRE INC.
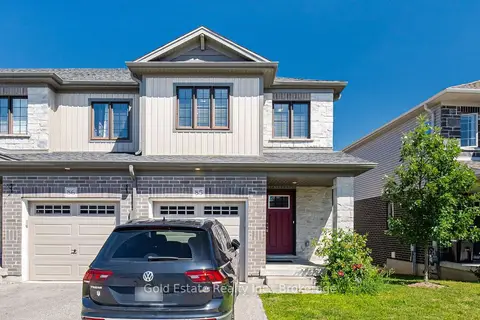
$599,786
3 bd3 ba2 pk1500-2000 ft²
135 Hardcastle Drive 85
Cambridge
Att/Row/Townhouse · MLS® X13877602 · Gold Estate Realty Inc.
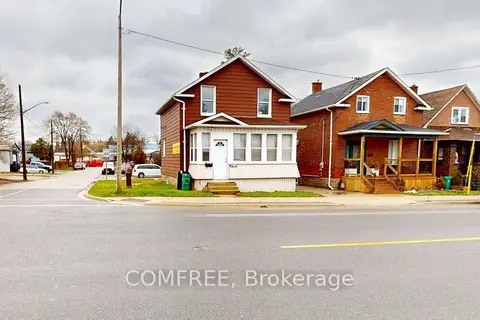
$599,000
Reduced $100,000
3 bd2 ba6 pk1100-1500 ft²
1405 King Street E
Cambridge
Detached · MLS® X13136510 · COMFREE
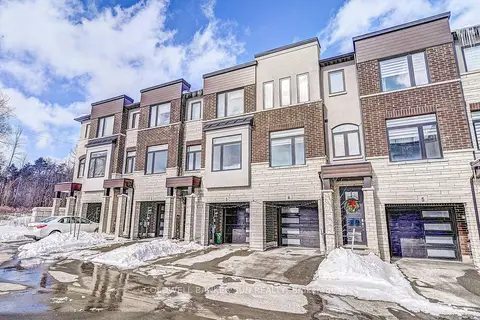
$599,000
3 bd4 ba2 pk1500-2000 ft²
314 Equestrian Way 03
Cambridge
Att/Row/Townhouse · MLS® X13515416 · COLDWELL BANKER SUN REALTY
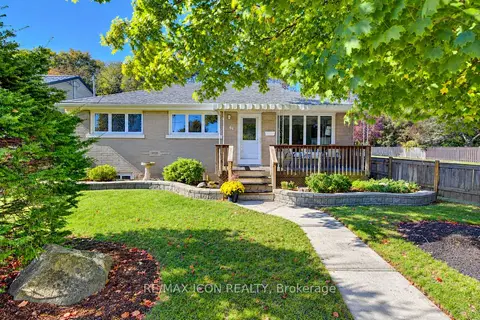
$599,000
3 bd2 ba4 pk1100-1500 ft²
64 Lowrey Avenue S
Cambridge
Detached · MLS® X13871758 · RE/MAX ICON REALTY