18 Foley Street
Haldimand, Haldimand, N0A 1P0
$359,900
Reduced $40,000 from $399,900
- 2 bedrooms
- 1 bathrooms
- 4 parking
- 700-1100 sq ft
Listed 40 days ago · MLS® X13766710
About this home
Enjoy year-round living in beautiful Lake Erie cottage country! Tucked away on a quiet lane just steps from the water in Selkirk, this charming 4-season home features 2 bedrooms and 1 bathroom in the main layout, warmed by a cozy electric fireplace perfect for chilly winter evenings. Enjoy a spacious 4 season sunroom addition at the rear, currently serving as a bright second living room with a direct walkout to the private backyard patio and hot tub! Maximize your space with an independent, detached Bunkie for hosting extra guests, plus 2 spacious sheds providing ample storage for beach gear. Fully equipped for full-time occupancy with an independent water cistern system (including a water softener treatment) and an on-site waste holding tank. Embrace peaceful country living with the lake practically at your doorstep! Buyer to verify all room sizes and lot dimensions.
Details
- Type
- Detached
- Style
- Bungalow
- Age
- 51-99 years
- Size
- 700-1100 sq ft
- Lot
- 46.73 × 100.7 ft
- Basement
- Crawl Space
- Garage
- None
- Kitchens
- 1
- Property tax
- $2,133 (2026)
- Neighbourhood
- Haldimand
- Municipality
- Haldimand
- Price per sq ft
- $400 (15% below detached houses in Haldimand, $471)
Interior
- Bedrooms
- 2 above ground
- Bathrooms
- 1 × 4-piece (main)
- Rooms
- 6 above ground
- Family room or den
- Yes
- Fireplace
- Natural Gas
- Features
- Carpet Free, Primary Bedroom - Main Floor, Water Heater Owned, Water Softener
Heating, cooling and services
- Heating
- Heat Pump, Electric
- Air conditioning
- Wall Unit(s)
- Water and sewer
- Holding Tank
Building and exterior
- Style
- Bungalow
- Exterior
- Vinyl Siding
- Roof
- Asphalt Shingle
- Foundation
- Concrete Block
- Age
- 51-99 years
- Faces
- East
- Outdoor
- Hot Tub, Privacy, Porch, Year Round Living, Deck, Shed, Workshop
- Waterfront
- Indirect
Parking
- Total parking
- 4
- Driveway and parking
- Private Double
Lot
- Size
- 46.73 × 100.7 ft (rectangular)
- Acreage
- < .50
More
- Possession
- 60-90 days
- Nearby
- Beach, Cul de Sac/Dead End, Lake Access, Lake/Pond, Level
- Cross street
- Blue Water Parkway
Rooms
| Room | Level | Size | Features |
|---|---|---|---|
| Living Room | Main | 3.64 × 5.16 m (11'11" × 16'11") | |
| Kitchen | Main | 3.35 × 5.3 m (11' × 17'5") | |
| Laundry | Main | 3 × 3.2 m (9'10" × 10'6") | |
| Dining Room | Main | 2.97 × 2.05 m (9'9" × 6'9") | |
| Primary Bedroom | Main | 3.64 × 3.05 m (11'11" × 10') | Walk-In Closet(s) |
| Bedroom | Main | 2.98 × 2.82 m (9'9" × 9'3") | |
| Bathroom | Main | 2.28 × 3.23 m (7'6" × 10'7") | 4 Pc Bath |
| Sunroom | Main | 3.46 × 4.76 m (11'4" × 15'7") |
History of this address
1 earlier listing at this address, with sold and leased prices. Create a free account or sign in to see them.
Location
Location is approximate. See nearby homes on the map
Recent sales nearby
See what similar homes within 1 km sold for in the last year. Create a free account or sign in to see them.
The neighbourhood
Getting around Car-dependent
No subway, LRT or GO station within a short trip.
Within a 10-minute walk: no grocery stores, 0 cafés and restaurants, 0 parks.
Who lives here postal area N0A
- Owners / renters
- 88% / 12%
- Median household income
- $88,000
- Average age
- 46
- Children under 15
- 14%
- Homes
- 86% detached, 0% high-rise
- Commute by transit
- 0%
- Population
- 31,957
Languages spoken most at home besides English: Polish 0.1%, German 0.1%, Portuguese 0.1%, Korean 0.1%.
Safety
Crime Severity Index for Northumberland (Alnwick/Haldimand) (OPP): 22 vs 57 for Ontario (2025).
Police-reported figures for the whole police service area, not this street. Rates use the area’s resident population.
Distances are approximate. Places © OpenStreetMap contributors. Neighbourhood figures: Statistics Canada, 2021 Census. Crime Severity Index: Statistics Canada.
Living here
Commute
Noise Nothing major nearby
No highway within 500 m, rail line within 300 m, or airport flight path nearby.
Distances from the map, not noise measurements. Visit at rush hour to judge for yourself.
Internet High-speed
50/10 Mbps or faster available here by cable, fibre or DSL (the federal high-speed target).
From the federal broadband map. Check exact speeds and providers for the address.
Roads, rail, airports and planned stations © OpenStreetMap contributors. Internet: Innovation, Science and Economic Development Canada, National Broadband Data.
Listed by REALTY WORLD LEGACY.
Listing information provided by PropTx Innovations Inc. and TRREB; deemed reliable but not guaranteed accurate by PropTx.
Similar homes nearby
See more in Haldimand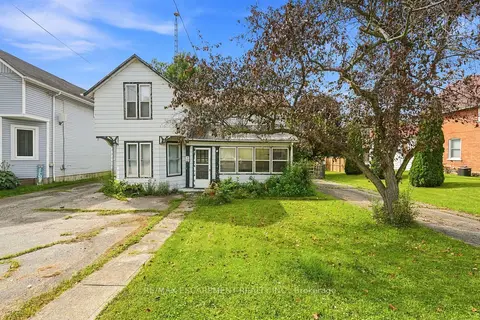
$360,000
3 bd1 ba5 pk1100-1500 ft²
2023 Main Street S
Haldimand, Haldimand
Detached · MLS® X13703600 · RE/MAX ESCARPMENT REALTY INC.
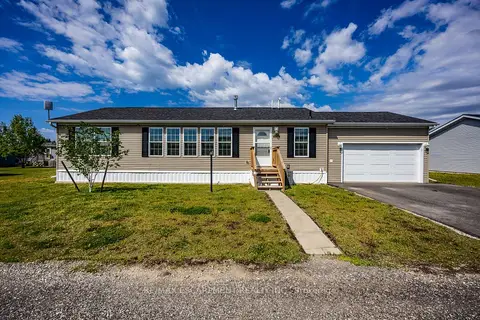
$349,900
2 bd2 ba4 pk1100-1500 ft²
11 Hickory Hollow
Haldimand, Haldimand
Modular Home · MLS® X13801410 · RE/MAX ESCARPMENT REALTY INC.
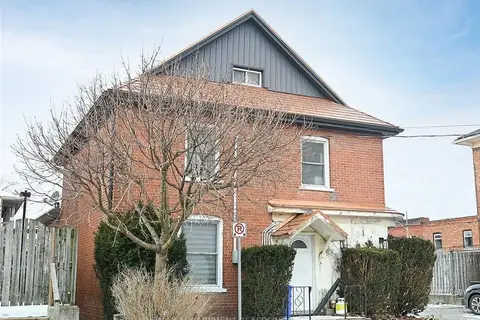
$399,000
3 bd2 ba3 pk1100-1500 ft²
6 Howard Street
Haldimand, Haldimand
Duplex · MLS® X13453864 · RE/MAX ESCARPMENT REALTY INC.
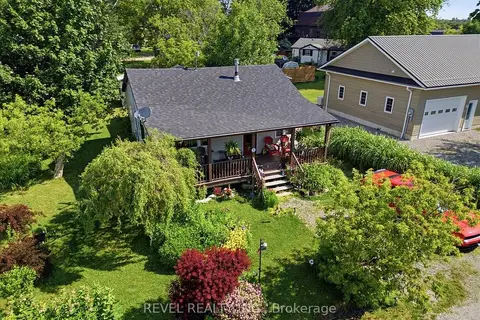
$399,900
Reduced $25,100
2 bd1 ba2 pk700-1100 ft²
13 Winger Drive
Haldimand, Haldimand
Detached · MLS® X13507426 · REVEL REALTY INC.
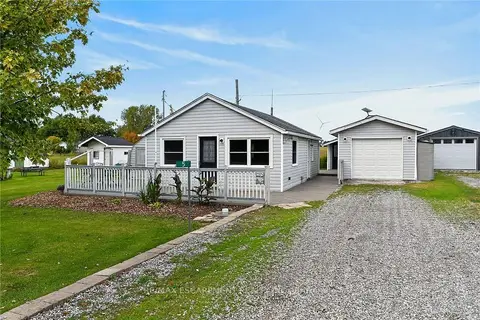
$399,900
2 bd1 ba3 pk< 700 ft²
5 Willoway Lane
Haldimand, Haldimand
Detached · MLS® X13858762 · RE/MAX ESCARPMENT REALTY INC.
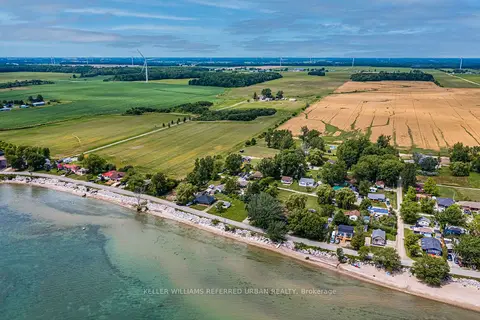
$400,000
3 bd1 ba4 pk< 700 ft²
845 Lakeshore Road
Haldimand, Haldimand
Detached · MLS® X13835070 · KELLER WILLIAMS REFERRED URBAN REALTY
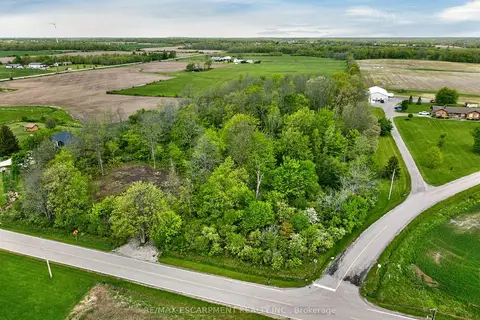
$299,900
0 bd0 ba
PT S1/2 LOT 36 Link Road
Haldimand, Haldimand
Vacant Land · MLS® X13157394 · RE/MAX ESCARPMENT REALTY INC.
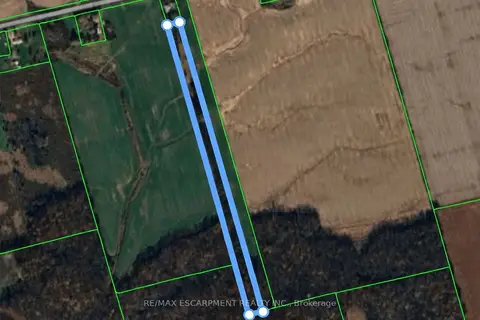
$299,900
0 bd0 ba
Pt Lot 17 Concession 1
Haldimand, Haldimand
Vacant Land · MLS® X13747532 · RE/MAX ESCARPMENT REALTY INC.