11 Hickory Hollow
Haldimand, Haldimand, N0A 1P0
$349,900
- 2 bedrooms
- 2 bathrooms
- 4 parking
- 1100-1500 sq ft
Listed 32 days ago · MLS® X13801410
About this home
Welcome to 11 Hickory Hollow, tucked within the gated Sandusk Creek Community near Selkirk Conservation Area and the scenic shores of Lake Erie. Whether you're searching for a peaceful weekend retreat or a full-time lifestyle change, this charming 2-bedroom, 2-bath bungalow offers the perfect place to slow down and enjoy life at your own pace. Step inside to a bright, open-concept layout where the windows fill the living room with natural light, flowing seamlessly into the kitchen and dining area-ideal for relaxed everyday living or hosting family and friends. Main floor laundry adds convenience, while sliding doors lead to a private back deck-perfect for morning coffee, evening dinners, or simply unwinding with a good book. Designed for comfort and ease, this home is especially appealing for those looking to downsize, retire, or simplify without sacrificing lifestyle. A large insulated and heated garage. Double asphalt driveway provide ample space for guests. Life in Sandusk Creek is all about enjoying the outdoors. Residents have access to a private outdoor pool, walking trails, greenbelt views, a dog park, and exclusive access to a marina and boat slips with easy access to Sandusk Creek and Lake Erie, plus easy access to beaches, campgrounds, and conservation areas, every day feels like a getaway. Conveniently located within a short drive to Selkirk, Port Dover, and Simcoe, you'll enjoy the balance of peaceful living with access to shops, dining, and essential amenities-including hospitals-nearby. If you've been dreaming of a slower pace, a connection to nature, and a home that offers both comfort and community, 11 Hickory Hollow is ready to welcome you.
Details
- Type
- Modular Home
- Style
- Bungalow
- Age
- 16-30 years
- Size
- 1100-1500 sq ft
- Lot
- 3175.97 × 2000.6 ft
- Basement
- None
- Garage
- Attached
- Kitchens
- 1
- Neighbourhood
- Haldimand
- Municipality
- Haldimand
Interior
- Bedrooms
- 2 above ground
- Bathrooms
- 1 × 4-piece (main), 1 × 3-piece (main)
- Rooms
- 5 above ground
- Family room or den
- No
- Fireplace
- Natural Gas, Living Room
- Features
- Auto Garage Door Remote, Air Exchanger
Heating, cooling and services
- Heating
- Forced Air, Gas
- Air conditioning
- Central Air
- Water and sewer
- Septic
Building and exterior
- Style
- Bungalow
- Exterior
- Vinyl Siding
- Roof
- Shingles
- Foundation
- Slab
- Age
- 16-30 years
- Faces
- West
- Pool
- Community
- Waterfront
- WaterfrontCommunity
Parking
- Garage spaces
- 1.5
- Total parking
- 3.5
- Driveway and parking
- Private
Lot
- Size
- 3175.97 × 2000.6 ft
More
- Possession
- Flexible
- Nearby
- Greenbelt/Conservation, Marina, Lake/Pond
- Cross street
- Cricklewood Cres
Rooms
| Room | Level | Size | Features |
|---|---|---|---|
| Foyer | Main | 1.55 × 3.84 m (5'1" × 12'7") | |
| Laundry | Main | 2.44 × 2.92 m (8' × 9'7") | |
| Living Room | Main | 6.02 × 3.84 m (19'9" × 12'7") | |
| Kitchen | Main | 3.71 × 3.89 m (12'2" × 12'9") | |
| Dining Room | Main | 2.31 × 3.89 m (7'7" × 12'9") | |
| Bathroom | Main | 1.7 × 2.82 m (5'7" × 9'3") | 4 Pc Bath |
| Primary Bedroom | Main | 4.14 × 3.84 m (13'7" × 12'7") | Walk-In Closet(s) |
| Bedroom 2 | Main | 3.51 × 3.02 m (11'6" × 9'11") | |
| Bathroom | Main | 3.07 × 1.47 m (10'1" × 4'10") | 3 Pc Ensuite |
History of this address
1 earlier listing at this address, with sold and leased prices. Create a free account or sign in to see them.
Location
Location is approximate. See nearby homes on the map
Recent sales nearby
See what similar homes within 1 km sold for in the last year. Create a free account or sign in to see them.
The neighbourhood
Getting around Car-dependent
No subway, LRT or GO station within a short trip.
Within a 10-minute walk: no grocery stores, 2 cafés and restaurants, 0 parks, 1 pharmacy.
Schools nearby
Elementary
- Lakewood Elementary School18 min walk
- St. Cecilia's School Catholic
EQAO: Gr 6 reading 92%, math 50%1.7 km
EQAO: share of students meeting the provincial standard (2024–25). Ontario average: Gr 6 reading 86%, math 51%; Gr 9 math 55%; literacy test 83%.
Closest schools, not school zones. Check which school serves this address with the school board before relying on it.
Who lives here postal area N0A
- Owners / renters
- 88% / 12%
- Median household income
- $88,000
- Average age
- 46
- Children under 15
- 14%
- Homes
- 86% detached, 0% high-rise
- Commute by transit
- 0%
- Population
- 31,957
Languages spoken most at home besides English: Polish 0.1%, German 0.1%, Portuguese 0.1%, Korean 0.1%.
Safety
Crime Severity Index for Northumberland (Alnwick/Haldimand) (OPP): 22 vs 57 for Ontario (2025).
Police-reported figures for the whole police service area, not this street. Rates use the area’s resident population.
Distances are approximate. Places © OpenStreetMap contributors. Neighbourhood figures: Statistics Canada, 2021 Census. School results: EQAO via Ontario Data Catalogue (Open Government Licence – Ontario). Crime Severity Index: Statistics Canada.
Living here
Commute
Noise Nothing major nearby
No highway within 500 m, rail line within 300 m, or airport flight path nearby.
Distances from the map, not noise measurements. Visit at rush hour to judge for yourself.
Internet High-speed
50/10 Mbps or faster available here by cable, fibre or DSL (the federal high-speed target).
From the federal broadband map. Check exact speeds and providers for the address.
Roads, rail, airports and planned stations © OpenStreetMap contributors. Internet: Innovation, Science and Economic Development Canada, National Broadband Data.
Listed by RE/MAX ESCARPMENT REALTY INC..
Listing information provided by PropTx Innovations Inc. and TRREB; deemed reliable but not guaranteed accurate by PropTx.
Similar homes nearby
See more in Haldimand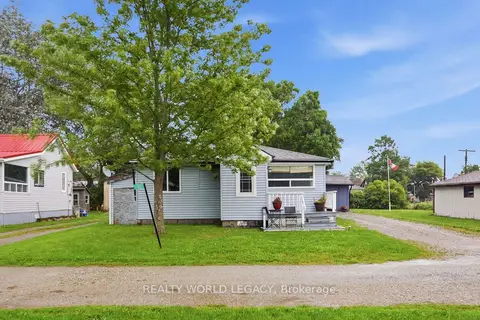
$359,900
Reduced $40,000
2 bd1 ba4 pk700-1100 ft²
18 Foley Street
Haldimand, Haldimand
Detached · MLS® X13766710 · REALTY WORLD LEGACY
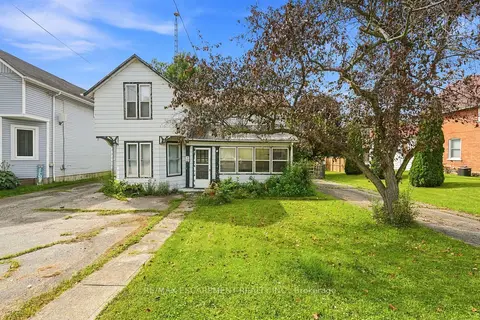
$360,000
3 bd1 ba5 pk1100-1500 ft²
2023 Main Street S
Haldimand, Haldimand
Detached · MLS® X13703600 · RE/MAX ESCARPMENT REALTY INC.
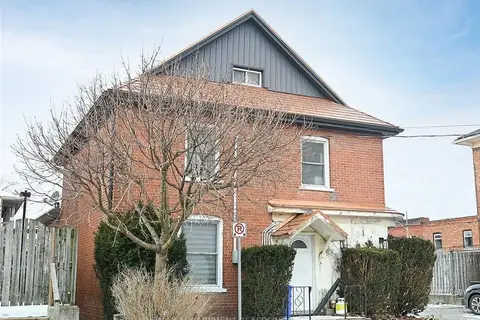
$399,000
3 bd2 ba3 pk1100-1500 ft²
6 Howard Street
Haldimand, Haldimand
Duplex · MLS® X13453864 · RE/MAX ESCARPMENT REALTY INC.
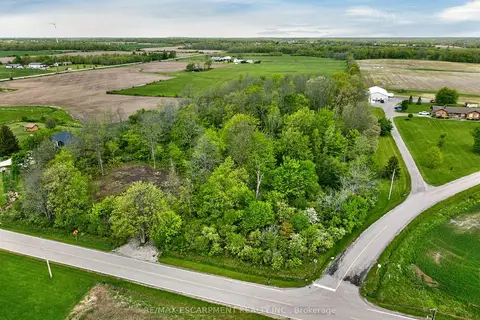
$299,900
0 bd0 ba
PT S1/2 LOT 36 Link Road
Haldimand, Haldimand
Vacant Land · MLS® X13157394 · RE/MAX ESCARPMENT REALTY INC.
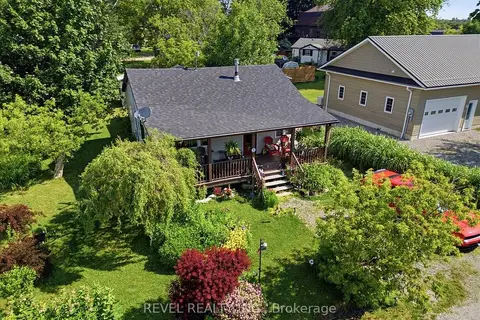
$399,900
Reduced $25,100
2 bd1 ba2 pk700-1100 ft²
13 Winger Drive
Haldimand, Haldimand
Detached · MLS® X13507426 · REVEL REALTY INC.
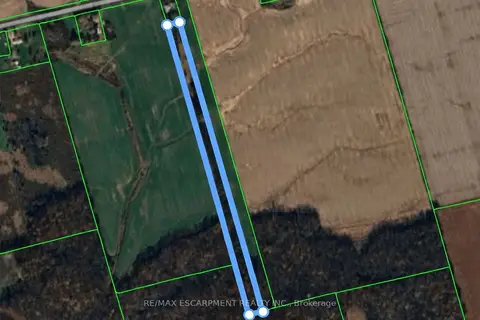
$299,900
0 bd0 ba
Pt Lot 17 Concession 1
Haldimand, Haldimand
Vacant Land · MLS® X13747532 · RE/MAX ESCARPMENT REALTY INC.
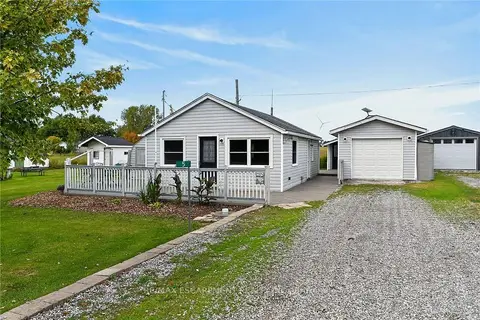
$399,900
2 bd1 ba3 pk< 700 ft²
5 Willoway Lane
Haldimand, Haldimand
Detached · MLS® X13858762 · RE/MAX ESCARPMENT REALTY INC.
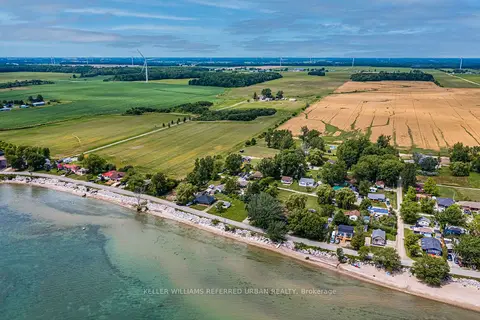
$400,000
3 bd1 ba4 pk< 700 ft²
845 Lakeshore Road
Haldimand, Haldimand
Detached · MLS® X13835070 · KELLER WILLIAMS REFERRED URBAN REALTY