18 Florence Drive
1002 - CO Central, Oakville, L6K 1V6
$2,688,880
- 4+1 bedrooms
- 5 bathrooms
- 6 parking
- 3000-3500 sq ft
Listed 26 days ago · MLS® W13823136
About this home
Nestled on a quiet cul-de-sac beside Florence Park in the heart of Kerr Village this custom-built home offers an exceptional blend of luxury, comfort & lifestyle. With approx 4,800 sq ft of beautifully finished living space, this impressive home features 4+1 bedrooms, soaring ceilings, and premium finishes throughout. The sun-filled main level features 10-ft ceilings, expansive windows, and wide-plank engineered HDW flooring. The chef-inspired kitchen showcases premium S/S appliances, large centre island with brkfst bar & open-concept layout flowing seamlessly into dining & living areas. Custom BIs, gas FP, & stylish wet bar w/ wine fridge create an inviting space for everyday living & effortless entertaining. Impressive 16-ft sliding glass doors open to a covered outdoor living area w/ recessed lighting & stmt chandelier creating perfect ambiance for evening entertaining or unwinding. A thoughtfully designed mudroom with custom BIs & direct garage access adds everyday functionality. A striking glass-railed staircase leads to an U/L featuring a luxurious primary retreat with spacious W/I closet and spa-inspired 5-pc ENS. Each addl BR enjoys a private ENS or semi-ENS w/ glass showers and premium finishes. Solid wood interior doors & designer hardware reflect the home's outstanding quality. The professionally finished L/L is designed for relaxation & recreation w/ spacious family room, custom BIs, HDW flooring, gas FP, & a versatile flex space for media lounge, playroom, home office, or fitness studio. A bright 5th BR, 3-pc bath, & oversized cantina provide flexibility for guests, extended family, or storage. The landscaped fully fenced lot has approx 50ft frontage, widening to 75ft at the rear and extending over 150ft along the south property line, offering excellent outdoor space & privacy. In one of Oakville's most vibrant, walkable & sought-after NBHDs, it is just steps to the shops, cafés, restaurants & amenities of Kerr Village, with DT & waterfront min away.
Details
- Type
- Detached
- Style
- 2-Storey
- Size
- 3000-3500 sq ft
- Lot
- 50 × 106 ft
- Basement
- Finished
- Garage
- Attached
- Kitchens
- 1
- Property tax
- $12,339 (2026)
- Neighbourhood
- 1002 - CO Central
- Municipality
- Oakville
- Price per sq ft
- $827 (26% below detached houses in 1002 - CO Central, $1,113)
Interior
- Bedrooms
- 4 above ground + 1 below
- Bathrooms
- 1 × 2-piece (main), 1 × 5-piece (second), 1 × 4-piece (second), 1 × 3-piece (second), 1 × 3-piece (lower)
- Rooms
- 8 above ground + 3 below
- Family room or den
- Yes
- Fireplace
- Natural Gas
- Features
- Sump Pump, Auto Garage Door Remote, Bar Fridge, Carpet Free, Central Vacuum, ERV/HRV, Water Heater
Heating, cooling and services
- Heating
- Forced Air, Gas
- Air conditioning
- Central Air
- Water and sewer
- Sewer
Building and exterior
- Style
- 2-Storey
- Exterior
- Wood, Stone
- Roof
- Shingles
- Foundation
- Poured Concrete
- Faces
- East
Parking
- Garage spaces
- 2
- Total parking
- 6
- Driveway and parking
- Private
Lot
- Size
- 50 × 106 ft (pie)
More
- Possession
- TBD
- Nearby
- Cul de Sac/Dead End, Fenced Yard, Hospital, Park, Rec./Commun.Centre, Public Transit
- Cross street
- Kerr/Lakeshore
Rooms
| Room | Level | Size | Features |
|---|---|---|---|
| Living Room | Main | 3.99 × 3.66 m (13'1" × 12') | Hardwood Floor, Pot Lights, Large Window |
| Dining Room | Main | 11.35 × 6.5 m (37'3" × 21'4") | Hardwood Floor, Pot Lights, Open Concept |
| Family Room | Main | 11.35 × 6.5 m (37'3" × 21'4") | Hardwood Floor, W/O To Patio, Gas Fireplace |
| Kitchen | Main | 5.54 × 3.56 m (18'2" × 11'8") | Centre Island, Stainless Steel Appl, Modern Kitchen |
| Primary Bedroom | Second | 5.51 × 4.34 m (18'1" × 14'3") | 5 Pc Ensuite, Walk-In Closet(s), Hardwood Floor |
| Bedroom 2 | Second | 4.8 × 3.84 m (15'9" × 12'7") | 3 Pc Ensuite, Walk-In Closet(s), Hardwood Floor |
| Bedroom 3 | Second | 4.29 × 3.99 m (14'1" × 13'1") | Semi Ensuite, Walk-In Closet(s), Hardwood Floor |
| Bedroom 4 | Second | 4.32 × 3.61 m (14'2" × 11'10") | Semi Ensuite, His and Hers Closets, Hardwood Floor |
| Recreation | Lower | 9.65 × 5.05 m (31'8" × 16'7") | Gas Fireplace, Open Concept, Hardwood Floor |
| Media Room | Lower | 5.08 × 4.75 m (16'8" × 15'7") | Hardwood Floor, Open Concept, Pot Lights |
| Other | Lower | 4.01 × 3.78 m (13'2" × 12'5") | Hardwood Floor, Pot Lights, Window |
History of this address
6 earlier listings at this address, with sold and leased prices. Create a free account or sign in to see them.
Location
Location is approximate. See nearby homes on the map
Recent sales nearby
See what similar homes within 1 km sold for in the last year. Create a free account or sign in to see them.
The neighbourhood
Getting around Very walkable
- 🚆 Bronte GO4.7 km
Within a 10-minute walk: 4 grocery stores, 45 cafés and restaurants, 11 parks, 2 pharmacies. Nearest grocery: Food Basics (750 m). Nearest park: Candy Cane Park (400 m).
Schools nearby
Elementary
- Oakwood Public School
EQAO: Gr 3 reading 61%, math 39%6 min walk - École élémentaire catholique Sainte-Marie Catholic · French
EQAO: Gr 6 reading 96%, math 89%11 min walk - W.H. Morden Public School
EQAO: Gr 6 reading 90%, math 77%1.4 km - New Central Public School
EQAO: Gr 6 reading 95%, math 76%1.7 km
Secondary
- St. Thomas Aquinas Catholic Secondary School Catholic
EQAO: Gr 9 math 72%, literacy test 89%18 min walk
EQAO: share of students meeting the provincial standard (2024–25). Ontario average: Gr 6 reading 86%, math 51%; Gr 9 math 55%; literacy test 83%.
Closest schools, not school zones. Check which school serves this address with the school board before relying on it.
Who lives here postal area L6K
- Owners / renters
- 51% / 49%
- Median household income
- $83,000
- Average age
- 44
- Children under 15
- 13%
- Homes
- 38% detached, 33% high-rise
- Commute by transit
- 9%
- Population
- 14,118
Languages spoken most at home besides English: Portuguese 2.3%, Mandarin 1.9%, Arabic 1.7%, Tagalog (Pilipino, Filipino) 1.4%.
Safety
Crime Severity Index for Halton Region (Oakville/Burlington) police: 31 vs 57 for Ontario (2025).
Police-reported figures for the whole police service area, not this street. Rates use the area’s resident population.
Distances are approximate. Places © OpenStreetMap contributors. Neighbourhood figures: Statistics Canada, 2021 Census. School results: EQAO via Ontario Data Catalogue (Open Government Licence – Ontario). Crime Severity Index: Statistics Canada.
Living here
Commute
To Union Station (downtown Toronto): 33 km. Transit times · Driving times
Noise Nothing major nearby
No highway within 500 m, rail line within 300 m, or airport flight path nearby.
Distances from the map, not noise measurements. Visit at rush hour to judge for yourself.
Internet High-speed
50/10 Mbps or faster available here by cable, fibre or DSL (the federal high-speed target).
From the federal broadband map. Check exact speeds and providers for the address.
Roads, rail, airports and planned stations © OpenStreetMap contributors. Internet: Innovation, Science and Economic Development Canada, National Broadband Data.
Listed by RE/MAX REALTY SPECIALISTS INC..
Listing information provided by PropTx Innovations Inc. and TRREB; deemed reliable but not guaranteed accurate by PropTx.
Similar homes nearby
See more in Oakville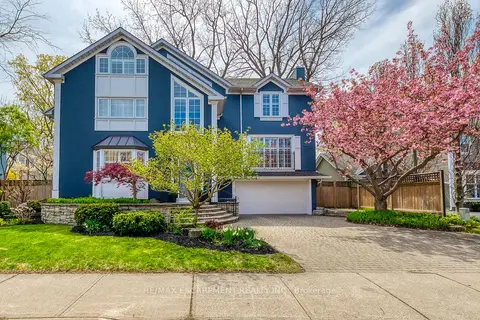
$2,438,000
3+1 bd4 ba4 pk2500-3000 ft²
48 Forsythe Street
1002 - CO Central, Oakville
Detached · MLS® W13871420 · RE/MAX ESCARPMENT REALTY INC.
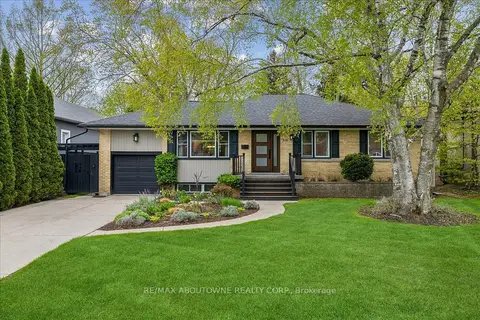
$2,198,000
Reduced $42,000
3+1 bd2 ba7 pk1500-2000 ft²
316 River Side Drive
1002 - CO Central, Oakville
Detached · MLS® W13834208 · RE/MAX ABOUTOWNE REALTY CORP.
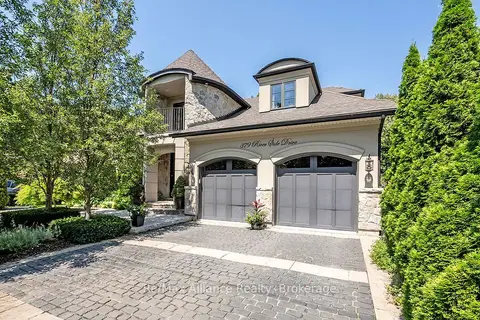
$3,199,900
Reduced $150,000
3+1 bd4 ba6 pk2500-3000 ft²
379 River Side Drive
1002 - CO Central, Oakville
Detached · MLS® W13647310 · Re/Max Alliance Realty
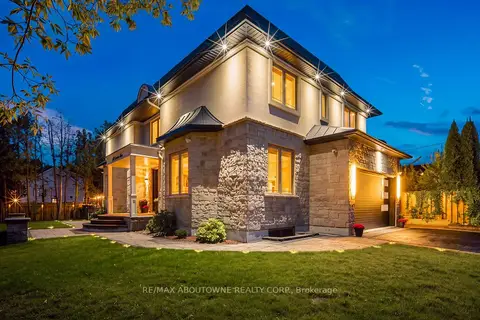
$2,690,000
4+1 bd5 ba6 pk2500-3000 ft²
408 Seabourne Drive
1020 - WO West, Oakville
Detached · MLS® W13797854 · RE/MAX ABOUTOWNE REALTY CORP.
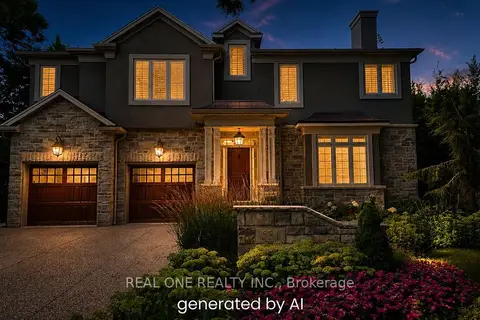
$2,698,000
4+1 bd5 ba8 pk3500-5000 ft²
531 Jeanette Drive
1020 - WO West, Oakville
Detached · MLS® W13066506 · REAL ONE REALTY INC.
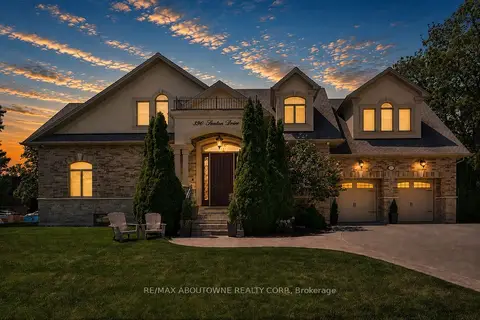
$2,679,000
Reduced $270,000
4+1 bd6 ba6 pk3500-5000 ft²
390 Seaton Drive
1020 - WO West, Oakville
Detached · MLS® W13126692 · RE/MAX ABOUTOWNE REALTY CORP.
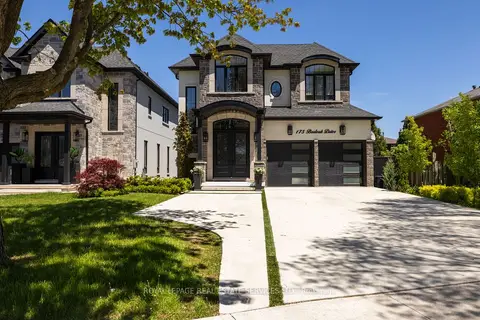
$2,699,000
4+1 bd6 ba7 pk3000-3500 ft²
175 Burloak Drive W
1001 - BR Bronte, Oakville
Detached · MLS® W13609458 · ROYAL LEPAGE REAL ESTATE SERVICES LTD.
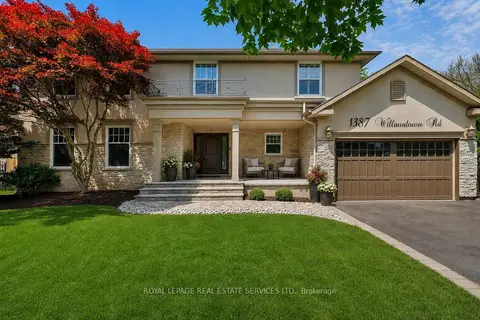
$2,699,000
4 bd4 ba9 pk3000-3500 ft²
1387 Willowdown Road
1017 - SW Southwest, Oakville
Detached · MLS® W13875504 · ROYAL LEPAGE REAL ESTATE SERVICES LTD.