18 Dentonia Park Avenue S
Crescent Town, Toronto, M4C 1W7
$998,000
- 4+3 bedrooms
- 3 bathrooms
- 1 parking
- 1500-2000 sq ft
Listed 35 days ago · MLS® E13784296
About this home
Welcome to 18 Dentonia Park Ave - a spacious detached home in East Toronto where family living, outdoor recreation and exceptional transit convenience come together. Offering 4 bedrooms above grade plus 3 additional bedrooms on the lower level and 2+1 bathrooms, this versatile home provides exceptional space for a growing family, guests, a home office or extended family living. The open-concept living and dining areas create a welcoming space for everyday living and entertaining. The spacious backyard, complete with a composite deck, extends the living space outdoors - perfect for summer entertaining, relaxing or enjoying evenings with family and friends. A convenient side entrance adds valuable flexibility and creates exciting future possibilities for the lower level, subject to applicable permits and approvals. Step outside and enjoy the neighbourhood's close connection to Dentonia Park, a popular community green space featuring playgrounds and recreational facilities. The nearby Taylor-Massey Creek trail network offers opportunities for walking, running and cycling, providing a wonderful way to enjoy nature and the outdoors right in the heart of Toronto. Families will appreciate the proximity to established schools, including Secord Elementary School, D.A. Morrison Middle School and East York Collegiate Institute, with St. Brigid Catholic School also nearby. Both Main Street TTC Station on Line 2 (Bloor-Danforth) and Danforth GO Station are an easy walk from the home, offering convenient connections throughout Toronto and the GTA. Enjoy the best of East Toronto living, with parks, trails, schools, transit, shopping and neighbourhood amenities all close at hand. The combination of a detached home, generous bedroom count, open living space, spacious backyard, composite deck, parking and flexible lower-level space makes this home an excellent opportunity for families, commuters and buyers looking for long-term potential.
Details
- Type
- Detached
- Style
- 2-Storey
- Age
- 100+ years
- Size
- 1500-2000 sq ft
- Lot
- 20 × 103 ft
- Basement
- Separate Entrance, Finished
- Garage
- None
- Kitchens
- 1
- Property tax
- $4,344 (2025)
- Neighbourhood
- Crescent Town
- Municipality
- Toronto E03
- Price per sq ft
- $570 (36% below detached houses in Toronto, $898)
Interior
- Bedrooms
- 4 above ground + 3 below
- Bathrooms
- 1 × 3-piece (ground), 1 × 4-piece (second), 1 × 3-piece (basement)
- Rooms
- 9 above ground
- Family room or den
- No
- Fireplace
- No
- Features
- Carpet Free
Heating, cooling and services
- Heating
- Forced Air, Gas
- Air conditioning
- Central Air
- Water and sewer
- Sewer
Building and exterior
- Style
- 2-Storey
- Exterior
- Brick
- Roof
- Asphalt Shingle
- Foundation
- Concrete
- Age
- 100+
- Faces
- South
- Outdoor
- Paved Yard, Landscaped, Garden Shed
Parking
- Total parking
- 1
Lot
- Size
- 20 × 103 ft
More
- Possession
- Flexible
- Nearby
- Fenced Yard, Public Transit, School, Park
- Cross street
- Main & Danforth
Rooms
| Room | Level | Size | Features |
|---|---|---|---|
| Foyer | Main | 4.09 × 2.31 m (13'5" × 7'7") | Above Grade Window, Tile Floor, Closet |
| Living Room | Main | 3.96 × 3.66 m (13' × 12') | Laminate, Combined w/Dining, Pot Lights |
| Dining Room | Main | 4.01 × 3.15 m (13'2" × 10'4") | Laminate, Combined w/Dining, Pot Lights |
| Dining Room | Main | 4.01 × 3.15 m (13'2" × 10'4") | Laminate, Combined w/Living, Pot Lights |
| Kitchen | Main | 3.99 × 3.43 m (13'1" × 11'3") | Ceramic Floor, Eat-in Kitchen, Breakfast Area |
| Breakfast | Main | 3.2 × 2.5 m (10'6" × 8'2") | Window, Combined w/Sitting |
| Primary Bedroom | Second | 4.45 × 3.33 m (14'7" × 10'11") | Laminate, Large Window, Closet Organizers |
| Bedroom 2 | Second | 2.79 × 2.44 m (9'2" × 8') | Laminate, Closet, Window |
| Bedroom 3 | Second | 3.35 × 3.07 m (11' × 10'1") | Laminate, Closet, Window |
| Bedroom 4 | Second | 3.4 × 2.79 m (11'2" × 9'2") | Laminate, Closet, Window |
| Primary Bedroom | Lower | 4.05 × 2 m (13'3" × 6'7") | Laminate, Window, Closet |
| Bedroom 2 | Lower | 3 × 2 m (9'10" × 6'7") | Laminate, Window |
Living here
Short-term rentals
Only in your principal residence (where you live). The entire home can be rented up to 180 nights a year; renting up to 3 bedrooms while you live there has no limit. Hosts register with the City and collect the 6% accommodation tax.
Listed by RE/MAX PRIME PROPERTIES.
Listing information provided by PropTx Innovations Inc. and TRREB; deemed reliable but not guaranteed accurate by PropTx.
Similar homes nearby
See more in Toronto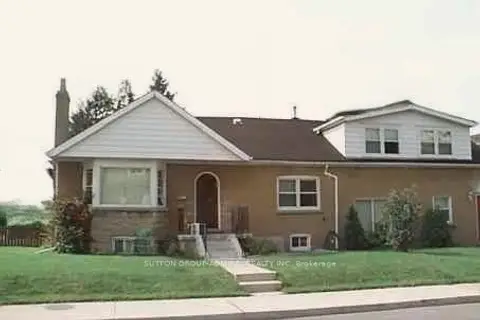
$1,099,000
5+2 bd4 ba3 pk2000-2500 ft²
82 Meighen Avenue
Crescent Town, Toronto
Detached · MLS® E13781260 · SUTTON GROUP-ADMIRAL REALTY INC.
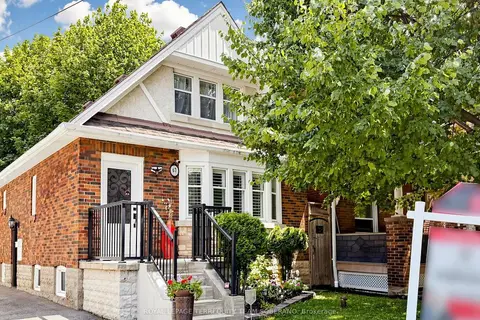 New
$1,099,000
2+1 bd2 ba4 pk1100-1500 ft²
67 Barrington Avenue
Crescent Town, Toronto
Detached · MLS® E14093258 · ROYAL LEPAGE TERREQUITY TEAM SOBERANO
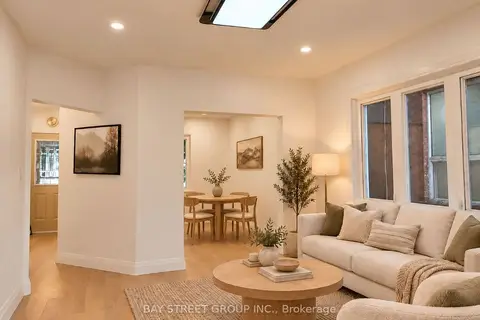
$889,000
3+2 bd3 ba2 pk1100-1500 ft²
54 Thyra Avenue
Crescent Town, Toronto
Semi-Detached · MLS® E13867446 · BAY STREET GROUP INC.
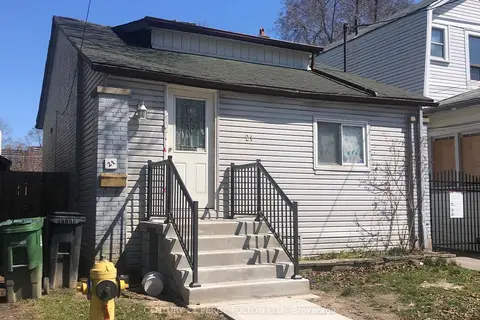
$799,900
Reduced $100,090
2+2 bd2 ba2 pk700-1100 ft²
21 Eastdale Avenue
Crescent Town, Toronto
Detached · MLS® E12976416 · CENTURY 21 PERCY FULTON LTD.
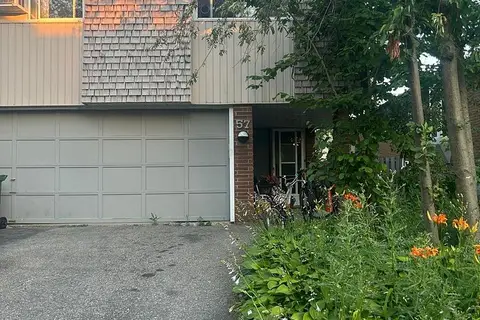
$998,000
3 bd2 ba3 pk2000-2500 ft²
57 Lynch Road
Don Valley Village, Toronto
Semi-Detached · MLS® C13630784 · CENTRAL COMMERCIAL
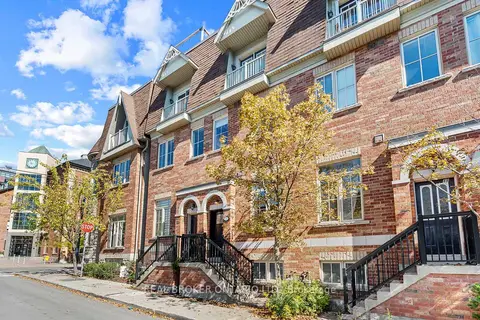
$998,000
Reduced $71,000
3 bd2 ba1 pk1100-1500 ft²
51 St Paul Street
Moss Park, Toronto
Att/Row/Townhouse · MLS® C13795840 · REAL BROKER ONTARIO LTD.
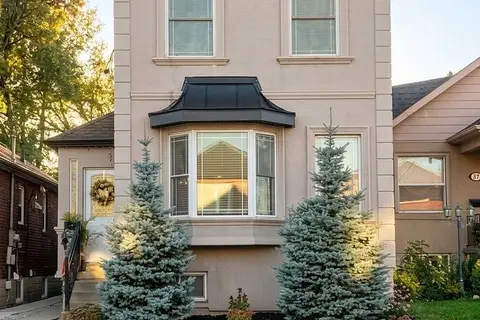
$998,000
Reduced $301,000
3+1 bd4 ba2 pk1100-1500 ft²
600 Oakwood Avenue
Oakwood Village, Toronto
Detached · MLS® C13885278 · HOMELIFE MAPLE LEAF REALTY LTD.
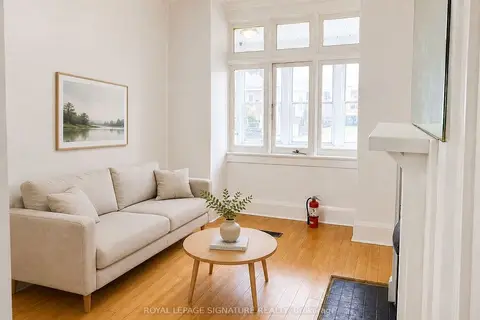
$998,000
3 bd3 ba2 pk1100-1500 ft²
916 Woodbine Avenue
Woodbine Corridor, Toronto
Detached · MLS® E13850600 · ROYAL LEPAGE SIGNATURE REALTY