18 Chapman Court
North I, London North, N6G 5A7
$660,000
- 4+1 bedrooms
- 4 bathrooms
- 3 parking
- 1100-1500 sq ft
Listed 50 days ago · MLS® X13727010
About this home
NO CONDO FEES. END-UNIT FREEHOLD WITH 5 BEDROOMS & FLEXIBLE INCOME POTENTIAL NEAR WESTERN. Tucked into a quiet cul-de-sac, this end-unit freehold townhouse offers an exceptional combination of space, privacy, and versatility - just minutes from Western University, University Hospital, transit, shopping, restaurants, Costco, parks, and the scenic Medway Valley trails. With no neighbours directly behind, added separation along one side, a private driveway, attached garage, and sundeck, this home offers privacy rarely found in townhome living. Inside, the thoughtfully designed multi-level layout is both functional and inviting. The spacious foyer features laundry and direct access to the garage for everyday convenience. The second level is anchored by a bright family room with soaring two-storey ceilings, creating an open, airy feel rarely found in townhomes. Overlooking this space, the third level features the kitchen, dining area, and powder room - an ideal layout for everyday living and entertaining. Upstairs, you'll find four generously sized bedrooms and two full bathrooms, including a convenient Jack & Jill ensuite connecting two of the bedrooms. The lower level offers a fifth bedroom, den, and full bathroom, providing excellent flexibility for guests, a home office, multi-generational living, or additional income potential. Turnkey and offered with vacant possession, this property provides immediate flexibility to move in before the school year, secure tenants at current market rents, or customize the space to suit your own needs. Whether you're an investor, a parent purchasing for university students, a healthcare professional looking to live close to University Hospital, or a buyer searching for a spacious home in a highly desirable neighbourhood, this property offers exceptional versatility, long-term value, and outstanding potential.
Details
- Type
- Att/Row/Townhouse
- Style
- 3-Storey
- Age
- 31-50 years
- Size
- 1100-1500 sq ft
- Lot
- 41.21 × 77.53 ft
- Basement
- Finished
- Garage
- Attached
- Kitchens
- 1
- Property tax
- $4,275 (2026)
- Neighbourhood
- North I
- Municipality
- London North
- Price per sq ft
- $508 (32% above freehold townhouses in London North, $384)
Interior
- Bedrooms
- 4 above ground + 1 below
- Bathrooms
- 1 × 4-piece (upper), 1 × 3-piece (upper), 1 × 2-piece (main), 1 × 3-piece (lower)
- Rooms
- 11 above ground + 3 below
- Family room or den
- Yes
- Fireplace
- No
- Features
- Auto Garage Door Remote
Heating, cooling and services
- Heating
- Forced Air, Gas
- Air conditioning
- Central Air
- Water and sewer
- Sewer
Building and exterior
- Style
- 3-Storey
- Exterior
- Brick, Vinyl Siding
- Roof
- Asphalt Shingle
- Foundation
- Concrete Block
- Age
- 31-50 years
- Faces
- South
- Outdoor
- Deck
Parking
- Garage spaces
- 1
- Total parking
- 3
- Driveway and parking
- Private
Lot
- Size
- 41.21 × 77.53 ft (rectangular)
- Acreage
- < .50
More
- Possession
- Flexible
- Cross street
- Sarnia Rd & Wonderland Rd
Rooms
| Room | Level | Size | Features |
|---|---|---|---|
| Bedroom 5 | Lower | 2.86 × 2.63 m (9'5" × 8'8") | |
| Bedroom 4 | Upper | 2.74 × 2.7 m (9' × 8'10") | |
| Foyer | Main | 3.06 × 4.22 m (10' × 13'10") | Combined w/Laundry, Access To Garage |
| Bedroom 2 | Upper | 3.8 × 3.2 m (12'6" × 10'6") | |
| Bedroom 3 | Upper | 3.11 × 2.77 m (10'2" × 9'1") | |
| Dining Room | Third | 3.7 × 2.95 m (12'2" × 9'8") | Overlooks Family |
| Den | Lower | 3.79 × 3.25 m (12'5" × 10'8") | |
| Family Room | Second | 5.99 × 4.58 m (19'8" × 15') | W/O To Deck |
| Powder Room | Third | 2.28 × 1.12 m (7'6" × 3'8") | 2 Pc Bath |
| Kitchen | Third | 3.62 × 3.35 m (11'11" × 11') | |
| Bedroom | Upper | 4.58 × 3.2 m (15' × 10'6") |
History of this address
4 earlier listings at this address, with sold and leased prices. Create a free account or sign in to see them.
Location
Location is approximate. See nearby homes on the map
Recent sales nearby
See what similar homes within 1 km sold for in the last year. Create a free account or sign in to see them.
The neighbourhood
Getting around Walkable
No subway, LRT or GO station within a short trip.
Within a 10-minute walk: 1 grocery store, 9 cafés and restaurants, 7 parks, 2 pharmacies. Nearest grocery: Farm Boy (500 m). Nearest park: Beaverbrook Woods (600 m).
Schools nearby
Elementary
- Wilfrid Jury Public School
EQAO: Gr 6 reading 81%, math 30%9 min walk - Orchard Park Public School
EQAO: Gr 6 reading 98%, math 74%16 min walk - St. Thomas More Catholic School Catholic
EQAO: Gr 6 reading 84%, math 40%16 min walk - University Heights Public School
EQAO: Gr 6 reading 79%, math 74%1.9 km
Secondary
- Sir Frederick Banting Secondary School
EQAO: Gr 9 math 55%, literacy test 78%15 min walk
EQAO: share of students meeting the provincial standard (2024–25). Ontario average: Gr 6 reading 86%, math 51%; Gr 9 math 55%; literacy test 83%.
Closest schools, not school zones. Check which school serves this address with the school board before relying on it.
Who lives here postal area N6G
- Owners / renters
- 71% / 29%
- Median household income
- $96,000
- Average age
- 38
- Children under 15
- 19%
- Homes
- 59% detached, 11% high-rise
- Commute by transit
- 4%
- Population
- 50,940
Languages spoken most at home besides English: Mandarin 3.4%, Arabic 2.8%, Spanish 2.2%, Korean 1.4%.
Safety
Crime Severity Index for London police: 73 vs 57 for Ontario (2025).
Police-reported figures for the whole police service area, not this street. Rates use the area’s resident population.
Distances are approximate. Places © OpenStreetMap contributors. Neighbourhood figures: Statistics Canada, 2021 Census. School results: EQAO via Ontario Data Catalogue (Open Government Licence – Ontario). Crime Severity Index: Statistics Canada.
Living here
Commute
To downtown London: 5 km. Transit times · Driving times
Noise 1 source nearby
- 🚆 Rail line (Windsor Subdivision)150 m
Distances from the map, not noise measurements. Visit at rush hour to judge for yourself.
Internet High-speed
50/10 Mbps or faster available here by cable, fibre or DSL (the federal high-speed target).
From the federal broadband map. Check exact speeds and providers for the address.
Roads, rail, airports and planned stations © OpenStreetMap contributors. Internet: Innovation, Science and Economic Development Canada, National Broadband Data.
Listed by OAK AND KEY REAL ESTATE.
Listing information provided by PropTx Innovations Inc. and TRREB; deemed reliable but not guaranteed accurate by PropTx.
Similar homes nearby
See more in London North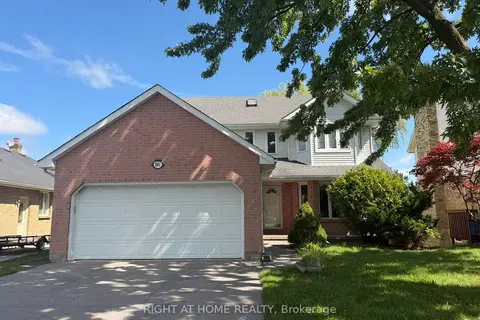
$664,900
Reduced $35,000
4+1 bd4 ba6 pk2000-2500 ft²
1004 ALDERSBROOK Road
North I, London North
Detached · MLS® X13712784 · RIGHT AT HOME REALTY
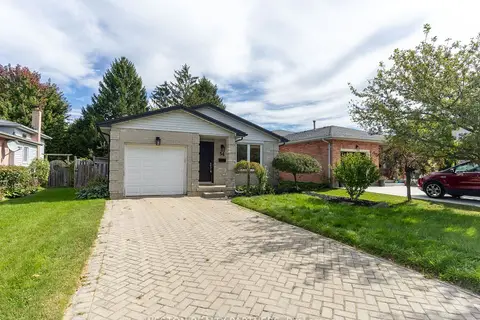
$649,999
3+1 bd2 ba5 pk1500-2000 ft²
54 Brandy Lane Road
North I, London North
Detached · MLS® X13838650 · WESTON REALTY PARTNERS
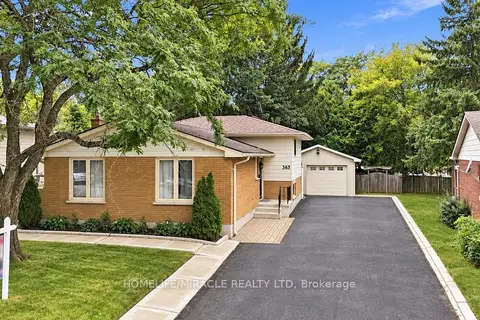
$639,999
Reduced $9,901
3 bd3 ba9 pk1100-1500 ft²
365 Blue Forest Drive
North I, London North
Detached · MLS® X13810034 · HOMELIFE/MIRACLE REALTY LTD
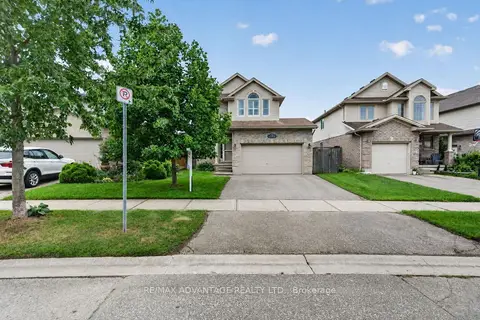
$685,000
Reduced $29,900
3+1 bd4 ba4 pk1500-2000 ft²
782 Reeves Avenue
North I, London North
Detached · MLS® X13746584 · RE/MAX ADVANTAGE REALTY LTD.
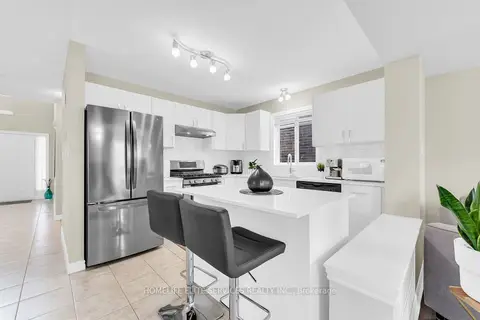
$699,000
3 bd3 ba5 pk1500-2000 ft²
1185 Sandbar Street
North I, London North
Detached · MLS® X13794516 · HOMELIFE ELITE SERVICES REALTY INC.
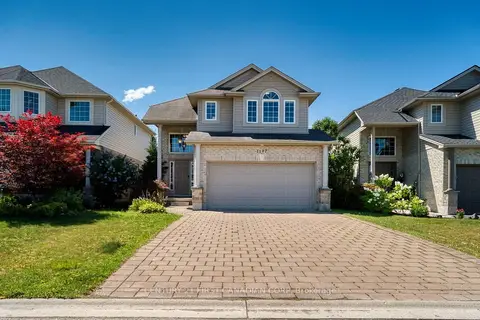
$699,000
3+2 bd4 ba6 pk1500-2000 ft²
1197 Smither Road
North I, London North
Detached · MLS® X13858978 · CENTURY 21 FIRST CANADIAN CORP
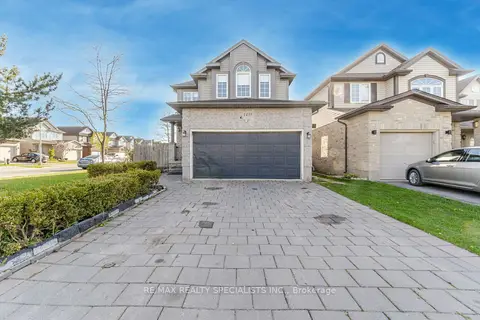
$699,777
4+2 bd4 ba6 pk2000-2500 ft²
1435 Mickleborough Drive
North I, London North
Detached · MLS® X14081274 · RE/MAX REALTY SPECIALISTS INC.
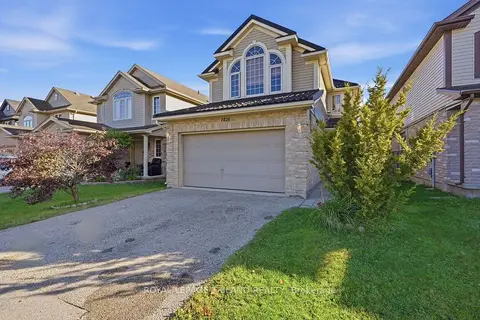
$699,900
3 bd3 ba4 pk1500-2000 ft²
1426 Mickleborough Drive
North I, London North
Detached · MLS® X13865982 · ROYAL LEPAGE TRILAND REALTY