1197 Smither Road
North I, London North, N6G 5R8
$699,000
- 3+2 bedrooms
- 4 bathrooms
- 6 parking
- 1500-2000 sq ft
Listed 17 days ago · MLS® X13858978
About this home
Welcome to desirable Hyde Park! This beautifully maintained two-storey family home offers the perfect combination of space, functionality, and comfort in one of Northwest London's most sought-after neighbourhoods. The main level welcomes you with a bright, open-concept layout featuring a dramatic two-storey foyer, hardwood and ceramic flooring, convenient main-floor laundry, and a spacious chef-inspired kitchen with ample cabinetry and workspace-perfect for both everyday living and entertaining. The kitchen is equipped with a 2-year-old refrigerator and a new microwave, offering both style and peace of mind. The cozy living room is centered around a beautiful fireplace, creating a warm and inviting atmosphere that's perfect for relaxing with family or entertaining guests throughout the year. Upstairs, you'll find three generously sized bedrooms, including a spacious primary retreat featuring elegant double French doors, a walk-in closet, and a private 4-piece ensuite. Two additional large bedrooms and a beautifully finished full bathroom complete the upper level. The fully finished basement offers exceptional versatility, highlighted by a stunning custom built-in fireplace feature wall with shelving that creates a warm and inviting family room. A potential fifth bedroom. A full bedroom with a closet and full bathroom are already in place, making this an excellent option for growing families, guests, or a home office. Additional updates include newer light fixtures, custom built-ins, and a beautifully updated lower-level bathroom. You'll enjoy easy access to excellent schools, parks, shopping, restaurants, Western University, University Hospital, and all the amenities that Northwest London has to offer.
Details
- Type
- Detached
- Style
- 2-Storey
- Size
- 1500-2000 sq ft
- Lot
- 36.76 × 105.25 ft
- Basement
- Finished, Full
- Garage
- Attached
- Kitchens
- 1
- Property tax
- $5,113 (2025)
- Neighbourhood
- North I
- Municipality
- London North
- Price per sq ft
- $399 (about the same as detached houses in North I)
Interior
- Bedrooms
- 3 above ground + 2 below
- Bathrooms
- 1 × 2-piece (ground), 2 × 4-piece (second), 1 × 3-piece (basement)
- Rooms
- 11 above ground + 3 below
- Family room or den
- Yes
- Fireplace
- Fireplace Insert, Electric, Living Room, Family Room
- Features
- Auto Garage Door Remote, Sump Pump, Water Heater, Ventilation System, Water Meter
Heating, cooling and services
- Heating
- Forced Air, Gas
- Air conditioning
- Central Air
- Water and sewer
- Sewer
Building and exterior
- Style
- 2-Storey
- Exterior
- Brick, Vinyl Siding
- Roof
- Asphalt Shingle
- Foundation
- Poured Concrete
- Faces
- North
- Outdoor
- Shed
Parking
- Garage spaces
- 2
- Total parking
- 6
Lot
- Size
- 36.76 × 105.25 ft (rectangular)
More
- Possession
- Flexible
- Nearby
- Park, Public Transit, School, Fenced Yard, Place Of Worship
- Cross street
- Smither Rd
Rooms
| Room | Level | Size | Features |
|---|---|---|---|
| Foyer | Ground | 4.6 × 4.34 m (15'1" × 14'3") | Tile Floor, Large Closet |
| Living Room | Ground | 6.1 × 4 m (20' × 13'1") | Fireplace |
| Dining Room | Ground | 2.79 × 3.1 m (9'2" × 10'2") | W/O To Deck |
| Kitchen | Ground | 3.35 × 3.1 m (11' × 10'2") | Tile Floor |
| Laundry | Ground | 1.9 × 2.5 m (6'3" × 8'2") | W/O To Garage, Tile Floor |
| Bathroom | Ground | 2.2 × 1 m (7'3" × 3'3") | 2 Pc Bath |
| Primary Bedroom | Second | 6.8 × 3.55 m (22'4" × 11'8") | Walk-In Closet(s), 4 Pc Ensuite |
| Bedroom 2 | Second | 4.44 × 3.32 m (14'7" × 10'11") | Walk-In Closet(s) |
| Bedroom 3 | Second | 3.35 × 3.08 m (11' × 10'1") | Large Window, Linen Closet, Cathedral Ceiling(s) |
| Bathroom | Second | 3.08 × 1.33 m (10'1" × 4'4") | 4 Pc Bath |
| Family Room | Basement | 5.8 × 3.8 m (19' × 12'6") | B/I Shelves |
| Bedroom 4 | Basement | 3.33 × 4 m (10'11" × 13'1") | Linen Closet |
| Bathroom | Basement | 3.08 × 1.51 m (10'1" × 4'11") | 3 Pc Bath, Tile Floor |
History of this address
4 earlier listings at this address, with sold and leased prices. Create a free account or sign in to see them.
Location
Location is approximate. See nearby homes on the map
Recent sales nearby
See what similar homes within 1 km sold for in the last year. Create a free account or sign in to see them.
The neighbourhood
Getting around Car-dependent
No subway, LRT or GO station within a short trip.
Within a 10-minute walk: no grocery stores, 1 cafés and restaurants, 5 parks. Nearest park: Harry Geris Park (300 m).
Schools nearby
Elementary
- St. John French Immersion School Catholic8 min walk
- Wilfrid Jury Public School
EQAO: Gr 6 reading 81%, math 30%15 min walk - St. Marguerite d'Youville School Catholic
EQAO: Gr 6 reading 74%, math 40%1.4 km - Clara Brenton Public School
EQAO: Gr 6 reading 95%, math 69%1.6 km
Secondary
- Sir Frederick Banting Secondary School
EQAO: Gr 9 math 55%, literacy test 78%18 min walk - Oakridge Secondary School
EQAO: Gr 9 math 64%, literacy test 90%2.1 km - St. Andre Bessette Secondary School Catholic
EQAO: Gr 9 math 70%, literacy test 90%2.4 km
EQAO: share of students meeting the provincial standard (2024–25). Ontario average: Gr 6 reading 86%, math 51%; Gr 9 math 55%; literacy test 83%.
Closest schools, not school zones. Check which school serves this address with the school board before relying on it.
Who lives here postal area N6G
- Owners / renters
- 71% / 29%
- Median household income
- $96,000
- Average age
- 38
- Children under 15
- 19%
- Homes
- 59% detached, 11% high-rise
- Commute by transit
- 4%
- Population
- 50,940
Languages spoken most at home besides English: Mandarin 3.4%, Arabic 2.8%, Spanish 2.2%, Korean 1.4%.
Safety
Crime Severity Index for London police: 73 vs 57 for Ontario (2025).
Police-reported figures for the whole police service area, not this street. Rates use the area’s resident population.
Distances are approximate. Places © OpenStreetMap contributors. Neighbourhood figures: Statistics Canada, 2021 Census. School results: EQAO via Ontario Data Catalogue (Open Government Licence – Ontario). Crime Severity Index: Statistics Canada.
Living here
Commute
To downtown London: 6 km. Transit times · Driving times
Noise Nothing major nearby
No highway within 500 m, rail line within 300 m, or airport flight path nearby.
Distances from the map, not noise measurements. Visit at rush hour to judge for yourself.
Internet High-speed
50/10 Mbps or faster available here by cable, fibre or DSL (the federal high-speed target).
From the federal broadband map. Check exact speeds and providers for the address.
Roads, rail, airports and planned stations © OpenStreetMap contributors. Internet: Innovation, Science and Economic Development Canada, National Broadband Data.
Listed by CENTURY 21 FIRST CANADIAN CORP.
Listing information provided by PropTx Innovations Inc. and TRREB; deemed reliable but not guaranteed accurate by PropTx.
Similar homes nearby
See more in London North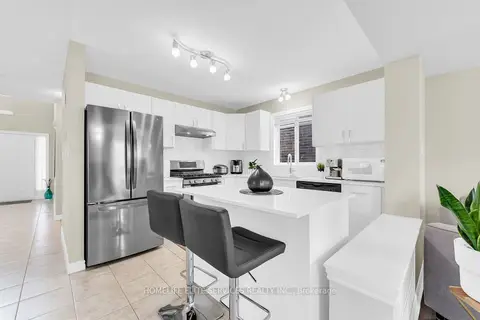
$699,000
3 bd3 ba5 pk1500-2000 ft²
1185 Sandbar Street
North I, London North
Detached · MLS® X13794516 · HOMELIFE ELITE SERVICES REALTY INC.
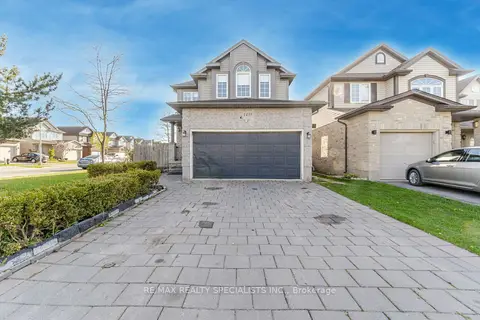
$699,777
4+2 bd4 ba6 pk2000-2500 ft²
1435 Mickleborough Drive
North I, London North
Detached · MLS® X14081274 · RE/MAX REALTY SPECIALISTS INC.
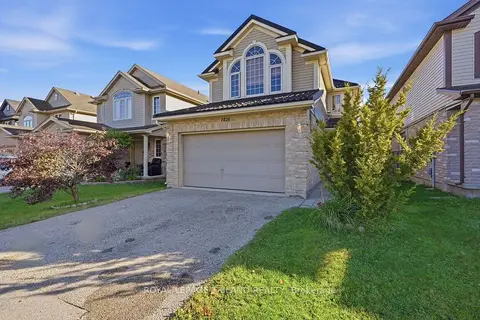
$699,900
3 bd3 ba4 pk1500-2000 ft²
1426 Mickleborough Drive
North I, London North
Detached · MLS® X13865982 · ROYAL LEPAGE TRILAND REALTY
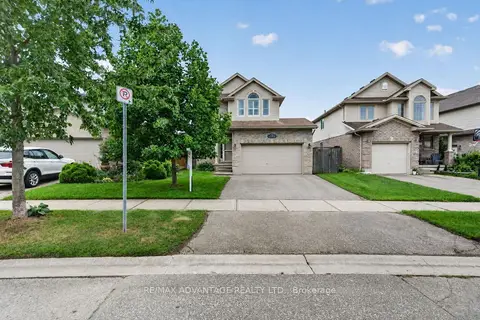
$685,000
Reduced $29,900
3+1 bd4 ba4 pk1500-2000 ft²
782 Reeves Avenue
North I, London North
Detached · MLS® X13746584 · RE/MAX ADVANTAGE REALTY LTD.
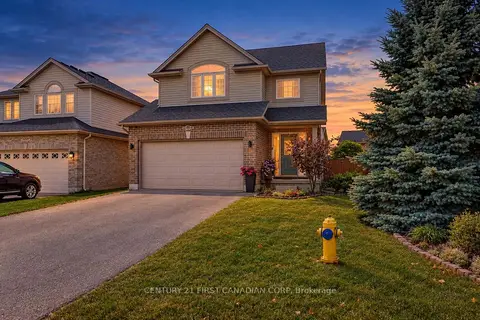
$719,900
Reduced $50,000
3 bd4 ba4 pk1500-2000 ft²
1213 Smither Road
North I, London North
Detached · MLS® X13788182 · CENTURY 21 FIRST CANADIAN CORP
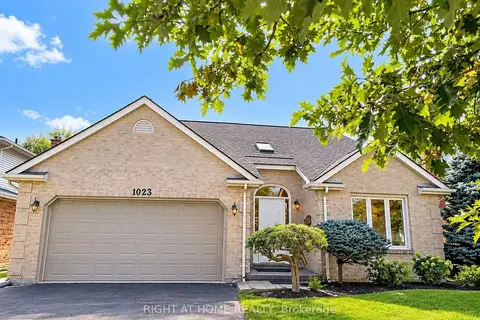
$719,900
3+1 bd4 ba6 pk1500-2000 ft²
1023 Aurora Court
North I, London North
Detached · MLS® X14029128 · RIGHT AT HOME REALTY
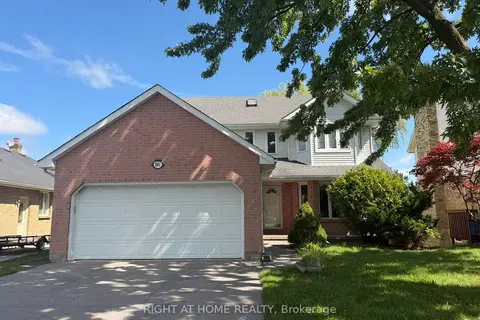
$664,900
Reduced $35,000
4+1 bd4 ba6 pk2000-2500 ft²
1004 ALDERSBROOK Road
North I, London North
Detached · MLS® X13712784 · RIGHT AT HOME REALTY
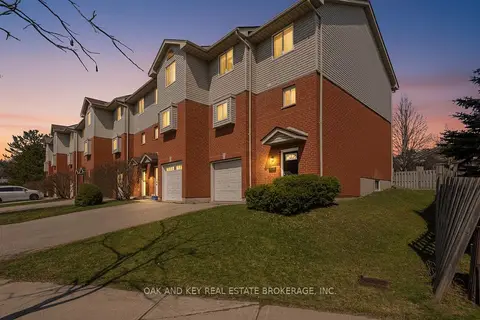
$660,000
4+1 bd4 ba3 pk1100-1500 ft²
18 Chapman Court
North I, London North
Att/Row/Townhouse · MLS® X13727010 · OAK AND KEY REAL ESTATE