18 AQUA Lane
Rural Glanbrook, Hamilton, L0R 1P0
$2,550/mo
- 3 bedrooms
- 4 bathrooms
- 2 parking
- 1500-2000 sq ft
Listed 21 days ago · MLS® X13839482
About this home
Welcome to 18 Aqua Lane! Discover this stylish and spacious freehold townhome nestled in the peaceful and family-friendly Summit Park community. Offering approximately 1,561 sq. ft. of thoughtfully designed living space across three levels, this beautiful home features 3 spacious bedrooms and 4 bathrooms, including a convenient 2-piece powder room. The primary bedroom offers a private ensuite and his-and-her closets, creating a comfortable and functional retreat. The custom-designed kitchen is a true highlight, featuring stainless steel appliances, upgraded cabinetry, quartz countertops, and a convenient breakfast bar. The bright dining area flows seamlessly to the balcony, making it the perfect space for entertaining guests, relaxing after a long day, or enjoying your morning coffee. Additional features include an attached garage and 2 total parking spaces, along with a private backyard that provides additional outdoor space for your enjoyment. Location is everything, and this home delivers! Enjoy being just steps from Walmart, Canadian Tire, banks, shopping, and everyday amenities, while also being conveniently close to public transit, schools, scenic parks, restaurants, and major commuter routes. This home offers the perfect combination of comfort, convenience, style, and location. We are seeking A+ tenants who will take pride in this home and care for it as their own. Tenant pays $85 rent for water heater and HRV in addition to monthly property rent.
Details
- Type
- Att/Row/Townhouse
- Style
- 3-Storey
- Age
- 0-5 years
- Size
- 1500-2000 sq ft
- Lot
- 15 × 83 ft
- Basement
- None
- Garage
- Attached
- Kitchens
- 1
- Neighbourhood
- Rural Glanbrook
- Municipality
- Hamilton
- Rent increase limit
- Probably not covered: units first occupied after Nov. 15, 2018 have no yearly cap in Ontario, so ask the landlord.
Interior
- Bedrooms
- 3 above ground
- Bathrooms
- 1 × 3-piece (ground), 1 × 2-piece (second), 1 × 3-piece (third), 1 × 4-piece (third)
- Rooms
- 7 above ground
- Family room or den
- Yes
- Fireplace
- No
- Laundry
- In-Suite Laundry
- Features
- ERV/HRV, Water Meter, Water Heater
- Furnished
- Unfurnished
Heating, cooling and services
- Heating
- Forced Air, Gas
- Air conditioning
- Central Air
- Water and sewer
- Sewer
Building and exterior
- Style
- 3-Storey
- Exterior
- Brick, Vinyl Siding
- Roof
- Asphalt Shingle
- Foundation
- Poured Concrete
- Age
- 0-5 years
- Faces
- North
Parking
- Garage spaces
- 1
- Total parking
- 2
- Driveway and parking
- Private
Lot
- Size
- 15 × 83 ft
- Acreage
- < .50
Rental terms
- Rent includes
- Parking
More
- Possession
- Vacant and immediately available
- Cross street
- DALGLEISH TR
Rooms
| Room | Level | Size | Features |
|---|---|---|---|
| Bedroom | Ground | 3.66 × 2.74 m (12' × 9') | W/O To Garden |
| Bathroom | Ground | 3 Pc Bath | |
| Den | Second | 3.04 × 3.35 m (10' × 11') | |
| Dining Room | Second | 3.05 × 3.35 m (10' × 11') | |
| Living Room | Second | 4.26 × 3.65 m (14' × 12') | |
| Bathroom | Second | 2 Pc Bath | |
| Kitchen | Second | 3.04 × 3.35 m (10' × 11') | |
| Family Room | Second | 4.27 × 3.66 m (14' × 12') | |
| Bathroom | Second | 2 Pc Bath | |
| Kitchen | Second | 3.05 × 3.35 m (10' × 11') | |
| Bedroom | Third | 4.26 × 3.65 m (14' × 12') | |
| Bedroom | Third | 4.27 × 3.66 m (14' × 12') | |
| Primary Bedroom | Third | 4.26 × 3.96 m (14' × 13') | |
| Primary Bedroom | Third | 4.27 × 3.96 m (14' × 13') | |
| Bathroom | Third | 4 Pc Ensuite | |
| Bathroom | Third | 3 Pc Ensuite | |
| Bathroom | Third | 4 Pc Bath | |
| Bathroom | Third | 4 Pc Bath | |
| Laundry | Third |
History of this address
6 earlier listings at this address, with sold and leased prices. Create a free account or sign in to see them.
Location
Location is approximate. See nearby homes on the map
The neighbourhood
Getting around Car-dependent
- 🚆 Confederation GO8.0 km
Within a 10-minute walk: 1 grocery store, 6 cafés and restaurants, 0 parks. Nearest grocery: Fortinos (750 m).
Schools nearby
Elementary
- St. Mark Catholic Elementary School Catholic
EQAO: Gr 6 reading 100%, math 61%9 min walk - Gatestone Elementary Public School
EQAO: Gr 6 reading 68%, math 29%17 min walk - Shannen Koostachin Elementary School
EQAO: Gr 6 reading 86%, math 27%1.4 km - Our Lady of the Assumption Catholic Elementary School Catholic1.7 km
Secondary
- Saltfleet High School
EQAO: Gr 9 math 48%, literacy test 83%1.4 km
EQAO: share of students meeting the provincial standard (2024–25). Ontario average: Gr 6 reading 86%, math 51%; Gr 9 math 55%; literacy test 83%.
Closest schools, not school zones. Check which school serves this address with the school board before relying on it.
Who lives here postal area L0R
- Owners / renters
- 88% / 12%
- Median household income
- $110,000
- Average age
- 41
- Children under 15
- 20%
- Homes
- 74% detached, 0% high-rise
- Commute by transit
- 1%
- Population
- 83,602
Languages spoken most at home besides English: Arabic 0.6%, Spanish 0.6%, Urdu 0.6%, Punjabi (Panjabi) 0.5%.
Flood and conservation No mapped hazard
Not inside a mapped flood plain or regulated area in Niagara Peninsula Conservation’s mapping.
Screening maps only. Ask the conservation authority for a property inquiry before relying on this.
Safety
Crime Severity Index for Hamilton police: 62 vs 57 for Ontario (2025).
Police-reported figures for the whole police service area, not this street. Rates use the area’s resident population.
Distances are approximate. Places © OpenStreetMap contributors. Neighbourhood figures: Statistics Canada, 2021 Census. School results: EQAO via Ontario Data Catalogue (Open Government Licence – Ontario). Flood and regulation mapping: Niagara Peninsula Conservation open data. Crime Severity Index: Statistics Canada.
Living here
Commute
To downtown Hamilton: 12 km. Transit times · Driving times
Noise Nothing major nearby
No highway within 500 m, rail line within 300 m, or airport flight path nearby.
Distances from the map, not noise measurements. Visit at rush hour to judge for yourself.
Internet High-speed
50/10 Mbps or faster available here by cable, fibre or DSL (the federal high-speed target).
From the federal broadband map. Check exact speeds and providers for the address.
Short-term rentals
Only in your principal residence, with a City business licence (since December 2023).
Roads, rail, airports and planned stations © OpenStreetMap contributors. Internet: Innovation, Science and Economic Development Canada, National Broadband Data.
Listed by RE/MAX ESCARPMENT REALTY INC..
Listing information provided by PropTx Innovations Inc. and TRREB; deemed reliable but not guaranteed accurate by PropTx.
Similar homes nearby
See more in Hamilton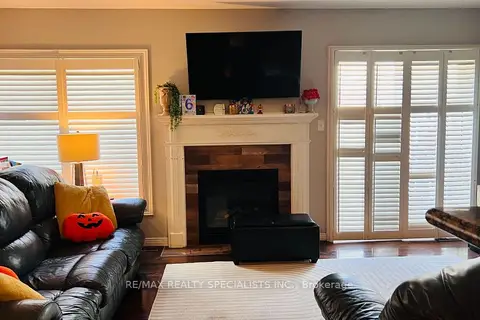
$2,800/mo
3 bd3 ba2 pk1500-2000 ft²
12 Mckibbon Avenue
Rural Glanbrook, Hamilton
Att/Row/Townhouse · MLS® X13811286 · RE/MAX REALTY SPECIALISTS INC.
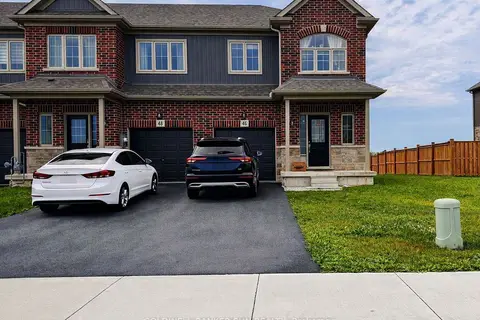
$2,850/mo
3 bd3 ba3 pk1500-2000 ft²
46 Zoe Lane
Rural Glanbrook, Hamilton
Att/Row/Townhouse · MLS® X13851842 · COLDWELL BANKER SUN REALTY
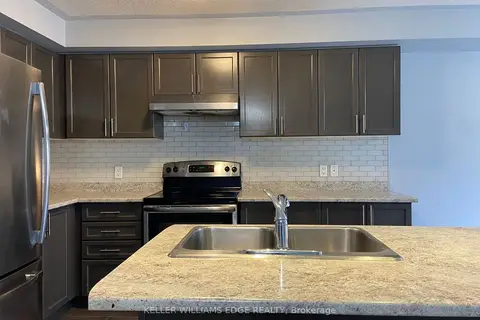
$2,900/mo
3 bd3 ba2 pk1500-2000 ft²
90 Bloom Crescent
Rural Glanbrook, Hamilton
Att/Row/Townhouse · MLS® X14084108 · KELLER WILLIAMS EDGE REALTY
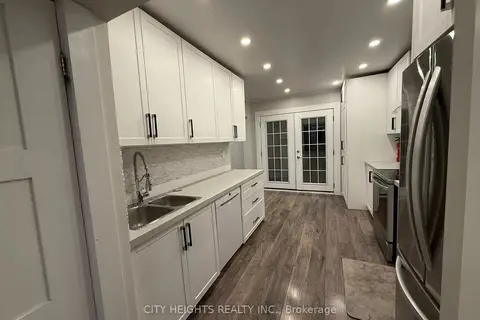
$2,550/mo
Reduced $150
3 bd2 ba1 pk1100-1500 ft²
22 Harvey Street
Gibson, Hamilton
Detached · MLS® X13690410 · CITY HEIGHTS REALTY INC.
$2,550/mo
Reduced $200
3 bd2 ba1100-1500 ft²
53 1/2 Kinrade Avenue
Gibson, Hamilton
Detached · MLS® X13799046 · RE/MAX ESCARPMENT REALTY INC.
$2,550/mo
2 bd3 ba3 pk1100-1500 ft²
23 Nisbet Boulevard
Waterdown, Hamilton
Att/Row/Townhouse · MLS® X14087278 · KELLER WILLIAMS EDGE REALTY
 New
$2,550/mo
2 bd3 ba2 pk1100-1500 ft²
590 North Service Road 64
Stoney Creek, Hamilton
Att/Row/Townhouse · MLS® X14091282 · CENTURY 21 PROPERTY ZONE REALTY INC.
$2,575/mo
2 bd1 ba1 pk700-1100 ft²
14 Cross Street 8
Dundas, Hamilton
Multiplex · MLS® X13873724 · SAGE REAL ESTATE LIMITED