17A Avondale Road
Rosedale-Moore Park, Toronto, M4W 2R7
$7,350,000
- 3+1 bedrooms
- 5 bathrooms
- 6 parking
- 3000-3500 sq ft
Listed 35 days ago · MLS® C13787378
About this home
An exceptional French Neoclassical residence on one of South Rosedale's most prestigious streets, this architecturally distinctive home offers approximately 4, 633 sq ft. of finished living space, including the lower level and attached two-car garage. Set on a quiet, private, tree-lined street, the residence enjoys remarkable curb appeal, commanding presence, and exceptional privacy. With 3+1 bedrooms, 5 bathrooms, and a unique multi-level design, it is a home of rare character and timeless elegance. Soaring 12-ft ceilings on the main floor, skylights, premium hardwood flooring, 3 fireplaces, arched French doors, private balconies, and a long heated private driveway distinguish the residence. The principal rooms unfold across multiple levels, with the formal living room flowing to the dining room and kitchen with breakfast area, while multiple walkouts connect to the gardens. A private main-floor office/family room offers a sophisticated retreat. Arched French doors open to a covered terrace and a romantic, Zen-inspired garden with cascading rock water feature, lush landscaping, and generous entertaining areas, creating a tranquil setting for al fresco dining, summer gatherings, and quiet mornings. Upstairs, the primary suite features a private balcony, expansive dressing room, and serene skylit five-piece ensuite. Two additional bedrooms are bright and generously proportioned, with abundant storage and access to private terraces. The lower level offers flexible space for guests or a nanny suite with ensuite, a recreation/playroom or home office, laundry, ample storage & direct garage access. Ideally located near Rosedale PS, Branksome Hall, Ramsden Park, the Rosedale Valley trails, steps from the TTC, and the boutique shops and restaurants of Rosedale, Yorkville, Summerhill, and Yonge & Bloor. A rare offering in one of Toronto's most coveted neighbourhoods, where natural beauty, tranquil surroundings, and the city's finest amenities come together.
Details
- Type
- Detached
- Style
- 2-Storey
- Age
- 31-50 years
- Size
- 3000-3500 sq ft
- Lot
- 51.69 × 102.55 ft
- Basement
- Finished
- Garage
- Built-In
- Kitchens
- 1
- Property tax
- $21,740 (2025)
- Neighbourhood
- Rosedale-Moore Park
- Municipality
- Toronto C09
- Price per sq ft
- $2,262 (62% above detached houses in Rosedale-Moore Park, $1,400)
Interior
- Bedrooms
- 3 above ground + 1 below
- Bathrooms
- 1 × 2-piece (main), 1 × 4-piece (second), 1 × 6-piece (second), 1 × 2-piece (lower), 1 × 4-piece (lower)
- Rooms
- 7 above ground + 2 below
- Family room or den
- No
- Fireplace
- Natural Gas
Heating, cooling and services
- Heating
- Forced Air, Gas
- Air conditioning
- Central Air
- Water and sewer
- Sewer
Building and exterior
- Style
- 2-Storey
- Exterior
- Stucco (Plaster)
- Roof
- Asphalt Shingle
- Foundation
- Concrete
- Age
- 31-50 years
- Faces
- West
Parking
- Garage spaces
- 2
- Total parking
- 6
Lot
- Size
- 51.69 × 102.55 ft
More
- Possession
- January 2027
- Cross street
- Park & Avondale
Rooms
| Room | Level | Size | Features |
|---|---|---|---|
| Living Room | Main | 5.79 × 5.72 m (19' × 18'9") | Gas Fireplace, Hardwood Floor, French Doors |
| Dining Room | Main | 5.44 × 3.96 m (17'10" × 13') | Gas Fireplace, French Doors, W/O To Terrace |
| Kitchen | Main | 6.55 × 5.82 m (21'6" × 19'1") | Eat-in Kitchen, Breakfast Bar, W/O To Garden |
| Family Room | Main | 4.55 × 3.56 m (14'11" × 11'8") | Gas Fireplace, Juliette Balcony, French Doors |
| Primary Bedroom | Second | 5.03 × 4.44 m (16'6" × 14'7") | 5 Pc Ensuite, Walk-In Closet(s), W/O To Balcony |
| Bedroom 2 | Second | 4.72 × 4.65 m (15'6" × 15'3") | Hardwood Floor, Double Closet, W/O To Balcony |
| Bedroom 3 | Second | 4.9 × 3.3 m (16'1" × 10'10") | Broadloom, Crown Moulding, W/O To Balcony |
| Bedroom 4 | Lower | 3.78 × 3.73 m (12'5" × 12'3") | 4 Pc Ensuite, Double Closet, Broadloom |
| Recreation | Lower | 4.06 × 2.82 m (13'4" × 9'3") | Hardwood Floor, Pot Lights |
History of this address
1 earlier listing at this address, with sold and leased prices. Create a free account or sign in to see them.
Location
Location is approximate. See nearby homes on the map
Recent sales nearby
See what similar homes within 1 km sold for in the last year. Create a free account or sign in to see them.
The neighbourhood
Getting around Very walkable
- 🚇 Rosedale Subway7 min walk
- 🚇 Bloor-Yonge Subway8 min walk
- 🚆 Toronto Union Station GO3.4 km
Within a 10-minute walk: 11 grocery stores, 159 cafés and restaurants, 28 parks, 12 pharmacies. Nearest grocery: Rabba (400 m). Nearest park: Hazeldean Park (250 m).
Schools nearby
Elementary
- Rosedale Junior Public School
EQAO: Gr 6 reading 100%, math 100%4 min walk - Jesse Ketchum Junior and Senior Public School
EQAO: Gr 6 reading 96%, math 71%12 min walk - Rose Avenue Junior Public School
EQAO: Gr 6 reading 67%, math 14%16 min walk - Cottingham Junior Public School
EQAO: Gr 6 reading 100%, math 100%18 min walk
Secondary
- Msgr Fraser College - Isabella Campus Catholic12 min walk
- Jarvis Collegiate Institute
EQAO: Gr 9 math 34%, literacy test 80%18 min walk - St. Joseph's College School Catholic
EQAO: Gr 9 math 66%, literacy test 87%1.3 km
EQAO: share of students meeting the provincial standard (2024–25). Ontario average: Gr 6 reading 86%, math 51%; Gr 9 math 55%; literacy test 83%.
Closest schools, not school zones. Check which school serves this address with the school board before relying on it.
Who lives here postal area M4W
- Owners / renters
- 56% / 44%
- Median household income
- $104,000
- Average age
- 45
- Children under 15
- 9%
- Homes
- 18% detached, 63% high-rise
- Commute by transit
- 25%
- Population
- 15,296
Languages spoken most at home besides English: Mandarin 2.8%, Iranian Persian 1%, Spanish 0.9%, Korean 0.8%.
Flood and conservation Regulated area
This address is inside a conservation-authority regulated area (Toronto and Region Conservation Authority): near a valley, stream, shoreline or wetland, where flooding or erosion can occur. New building, additions, pools or grading usually need a permit from the authority.
Screening maps only. Ask the conservation authority for a property inquiry before relying on this.
Safety
Major crime per resident in Rosedale-Moore Park (2025): 43% above the Toronto average, down 10% from the year before.
- Assault41% above average
- Break and enter140% above average
- Auto theftabout average
- Robberyabout average
- Theft from vehiclesabout average
- Shootingsnone reported
Crime Severity Index for Toronto police: 60 vs 57 for Ontario (2025).
Police-reported figures for the whole neighbourhood, not this street. Rates use the area’s resident population.
Development nearby 7 active
-
50 PARK RD · 300 mOfficial Plan / Zoning By-law Amendment · OMB Appeal · applied 2025Proposed 31-storey (107.9 metres) purpose-built rental building and the restoration and adaptive reuse of the heritage building at 50 Park Road, which is…Application details
-
135 CRESCENT RD · 350 mPlan of Condominium · Draft Plan Approved · applied 2023Proposal to divide the lot into a main residence, a coach house and a shared driveway and establish a Standard Condominium Corporation.Application details
-
36 YORKVILLE AVE · 500 mSite Plan · NOAC Issued · applied 2023Site Plan Amendment application to further amend the previously approved Site Plan Amendment application for the site (File No. 18 203283 STE 27 SA) to permit…Application details
-
350 BLOOR ST E · 500 mSite Plan · Under Review · applied 2022Proposal to construct a 63-storey mixed-use building on the subject site. The existing six-storey office building will be replaced. Approximately 486 square…Application details
-
93 COLLIER ST · 350 mPlan of Condominium · Draft Plan Approved · applied 2021*** Draft Plan of Condominium for 300 residential dwelling units.There are concurrent rezoning and site plan control applications that are under review: 20…Application details
-
2 ELM AVE · 150 mPlan of Condominium · Draft Plan Approved · applied 2021Draft Plan of Condominium for 819 units.Application details
5 more within 500 m.
Rezoning, site plan, subdivision and condominium applications filed with the city.
Distances are approximate. Places © OpenStreetMap contributors. Neighbourhood figures: Statistics Canada, 2021 Census. School results: EQAO via Ontario Data Catalogue (Open Government Licence – Ontario). Flood and regulation mapping: Toronto and Region Conservation Authority open data. Neighbourhood crime: Toronto Police Service Public Safety Data Portal (Open Government Licence – Toronto Police Service). Crime Severity Index: Statistics Canada. Planning applications: City of Toronto open data.
Living here
Commute
To Union Station (downtown Toronto): 3 km. Transit times · Driving times
Noise Nothing major nearby
No highway within 500 m, rail line within 300 m, or airport flight path nearby.
Distances from the map, not noise measurements. Visit at rush hour to judge for yourself.
What can be built RD
Residential Detached (with a site-specific exception).
- ✅ Up to 6 homes on the lot (multiplex): a sixplex ward
- ✅ Garden suite in the backyard
- ✅ Laneway suite, if the lot backs onto a lane
From Toronto’s Zoning By-law 569-2013 map. Lot size, setbacks and trees decide what actually fits; check with a planner before you buy.
Trees
62 City street trees within 100 m, mostly maples. That’s more than the Toronto average of 42.
Trees on City boulevards only, not private yards or parks.
Internet High-speed
50/10 Mbps or faster available here by cable, fibre or DSL (the federal high-speed target).
From the federal broadband map. Check exact speeds and providers for the address.
Short-term rentals
Only in your principal residence (where you live). The entire home can be rented up to 180 nights a year; renting up to 3 bedrooms while you live there has no limit. Hosts register with the City and collect the 6% accommodation tax.
Zoning, heritage, building permits and street trees: City of Toronto open data (Open Government Licence – Toronto). Roads, rail, airports and planned stations © OpenStreetMap contributors. Internet: Innovation, Science and Economic Development Canada, National Broadband Data.
Listed by HARVEY KALLES REAL ESTATE LTD..
Listing information provided by PropTx Innovations Inc. and TRREB; deemed reliable but not guaranteed accurate by PropTx.
Similar homes nearby
See more in Toronto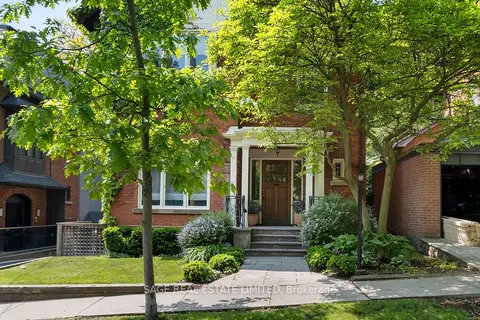
$7,500,000
5 bd5 ba6 pk3000-3500 ft²
104 Park Road
Rosedale-Moore Park, Toronto
Detached · MLS® C13824430 · SAGE REAL ESTATE LIMITED
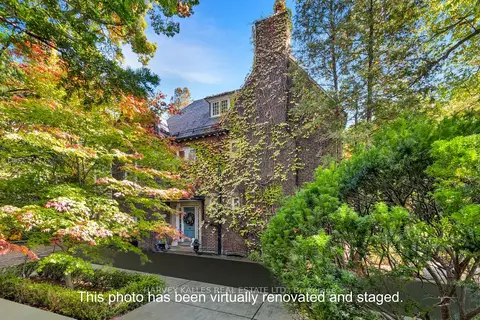
$6,880,000
Reduced $320,000
6 bd5 ba8 pk5000 + ft²
7 Beaumont Road
Rosedale-Moore Park, Toronto
Detached · MLS® C13530842 · HARVEY KALLES REAL ESTATE LTD.
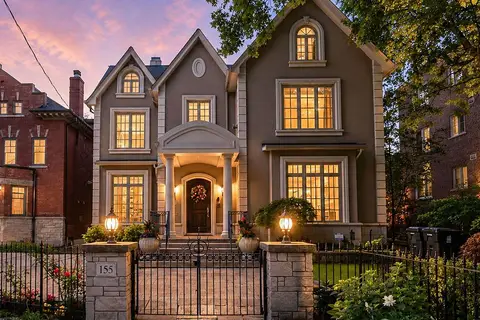
$7,895,000
4+1 bd7 ba3 pk5000 + ft²
155 South Drive
Rosedale-Moore Park, Toronto
Detached · MLS® C13816450 · ROYAL LEPAGE REAL ESTATE SERVICES OXLEY REAL ESTATE
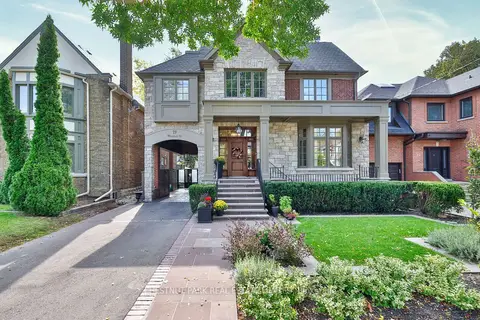
$6,495,000
4+1 bd5 ba3 pk3500-5000 ft²
19 Whitehall Road
Rosedale-Moore Park, Toronto
Detached · MLS® C13791388 · CHESTNUT PARK REAL ESTATE LIMITED
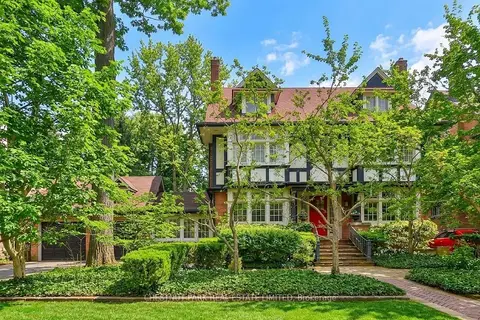
$6,480,000
6+1 bd5 ba5 pk3500-5000 ft²
127 Roxborough Drive
Rosedale-Moore Park, Toronto
Detached · MLS® C13761276 · CHESTNUT PARK REAL ESTATE LIMITED
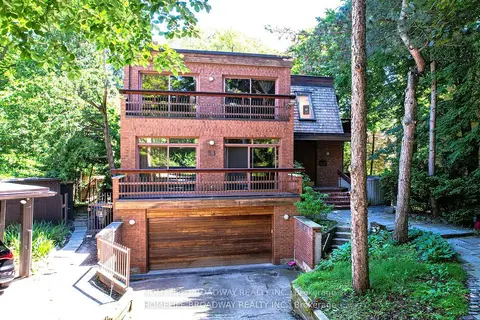
$5,950,000
5 bd5 ba6 pk3500-5000 ft²
33 Rosedale Road
Rosedale-Moore Park, Toronto
Detached · MLS® C12977932 · HOMELIFE BROADWAY REALTY INC.
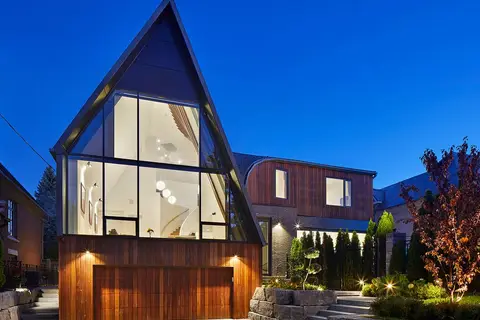
$7,388,000
4+2 bd7 ba6 pk5000 + ft²
108 Stratford Crescent
Bridle Path-Sunnybrook-York Mills, Toronto
Detached · MLS® C13693436 · SOTHEBY'S INTERNATIONAL REALTY CANADA
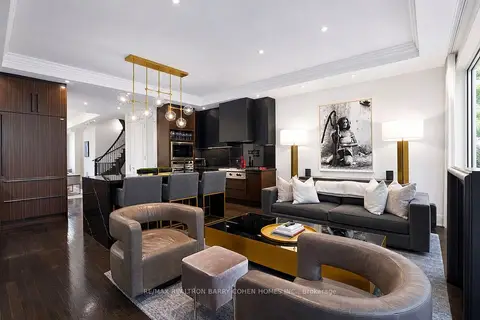
$7,395,000
3+1 bd5 ba2 pk3500-5000 ft²
117 Scollard Street
Annex, Toronto
Att/Row/Townhouse · MLS® C13763900 · RE/MAX REALTRON BARRY COHEN HOMES INC.