1793 Danforth Avenue
Woodbine Corridor, Toronto, M4C 1J2
$1,999,800
Listed 120 days ago · MLS® E13474532
About this home
The Hard Part Is Done. Now It's Your Turn to Build. Rarely does a fully rezoned, shovel-ready site come to market on one of Toronto's busiest and most loved avenues, with every approval, study and engineering question already addressed. This is that opportunity. While other developers wait on planning approvals, battle OLT appeals, or gamble on rezonings that may never be approved, you can move directly into design development. The City of Toronto passed the zoning by-law for this property in 2023, and the appeal period closed with no challenges. The by-law is now final and binding. Forget years of waiting for a planning decision or paying carrying costs while Council deliberates. The path is clear. A 16-unit, 7-storey mixed-use building with ground-floor retail is fully entitled and ready for design to begin. The geotechnical engineer's report is stamped and signed, and the Phase 2 Environmental Site Assessment, traffic study and Avenue Road study are all complete. The costly, time-consuming groundwork has been done, so you can focus on building. The site is within a Major Transit Station Area, just a 5-minute walk to Coxwell subway station. The surrounding neighbourhood is home to young, university-educated, high-income professionals who choose walkable, transit-connected living, and demand to live on the Danforth remains strong. A respected architecture firm has test-fit the site and confirmed the massing: ten well-proportioned two-bedroom units at an efficient 3.71 FSI. The building works on paper before you spend a dollar of your own design budget.
Details
- Type
- Land
- Lot
- 41.03 × 89.88 ft
- Property tax
- $20,537 (2025)
- Neighbourhood
- Woodbine Corridor
- Municipality
- Toronto E02
Heating, cooling and services
- Water and sewer
- Sanitary
- Utilities
- Yes
Building and exterior
- Building area
- 1,413 Square Meters
More
- Possession
- Immidiate
- Cross street
- Danforth/Woodbine
History of this address
3 earlier listings at this address, with sold and leased prices. Create a free account or sign in to see them.
Location
Location is approximate. See nearby homes on the map
Recent sales nearby
See what similar homes within 1 km sold for in the last year. Create a free account or sign in to see them.
The neighbourhood
Getting around Very walkable
- 🚇 Coxwell Subway5 min walk
- 🚇 Woodbine Subway9 min walk
- 🚆 Danforth GO1.5 km
Within a 10-minute walk: 9 grocery stores, 49 cafés and restaurants, 11 parks, 9 pharmacies. Nearest grocery: Prince of Wales Garden & Market (100 m). Nearest park: Hillingdon - Woodrow Parkette (200 m).
Schools nearby
Elementary
- Earl Beatty Junior and Senior Public School
EQAO: Gr 6 reading 86%, math 86%4 min walk - St. Brigid Catholic School Catholic
EQAO: Gr 6 reading 95%, math 55%6 min walk - Earl Haig Public School
EQAO: Gr 6 reading 74%, math 40%6 min walk - École élémentaire catholique Georges-Étienne-Cartier French
EQAO: Gr 6 reading 91%, math 74%10 min walk
Secondary
- School of Life Experience11 min walk
- Monarch Park Collegiate Institute
EQAO: Gr 9 math 70%, literacy test 88%11 min walk
EQAO: share of students meeting the provincial standard (2024–25). Ontario average: Gr 6 reading 86%, math 51%; Gr 9 math 55%; literacy test 83%.
Closest schools, not school zones. Check which school serves this address with the school board before relying on it.
Who lives here postal area M4C
- Owners / renters
- 53% / 47%
- Median household income
- $83,000
- Average age
- 40
- Children under 15
- 17%
- Homes
- 27% detached, 38% high-rise
- Commute by transit
- 37%
- Population
- 46,440
Languages spoken most at home besides English: Bengali 4.3%, Yue (Cantonese) 2.1%, Urdu 1.4%, Tagalog (Pilipino, Filipino) 0.9%.
Flood and conservation No mapped hazard
Not inside a mapped flood plain or regulated area.
Screening maps only. Ask the conservation authority for a property inquiry before relying on this.
Safety
Major crime per resident in Woodbine Corridor (2025): 26% below the Toronto average, down 13% from the year before.
- Assaultabout average
- Break and enter35% below average
- Auto theft71% below average
- Robbery72% below average
- Theft from vehicles38% below average
- Shootingsnone reported
Crime Severity Index for Toronto police: 60 vs 57 for Ontario (2025).
Police-reported figures for the whole neighbourhood, not this street. Rates use the area’s resident population.
Development nearby 4 active
-
1821 DANFORTH AVE · 50 mOfficial Plan / Zoning By-law Amendment · Under Review · applied 2024Official Plan Amendment to permit a 10-storey mixed-use building, containing 60 rental dwelling units and 127 square metres of non-residential gross floor…Application details
-
1821 DANFORTH AVE · 50 mSite Plan · Under Review · applied 2024Site Plan Control application to permit a 10-storey mixed-use building, containing 60 rental dwelling units and 127 square metres of non-residential gross…Application details
-
1821 DANFORTH AVE · 50 mOfficial Plan / Zoning By-law Amendment · Under Review · applied 2019INACTIVE Zoning By- Law Amendment Application to permit to permit a 10-storey mixed-use building, containing 60 rental dwelling units and 127 square metres of…Application details
-
1793 DANFORTH AVE · 0 mSite Plan · Under Review · applied 2018INACTIVE Site Plan Control Application to permit a 7-storey (22.5 metre, including mechanical penthouse) residential building with a gross floor area of…Application details
Rezoning, site plan, subdivision and condominium applications filed with the city.
Distances are approximate. Places © OpenStreetMap contributors. Neighbourhood figures: Statistics Canada, 2021 Census. School results: EQAO via Ontario Data Catalogue (Open Government Licence – Ontario). Neighbourhood crime: Toronto Police Service Public Safety Data Portal (Open Government Licence – Toronto Police Service). Crime Severity Index: Statistics Canada. Planning applications: City of Toronto open data.
Living here
Commute
To Union Station (downtown Toronto): 7 km. Transit times · Driving times
Noise Nothing major nearby
No highway within 500 m, rail line within 300 m, or airport flight path nearby.
Distances from the map, not noise measurements. Visit at rush hour to judge for yourself.
What can be built CR
Commercial Residential (with a site-specific exception).
From Toronto’s Zoning By-law 569-2013 map. Lot size, setbacks and trees decide what actually fits; check with a planner before you buy.
Trees
52 City street trees within 100 m. That’s about the Toronto average of 42.
Trees on City boulevards only, not private yards or parks.
Internet High-speed
50/10 Mbps or faster available here by cable, fibre or DSL (the federal high-speed target).
From the federal broadband map. Check exact speeds and providers for the address.
Zoning, heritage, building permits and street trees: City of Toronto open data (Open Government Licence – Toronto). Roads, rail, airports and planned stations © OpenStreetMap contributors. Internet: Innovation, Science and Economic Development Canada, National Broadband Data.
Listed by HARVEY KALLES REAL ESTATE LTD..
Listing information provided by PropTx Innovations Inc. and TRREB; deemed reliable but not guaranteed accurate by PropTx.
Similar homes nearby
See more in Toronto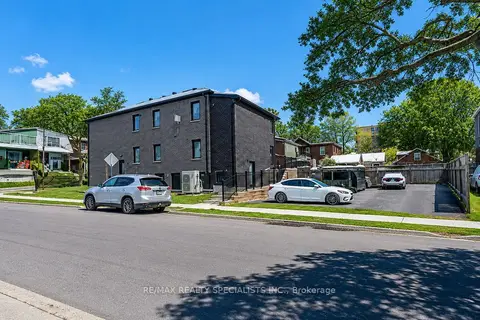
$1,998,000
8 ba
1659 Gerrard Street E
Woodbine Corridor, Toronto
Investment · MLS® E13689614 · RE/MAX REALTY SPECIALISTS INC.
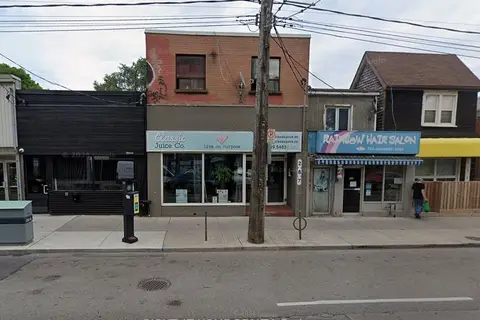
$2,100,000
287 Coxwell Avenue
Woodbine Corridor, Toronto
Store W Apt/Office · MLS® E12642462 · RIGHT AT HOME REALTY
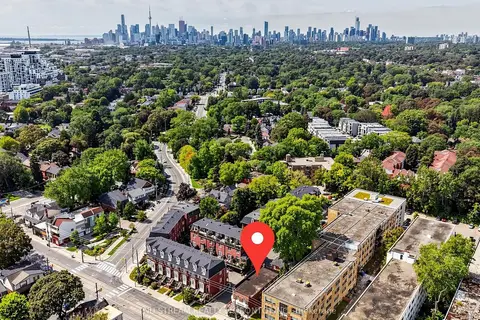
$2,100,000
130 Kingston Road
Woodbine Corridor, Toronto
Investment · MLS® E13794802 · NU STREAM REALTY (TORONTO) INC.
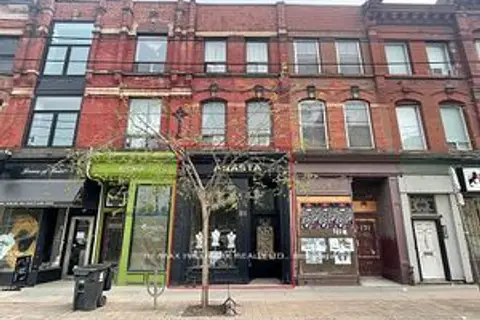
$1,999,900
173 Queen Street E
Moss Park, Toronto
Store W Apt/Office · MLS® C13640418 · RE/MAX HALLMARK REALTY LTD.
$1,999,900
5118 Dundas Street W
Islington-City Centre West, Toronto
Store W Apt/Office · MLS® W13793354 · SUTTON GROUP-ADMIRAL REALTY INC.
$2,000,000
2386 Lake Shore Boulevard W
Mimico, Toronto
Commercial Retail · MLS® W13425278 · RE/MAX REALTRON REALTY INC.
$2,000,000
Reduced $99,999
2 ba
3267 Lake Shore Boulevard W
Long Branch, Toronto
Commercial Retail · MLS® W13758888 · ROYAL LEPAGE REAL ESTATE SERVICES LTD.
$1,998,000
Reduced $290,000
997 Eglinton Avenue W
Humewood-Cedarvale, Toronto
Commercial Retail · MLS® C13708730 · ROYAL LEPAGE SIGNATURE REALTY