179 Carriage Hill Drive N
North G, London North, N5X 3W8
$999,900
- 4 bedrooms
- 3 bathrooms
- 4 parking
- 2000-2500 sq ft
Listed 28 days ago · MLS® X13815180
About this home
Private Ravine Oasis in North London-Walking Distance to Western UniversityWelcome to this spacious 4 bedroom, 2.5 bathroom bungalow offering approximately 2455 sqft of bright open concept living on an extra wide, deep lot of approximately 91' x 221'.Ideally located within walking distance of Western University and University Hospital, this home combines everyday convenience with an exceptional sense of privacy. The standout feature is the beautiful backyard oasis backing onto a private ravine, surrounded by mature natural beauty and offering a peaceful retreat rarely found so close to the city.The spacious primary bedroom features a walkout to the deck overlooking the ravine, creating a secluded retreat with beautiful views. An extra-wide double garage provides excellent parking and storage, while the unfinished basement offers exciting potential for future living space.
Details
- Type
- Detached
- Style
- Bungalow
- Age
- 16-30 years
- Size
- 2000-2500 sq ft
- Lot
- 91.02 × 220.81 ft
- Basement
- Full, Unfinished
- Garage
- Attached
- Kitchens
- 1
- Property tax
- $9,656 (2025)
- Neighbourhood
- North G
- Municipality
- London North
- Price per sq ft
- $444 (5% below detached houses in North G, $467)
Interior
- Bedrooms
- 4 above ground
- Bathrooms
- 1 × 2-piece (ground), 1 × 4-piece (ground), 1 × 3-piece (ground)
- Rooms
- 9 above ground
- Family room or den
- Yes
- Fireplace
- Yes
- Features
- Air Exchanger, Auto Garage Door Remote, Garburator, Primary Bedroom - Main Floor, Sump Pump, Water Heater Owned, Water Heater
Heating, cooling and services
- Heating
- Forced Air, Gas
- Air conditioning
- Central Air
- Water and sewer
- Sewer
Building and exterior
- Style
- Bungalow
- Exterior
- Brick
- Roof
- Asphalt Shingle
- Foundation
- Concrete
- Age
- 16-30 years
- Faces
- East
- Outdoor
- Backs On Green Belt, Deck, Landscaped, Porch
Parking
- Garage spaces
- 2
- Total parking
- 4
- Driveway and parking
- Private Double
Lot
- Size
- 91.02 × 220.81 ft (rectangular)
- Acreage
- < .50
More
- Possession
- 30 DAYS
- Nearby
- Greenbelt/Conservation, Hospital, Library, Park, Public Transit, Ravine
- Cross street
- SUNNYSIDE DR
Rooms
| Room | Level | Size | Features |
|---|---|---|---|
| Living Room | Ground | 5.21 × 5.28 m (17'1" × 17'4") | |
| Dining Room | Ground | 4.27 × 3.35 m (14' × 11') | |
| Family Room | Ground | 4.88 × 4.27 m (16' × 14') | |
| Kitchen | Ground | 7.04 × 3.35 m (23'1" × 11') | |
| Primary Bedroom | Ground | 4.42 × 4.88 m (14'6" × 16') | |
| Bedroom 4 | Ground | 4.17 × 3.66 m (13'8" × 12') | |
| Bedroom 2 | Ground | 4.17 × 3.35 m (13'8" × 11') | |
| Bedroom 3 | Ground | 3.35 × 3.05 m (11' × 10') | |
| Laundry | Ground | 2.85 × 2.74 m (9'4" × 9') |
Listed by SUTTON GROUP PREFERRED REALTY INC..
Listing information provided by PropTx Innovations Inc. and TRREB; deemed reliable but not guaranteed accurate by PropTx.
Similar homes nearby
See more in London North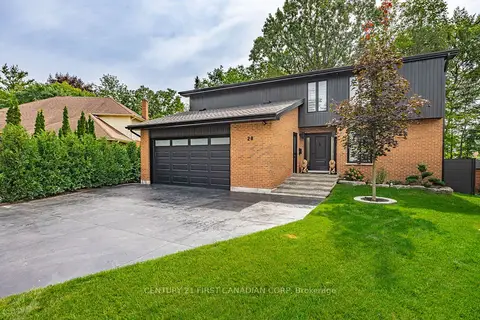
$1,049,999
4+1 bd4 ba5 pk2000-2500 ft²
28 Lindbrook Court
North G, London North
Detached · MLS® X13869202 · CENTURY 21 FIRST CANADIAN CORP
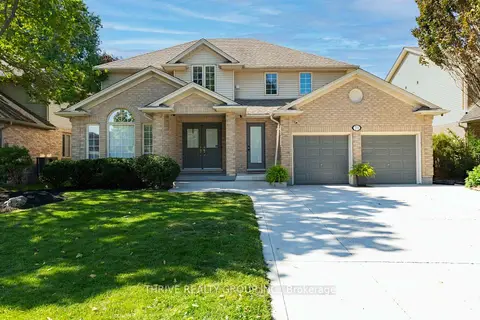
$899,988
4+1 bd4 ba6 pk2000-2500 ft²
70 Pinebrook Court
North G, London North
Detached · MLS® X14028948 · THRIVE REALTY GROUP INC.
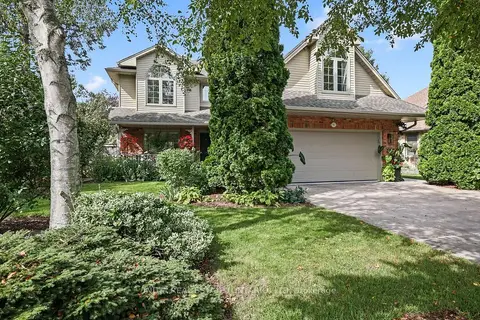
$1,138,900
Reduced $109,100
4+1 bd4 ba4 pk2000-2500 ft²
82 Masonville Crescent
North G, London North
Detached · MLS® X13789192 · INITIA REAL ESTATE (ONTARIO) LTD
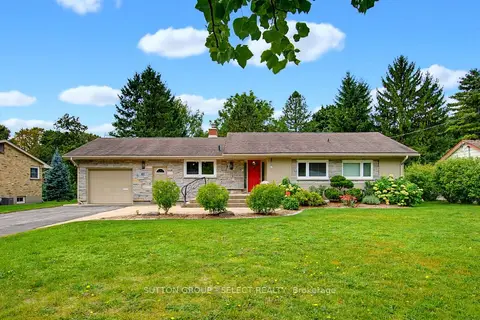
$824,900
Reduced $25,000
3+1 bd3 ba3 pk1100-1500 ft²
61 Daleview Crescent
North G, London North
Detached · MLS® X13839734 · SUTTON GROUP - SELECT REALTY
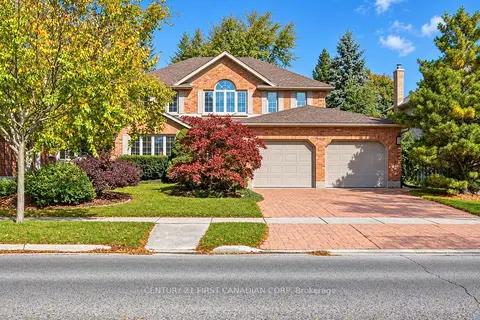
$1,199,000
4+1 bd4 ba4 pk3000-3500 ft²
122 Sunnyside Drive
North G, London North
Detached · MLS® X14031838 · CENTURY 21 FIRST CANADIAN CORP
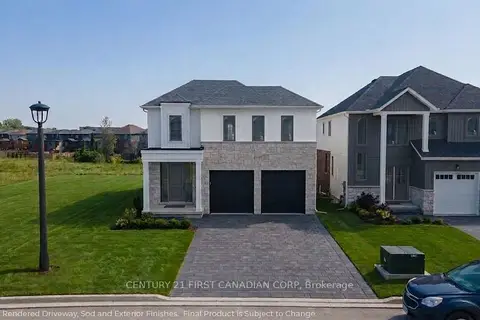
$999,900
4 bd4 ba4 pk2500-3000 ft²
2649 Heardcreek Trail
North S, London North
Detached · MLS® X13717092 · CENTURY 21 FIRST CANADIAN CORP
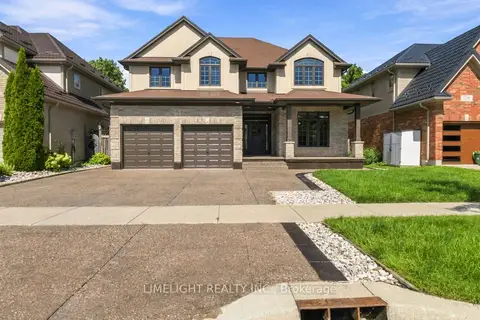
$999,900
Reduced $48,000
4 bd3 ba4 pk2000-2500 ft²
1538 Sandpiper Drive
North D, London North
Detached · MLS® X13778586 · LIMELIGHT REALTY INC.
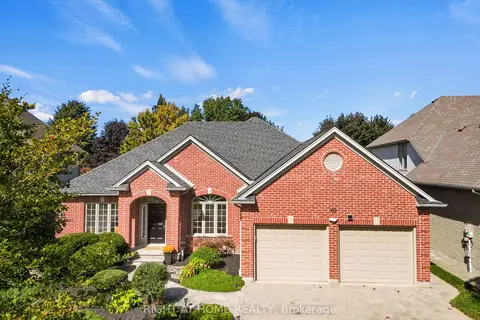
$999,900
2+2 bd3 ba4 pk1500-2000 ft²
169 West Rivertrace Walk
North R, London North
Detached · MLS® X13872190 · RIGHT AT HOME REALTY