1785 Frobisher Lane 2701
3602 - Riverview Park, Alta Vista and Area, K1G 3T7
$374,900
- 2 bedrooms
- 1 bathrooms
- 1 parking
- 800-899 sq ft
Listed 63 days ago · MLS® X13688326
About this home
Welcome to this beautifully renovated 2-bedroom+ Den, 1-bathroom condo offering stylish, modern living in a prime location. Fully renovated in2021, this bright and spacious unit features a thoughtfully redesigned open-concept layout with a relocated kitchen, new cabinetry and countertops, hardwood flooring throughout, an updated bathroom, new lighting fixtures, pot lights, custom closets, fresh paint, and new window A/C units. The open kitchen flows seamlessly into the living and dining areas, creating an inviting space for everyday living and entertaining. A separate den adds valuable extra living space and is ideal for a home office, reading nook, pantry, or additional kitchen storage and cabinetry, providing the flexibility to suit your lifestyle. Enjoy not one, but two private outdoor spaces. A cozy private balcony off the second bedroom offers a quiet and comfortable retreat, while the expansive 17' x 8' northwest-facing balcony showcases beautiful views of the Ottawa River and provides an ideal setting for relaxing or entertaining outdoors. Residents enjoy outstanding building amenities, including a lap pool, sauna, party/meeting room, and convenient same-floor laundry. The unit also includes underground parking and a storage locker. Condo fees cover all utilities and access to the building's amenities, offering exceptional value and worry-free living. Ideally located close to transit, shopping, parks, hospitals, and Highway 417. Preferred closing date is August 31 or September 1, although the seller is flexible. Move-in ready and perfectly located, this exceptional condo offers the ideal blend of comfort, convenience, and modern living. Don't miss your opportunity to call it home!
Details
- Type
- Condo Apartment
- Style
- Apartment
- Size
- 800-899 sq ft
- Basement
- None
- Garage
- Underground
- Kitchens
- 1
- Property tax
- $2,920 (2026)
- Maintenance fee
- $769/month
- Neighbourhood
- 3602 - Riverview Park
- Municipality
- Alta Vista and Area
- Price per sq ft
- $441 (22% above condo apartments in Alta Vista and Area, $362)
- Fee per sq ft
- $0.91/month
Interior
- Bedrooms
- 2 above ground
- Bathrooms
- 1 × 4-piece
- Rooms
- 6 above ground
- Family room or den
- No
- Fireplace
- No
- Laundry
- Shared
Heating, cooling and services
- Heating
- Water, Gas
- Air conditioning
- Window Unit(s)
Building and exterior
- Style
- Apartment
- Exterior
- Concrete
Parking
- Garage spaces
- 1
- Total parking
- 1
Condo
- Monthly fee
- $769
- Fee includes
- Heat Included, Hydro Included, Water Included, Building Insurance Included
- Amenities
- Car Wash, Gym, Lap Pool, Party Room/Meeting Room, Sauna, Guest Suites
- Locker
- Owned
- Balcony
- Open
- Exposure
- North West
- Pets
- Yes-with Restrictions
- Property manager
- iCondo Property Management
More
- Possession
- TBD
- Nearby
- Hospital, Public Transit, Park
- Cross street
- Riverside Drive & Frobisher Lane
Rooms
| Room | Level | Size | Features |
|---|---|---|---|
| Living Room | Main | 5.23 × 3.96 m (17'2" × 13') | |
| Kitchen | Main | 4.33 × 2.5 m (14'2" × 8'2") | |
| Bathroom | Main | 1.36 × 2.12 m (4'6" × 6'11") | |
| Bedroom | Main | 3.23 × 4.33 m (10'7" × 14'2") | |
| Bedroom | Main | 4.25 × 3.15 m (13'11" × 10'4") | |
| Den | Main | 3.24 × 2.16 m (10'8" × 7'1") |
History of this address
2 earlier listings at this address, with sold and leased prices. Create a free account or sign in to see them.
Location
Location is approximate. See nearby homes on the map
Recent sales nearby
See what similar homes within 1 km sold for in the last year. Create a free account or sign in to see them.
The neighbourhood
Getting around Somewhat walkable
- 🚇 Hurdman LRT1.2 km
- 🚇 Lees LRT1.7 km
Within a 10-minute walk: no grocery stores, 1 cafés and restaurants, 7 parks, 1 pharmacy. Nearest park: Brighton Beach Park (650 m).
Schools nearby
Elementary
- Lycée Claudel Private8 min walk
- Riverview Alternative School
EQAO: Gr 6 reading 67%, math 8%16 min walk - Ottawa Montessori School Private1.2 km
- The Element Private1.4 km
Secondary
- Immaculata High School Catholic
EQAO: Gr 9 math 55%, literacy test 87%1.5 km - Franco-Cité Catholic Secondary School Catholic
EQAO: Gr 9 math 59%, literacy test 92%1.9 km
EQAO: share of students meeting the provincial standard (2024–25). Ontario average: Gr 6 reading 86%, math 51%; Gr 9 math 55%; literacy test 83%.
Closest schools, not school zones. Check which school serves this address with the school board before relying on it.
Who lives here postal area K1G
- Owners / renters
- 51% / 49%
- Median household income
- $83,000
- Average age
- 42
- Children under 15
- 14%
- Homes
- 38% detached, 36% high-rise
- Commute by transit
- 16%
- Population
- 35,074
Languages spoken most at home besides English: Arabic 5.2%, Mandarin 1.3%, Somali 1.1%, Spanish 0.9%.
Distances are approximate. Places © OpenStreetMap contributors. Neighbourhood figures: Statistics Canada, 2021 Census. School results: EQAO via Ontario Data Catalogue (Open Government Licence – Ontario).
Living here
Commute
To downtown Ottawa: 4 km. Transit times · Driving times
Noise 1 source nearby
- 🚆 Rail line (VIA Beachburg Subdivision)50 m
Distances from the map, not noise measurements. Visit at rush hour to judge for yourself.
Internet High-speed
50/10 Mbps or faster available here by cable, fibre or DSL (the federal high-speed target).
From the federal broadband map. Check exact speeds and providers for the address.
Short-term rentals
Only in your principal residence (whole home or part of it), with a City host permit. Rural cottage rentals have a separate permit.
Roads, rail, airports and planned stations © OpenStreetMap contributors. Internet: Innovation, Science and Economic Development Canada, National Broadband Data.
Listed by ROYAL LEPAGE INTEGRITY REALTY.
Listing information provided by PropTx Innovations Inc. and TRREB; deemed reliable but not guaranteed accurate by PropTx.
Similar homes nearby
See more in Alta Vista and Area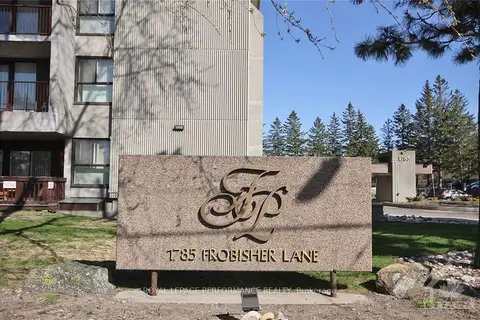
$349,900
Reduced $19,100
2 bd1 ba1 pk900-999 ft²
1785 Frobisher Lane 1102
3602 - Riverview Park, Alta Vista and Area
Condo Apartment · MLS® X13013140 · ROYAL LEPAGE PERFORMANCE REALTY
$410,000
3 bd2 ba1 pk1000-1199 ft²
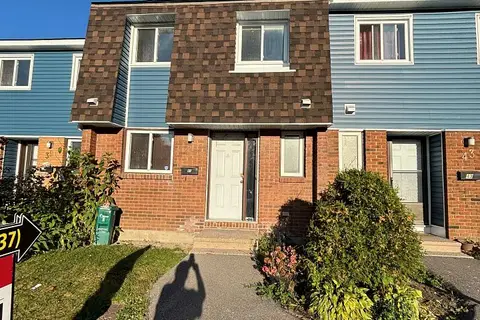
41 Pixley Private 10
3602 - Riverview Park, Alta Vista and Area
Condo Townhouse · MLS® X13739890 · EXP REALTY
$449,000
Reduced $50,000
3 bd2 ba1 pk1400-1599 ft²
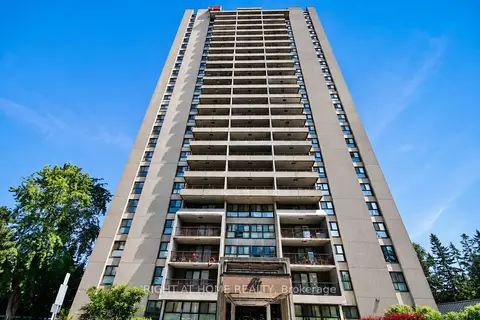
1785 Frobisher Lane 2204
3602 - Riverview Park, Alta Vista and Area
Condo Apartment · MLS® X13493508 · RIGHT AT HOME REALTY
$389,900
2 bd2 ba1 pk1000-1199 ft²
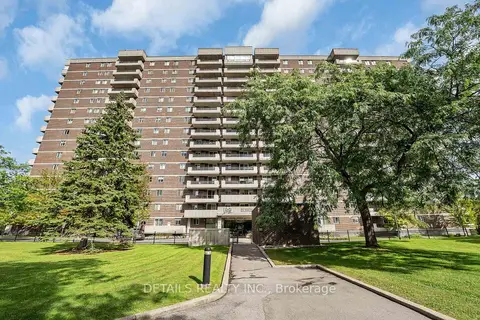
1705 Playfair Drive 908
3608 - Playfair Park, Alta Vista and Area
Condo Apartment · MLS® X13804942 · DETAILS REALTY INC.
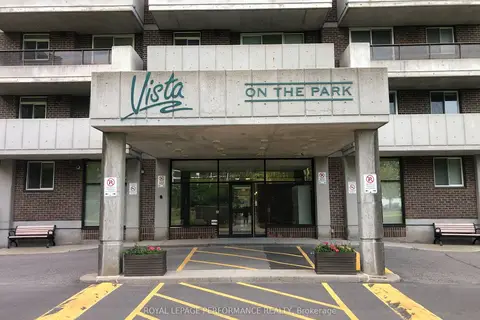
$434,474
Reduced $14,526
2 bd2 ba1 pk1000-1199 ft²
1705 Playfair Dr. Drive 1602
3608 - Playfair Park, Alta Vista and Area
Condo Apartment · MLS® X13610578 · ROYAL LEPAGE PERFORMANCE REALTY
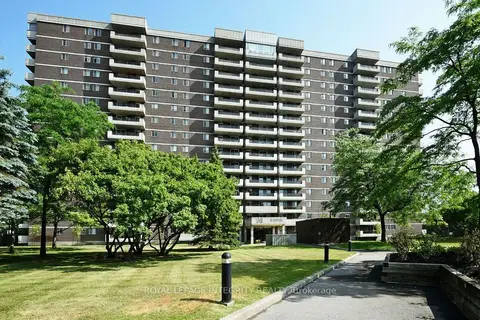
$439,000
Reduced $26,000
3 bd2 ba1 pk1400-1599 ft²
1705 Playfair Drive 810
3608 - Playfair Park, Alta Vista and Area
Condo Apartment · MLS® X13560622 · ROYAL LEPAGE INTEGRITY REALTY
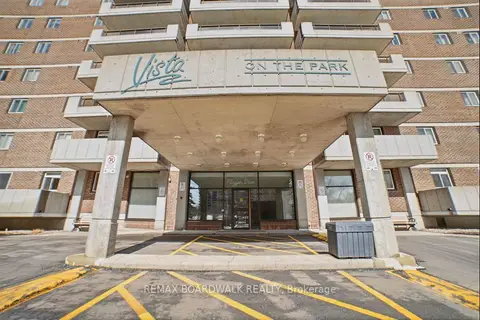
$440,000
2 bd2 ba1 pk1000-1199 ft²
1705 Playfair Drive 1408
3608 - Playfair Park, Alta Vista and Area
Condo Apartment · MLS® X12921230 · REMAX BOARDWALK REALTY