1785 Frobisher Lane 2204
3602 - Riverview Park, Alta Vista and Area, K1G 3T7
$449,000
Reduced $50,000 from $499,000
- 3 bedrooms
- 2 bathrooms
- 1 parking
- 1400-1599 sq ft
Listed 116 days ago · MLS® X13493508
About this home
This bright and spacious North-facing 1,500+ sq. ft. corner unit is filled with natural light and offers 3 bedrooms, 2 full bathrooms, and two private balconies with unobstructed views of the Rideau River, downtown skyline, and Lansdowne Park. Designed for easy, low-maintenance living, the unit also includes a large storage locker, while condo fees cover heat, hydro, and water for added convenience and predictable monthly costs. Residents enjoy an exceptional selection of amenities, including an indoor pool, sauna, fitness centre, party room, games room, library, guest suite, workshop, bike storage, car wash, dog run, landscaped terrace with BBQ area, and an on-site convenience store. Shared laundry facilities are conveniently located on every floor, and underground parking offers secure interior building access. Ideally located just steps from the Smyth Transit Station, with OC Transpo at your doorstep and the LRT only two stops away, commuting anywhere in the city is effortless. Enjoy quick access to Highway 417, The Ottawa Hospital's Riverside and General Campuses, CHEO, shopping, dining, grocery stores, and everyday conveniences at Trainyards, as well as nearby parks, pathways, and cycling routes. Move-in ready and offering outstanding comfort, convenience, and value, this home is an excellent choice for medical professionals, downsizers, or anyone seeking carefree, bungalow-style living in one of Ottawa's most convenient locations.
Details
- Type
- Condo Apartment
- Style
- Apartment
- Age
- 51-99 years
- Size
- 1400-1599 sq ft
- Basement
- Partially Finished
- Garage
- Underground
- Kitchens
- 1
- Property tax
- $4,463 (2026)
- Maintenance fee
- $1,349/month
- Neighbourhood
- 3602 - Riverview Park
- Municipality
- Alta Vista and Area
- Price per sq ft
- $299 (17% below condo apartments in Alta Vista and Area, $362)
- Fee per sq ft
- $0.90/month
Interior
- Bedrooms
- 3 above ground
- Bathrooms
- 1 × 4-piece (main), 1 × 3-piece (main)
- Rooms
- 10 above ground
- Family room or den
- Yes
- Fireplace
- No
- Laundry
- Coin Operated
- Features
- Auto Garage Door Remote, Primary Bedroom - Main Floor, Storage
Heating, cooling and services
- Heating
- Water, Gas
- Air conditioning
- Window Unit(s)
Building and exterior
- Style
- Apartment
- Exterior
- Concrete
- Age
- 51-99 years
Parking
- Garage spaces
- 1
- Total parking
- 1
Condo
- Monthly fee
- $1,349
- Fee includes
- Heat Included, Hydro Included, Water Included, Common Elements Included, Building Insurance Included
- Locker
- Exclusive (level P1)
- Balcony
- Open
- Exposure
- North West
- View
- River
- Pets
- Yes-with Restrictions
- Property manager
- iCondo Property Management
More
- Possession
- TBD
- Cross street
- Riverside Drive & Smyth Road
Rooms
| Room | Level | Size | Features |
|---|---|---|---|
| Living Room | Main | 5.97 × 5.28 m (19'7" × 17'4") | |
| Dining Room | Main | 3.15 × 2.29 m (10'4" × 7'6") | |
| Kitchen | Main | 4.19 × 2.29 m (13'9" × 7'6") | |
| Family Room | Main | 5.03 × 3.2 m (16'6" × 10'6") | |
| Bathroom | Main | 3.3 × 1.52 m (10'10" × 5') | 4 Pc Bath |
| Primary Bedroom | Main | 5.11 × 3.33 m (16'9" × 10'11") | |
| Bedroom 2 | Main | 4.8 × 3.2 m (15'9" × 10'6") | |
| Bedroom 3 | Main | 3.53 × 2.84 m (11'7" × 9'4") | |
| Bathroom | Main | 3 × 2.01 m (9'10" × 6'7") | 3 Pc Ensuite |
| Utility Room | Main | 2.64 × 1.91 m (8'8" × 6'3") | Closet |
Location
Location is approximate. See nearby homes on the map
Recent sales nearby
See what similar homes within 1 km sold for in the last year. Create a free account or sign in to see them.
The neighbourhood
Getting around Somewhat walkable
- 🚇 Hurdman LRT1.2 km
- 🚇 Lees LRT1.7 km
Within a 10-minute walk: no grocery stores, 1 cafés and restaurants, 7 parks, 1 pharmacy. Nearest park: Brighton Beach Park (650 m).
Schools nearby
Elementary
- Lycée Claudel Private8 min walk
- Riverview Alternative School
EQAO: Gr 6 reading 67%, math 8%16 min walk - Ottawa Montessori School Private1.2 km
- The Element Private1.4 km
Secondary
- Immaculata High School Catholic
EQAO: Gr 9 math 55%, literacy test 87%1.5 km - Franco-Cité Catholic Secondary School Catholic
EQAO: Gr 9 math 59%, literacy test 92%1.9 km
EQAO: share of students meeting the provincial standard (2024–25). Ontario average: Gr 6 reading 86%, math 51%; Gr 9 math 55%; literacy test 83%.
Closest schools, not school zones. Check which school serves this address with the school board before relying on it.
Who lives here postal area K1G
- Owners / renters
- 51% / 49%
- Median household income
- $83,000
- Average age
- 42
- Children under 15
- 14%
- Homes
- 38% detached, 36% high-rise
- Commute by transit
- 16%
- Population
- 35,074
Languages spoken most at home besides English: Arabic 5.2%, Mandarin 1.3%, Somali 1.1%, Spanish 0.9%.
Distances are approximate. Places © OpenStreetMap contributors. Neighbourhood figures: Statistics Canada, 2021 Census. School results: EQAO via Ontario Data Catalogue (Open Government Licence – Ontario).
Living here
Commute
To downtown Ottawa: 4 km. Transit times · Driving times
Noise 1 source nearby
- 🚆 Rail line (VIA Beachburg Subdivision)50 m
Distances from the map, not noise measurements. Visit at rush hour to judge for yourself.
Internet High-speed
50/10 Mbps or faster available here by cable, fibre or DSL (the federal high-speed target).
From the federal broadband map. Check exact speeds and providers for the address.
Short-term rentals
Only in your principal residence (whole home or part of it), with a City host permit. Rural cottage rentals have a separate permit.
Roads, rail, airports and planned stations © OpenStreetMap contributors. Internet: Innovation, Science and Economic Development Canada, National Broadband Data.
Listed by RIGHT AT HOME REALTY.
Listing information provided by PropTx Innovations Inc. and TRREB; deemed reliable but not guaranteed accurate by PropTx.
Similar homes nearby
See more in Alta Vista and Area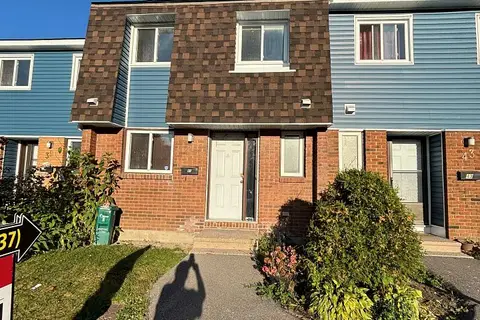
$410,000
3 bd2 ba1 pk1000-1199 ft²
41 Pixley Private 10
3602 - Riverview Park, Alta Vista and Area
Condo Townhouse · MLS® X13739890 · EXP REALTY
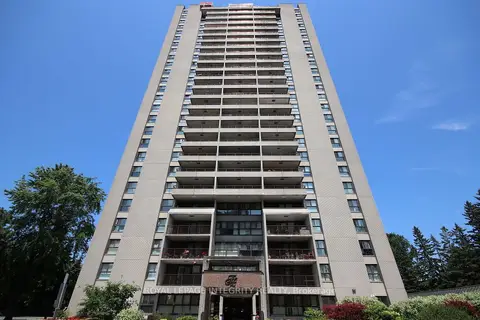
$374,900
2 bd1 ba1 pk800-899 ft²
1785 Frobisher Lane 2701
3602 - Riverview Park, Alta Vista and Area
Condo Apartment · MLS® X13688326 · ROYAL LEPAGE INTEGRITY REALTY
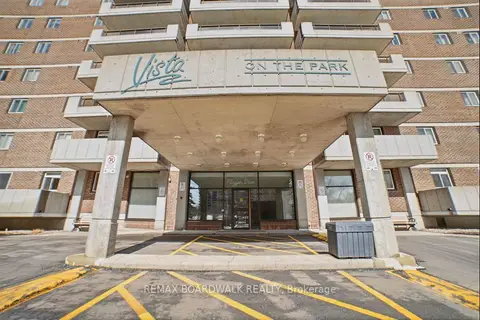
$440,000
2 bd2 ba1 pk1000-1199 ft²
1705 Playfair Drive 1408
3608 - Playfair Park, Alta Vista and Area
Condo Apartment · MLS® X12921230 · REMAX BOARDWALK REALTY
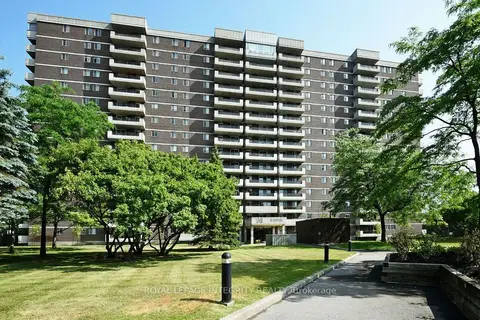
$439,000
Reduced $26,000
3 bd2 ba1 pk1400-1599 ft²
1705 Playfair Drive 810
3608 - Playfair Park, Alta Vista and Area
Condo Apartment · MLS® X13560622 · ROYAL LEPAGE INTEGRITY REALTY
$434,474
Reduced $14,526
2 bd2 ba1 pk1000-1199 ft²
1705 Playfair Dr. Drive 1602
3608 - Playfair Park, Alta Vista and Area
Condo Apartment · MLS® X13610578 · ROYAL LEPAGE PERFORMANCE REALTY
$389,900
2 bd2 ba1 pk1000-1199 ft²
1705 Playfair Drive 908
3608 - Playfair Park, Alta Vista and Area
Condo Apartment · MLS® X13804942 · DETAILS REALTY INC.