1771 Applerock Avenue
North S, London North, N6G 0X7
$1,029,900
Reduced $50,000 from $1,079,900
- 4+2 bedrooms
- 4 bathrooms
- 6 parking
- 2000-2500 sq ft
Listed 81 days ago · MLS® X13626090
About this home
Welcome to this extraordinary custom-built residence where timeless elegance meets exceptional craftsmanship. Situated on a spacious 50.47 ft x 115 ft lot, this stunning home showcases a striking quartzite natural stone and stucco facade, beautifully illuminated by six exterior pot lights that enhance its architectural appeal. A near-corner location with no sidewalk offers added privacy, convenience, and outstanding curb appeal. Inside, a thoughtfully designed carpet-free floor plan is filled with natural light from all four sides through premium European tilt-and-turn windows, creating bright and inviting living spaces throughout. The versatile main floor features an elegant dining area that can easily serve as a private office, while the designer kitchen impresses with an imported Calacatta Lincoln quartz backsplash, stylish cabinetry, and a spacious walk-in pantry with motion-sensing lighting. Upstairs, you'll find four generously sized bedrooms, a convenient second-floor laundry with dual washer and dryer, and a luxurious primary suite featuring a massive walk-in closet and a spa-inspired ensuite designed for ultimate comfort. The professionally and legally finished basement with a separate side entrance offers exceptional flexibility with two large bedrooms, oversized windows, a spacious 13' x 21' recreation room with a projector wall, a full kitchen that can also function as a stylish wet bar, a pantry, and additional storage-ideal for extended family or multi-generational living. Ideally located just a few houses from Northwest Public School, within walking distance to St. Gabriel Catholic School, one house from Kent Park and scenic walking trails, and only two minutes from Walmart SmartCentre. Additional features include a Carrier high-efficiency HVAC system with a 25-year warranty, a 200-amp electrical panel, EV charger rough-in, and central vacuum rough-in. A rare opportunity to own a home that perfectly blends luxury, thoughtful design, and lasting value.
Details
- Type
- Detached
- Style
- 2-Storey
- Size
- 2000-2500 sq ft
- Lot
- 15.38 × 115.1 ft
- Basement
- Separate Entrance, Finished
- Garage
- Attached
- Kitchens
- 2
- Property tax
- $6,806 (2026)
- Neighbourhood
- North S
- Municipality
- London North
- Price per sq ft
- $458 (11% above detached houses in North S, $414)
Interior
- Bedrooms
- 4 above ground + 2 below
- Bathrooms
- 1 × 5-piece (second), 1 × 3-piece (second), 1 × 3-piece (second), 1 × 3-piece (basement)
- Kitchens
- 2 (1 below ground)
- Rooms
- 10 above ground + 4 below
- Family room or den
- No
- Fireplace
- Electric
- Features
- Ventilation System
Heating, cooling and services
- Heating
- Forced Air, Gas
- Air conditioning
- Central Air
- Water and sewer
- Sewer
Building and exterior
- Style
- 2-Storey
- Exterior
- Concrete Poured
- Roof
- Asphalt Shingle
- Foundation
- Concrete
- Faces
- South
Parking
- Garage spaces
- 2
- Total parking
- 6
Lot
- Size
- 15.38 × 115.1 m
More
- Possession
- Flexible
- Cross street
- twillite boulevard and applerock ave
History of this address
5 earlier listings at this address, with sold and leased prices. Create a free account or sign in to see them.
Location
Location is approximate. See nearby homes on the map
Recent sales nearby
See what similar homes within 1 km sold for in the last year. Create a free account or sign in to see them.
The neighbourhood
Getting around Somewhat walkable
No subway, LRT or GO station within a short trip.
Within a 10-minute walk: 1 grocery store, 4 cafés and restaurants, 6 parks, 1 pharmacy. Nearest grocery: Sunripe (800 m). Nearest park: Kent Park (250 m).
Schools nearby
Elementary
- Northwest Public School8 min walk
- Sir Arthur Currie Public School
EQAO: Gr 6 reading 94%, math 78%11 min walk - St. Gabriel Catholic Elementary School Catholic
EQAO: Gr 6 reading 93%, math 56%11 min walk - St. Marguerite d'Youville School Catholic
EQAO: Gr 6 reading 74%, math 40%1.7 km
Secondary
- St. Andre Bessette Secondary School Catholic
EQAO: Gr 9 math 70%, literacy test 90%11 min walk
EQAO: share of students meeting the provincial standard (2024–25). Ontario average: Gr 6 reading 86%, math 51%; Gr 9 math 55%; literacy test 83%.
Closest schools, not school zones. Check which school serves this address with the school board before relying on it.
Who lives here postal area N6G
- Owners / renters
- 71% / 29%
- Median household income
- $96,000
- Average age
- 38
- Children under 15
- 19%
- Homes
- 59% detached, 11% high-rise
- Commute by transit
- 4%
- Population
- 50,940
Languages spoken most at home besides English: Mandarin 3.4%, Arabic 2.8%, Spanish 2.2%, Korean 1.4%.
Safety
Crime Severity Index for London police: 73 vs 57 for Ontario (2025).
Police-reported figures for the whole police service area, not this street. Rates use the area’s resident population.
Distances are approximate. Places © OpenStreetMap contributors. Neighbourhood figures: Statistics Canada, 2021 Census. School results: EQAO via Ontario Data Catalogue (Open Government Licence – Ontario). Crime Severity Index: Statistics Canada.
Living here
Commute
To downtown London: 8 km. Transit times · Driving times
Noise Nothing major nearby
No highway within 500 m, rail line within 300 m, or airport flight path nearby.
Distances from the map, not noise measurements. Visit at rush hour to judge for yourself.
Internet High-speed
50/10 Mbps or faster available here by cable, fibre or DSL (the federal high-speed target).
From the federal broadband map. Check exact speeds and providers for the address.
Roads, rail, airports and planned stations © OpenStreetMap contributors. Internet: Innovation, Science and Economic Development Canada, National Broadband Data.
Listed by THE REALTY FIRM INC..
Listing information provided by PropTx Innovations Inc. and TRREB; deemed reliable but not guaranteed accurate by PropTx.
Similar homes nearby
See more in London North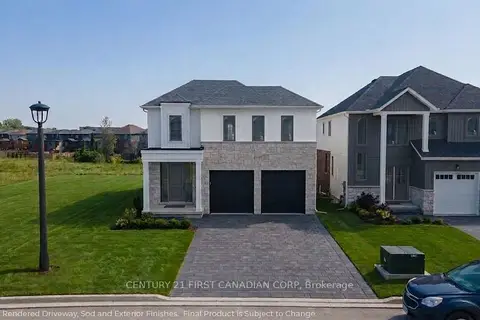
$999,900
4 bd4 ba4 pk2500-3000 ft²
2649 Heardcreek Trail
North S, London North
Detached · MLS® X13717092 · CENTURY 21 FIRST CANADIAN CORP
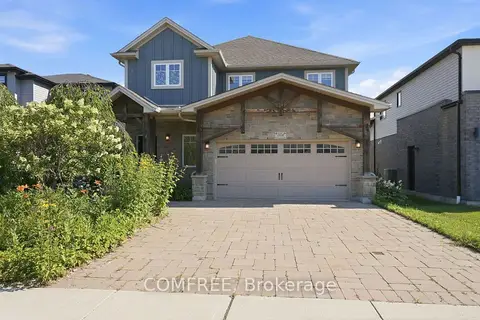
$995,000
Reduced $55,000
3 bd4 ba4 pk2000-2500 ft²
2024 Wateroak Drive
North S, London North
Detached · MLS® X13574320 · COMFREE
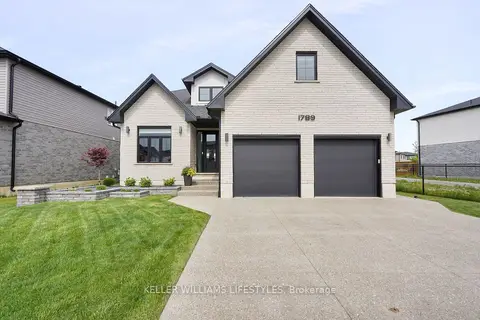
$995,000
Reduced $24,000
4+1 bd4 ba6 pk2000-2500 ft²
1789 Applerock Avenue
North S, London North
Detached · MLS® X13789476 · KELLER WILLIAMS LIFESTYLES
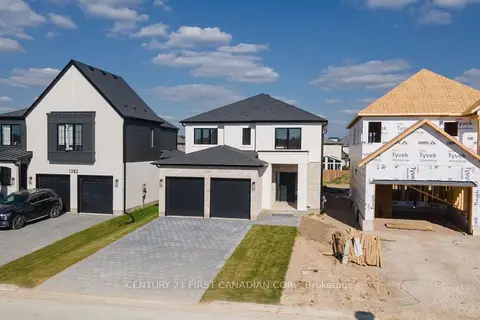
$974,900
4 bd4 ba6 pk2500-3000 ft²
1378 Shields Place
North S, London North
Detached · MLS® X13848456 · CENTURY 21 FIRST CANADIAN CORP
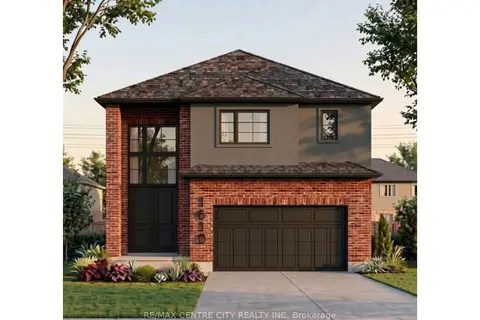
$969,550
4 bd4 ba6 pk2000-2500 ft²
1610 Medway Park Drive
North S, London North
Detached · MLS® X13608952 · RE/MAX CENTRE CITY REALTY INC
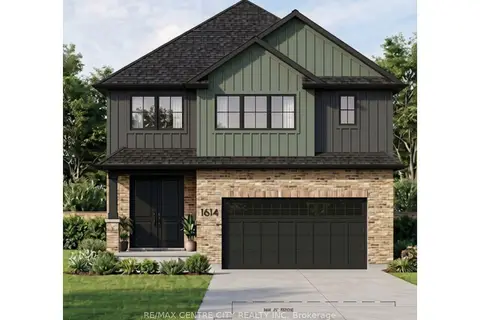
$969,550
4 bd4 ba6 pk2000-2500 ft²
1614 Medway Park Drive
North S, London North
Detached · MLS® X13608954 · RE/MAX CENTRE CITY REALTY INC
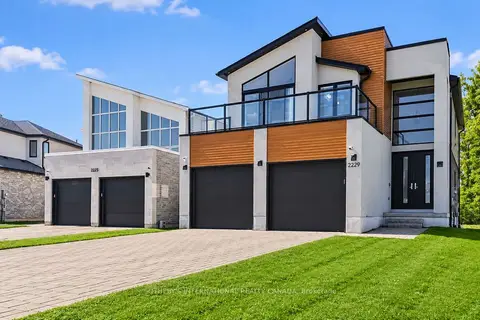
$969,000
4 bd3 ba6 pk2000-2500 ft²
2229 Wateroak Drive
North S, London North
Detached · MLS® X13819382 · SOTHEBY'S INTERNATIONAL REALTY CANADA
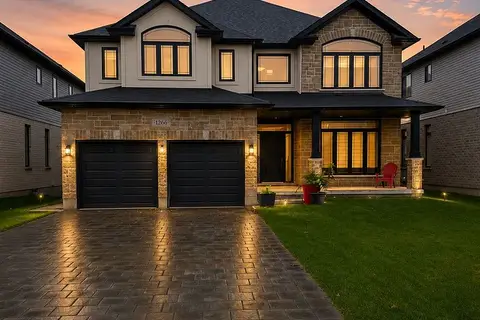
$1,100,000
4+2 bd5 ba6 pk3000-3500 ft²
1266 Silverfox Drive
North S, London North
Detached · MLS® X13584958 · CENTURY 21 FIRST CANADIAN CORP