1614 Medway Park Drive
North S, London North, N6G 3W1
$969,550
- 4 bedrooms
- 4 bathrooms
- 6 parking
- 2000-2500 sq ft
Listed 85 days ago · MLS® X13608954
About this home
Welcome to this stunning brand-new 2,267 sq. ft. home in the highly desirable Hyde Park community, thoughtfully designed with exceptional finishes and modern functionality throughout. Offering 4 spacious bedrooms and 3.5 bathrooms, this home features two private ensuites, while Bedrooms 3 and 4 share a convenient Jack-and-Jill bathroom-an ideal layout for families. The bright, open-concept main floor showcases engineered hardwood flooring throughout the main level and upper hallway, elegant pot lights across both floors, and a cozy gas fireplace that anchors the living space. The chef-inspired kitchen is beautifully appointed with full-height white cabinetry, stone countertops, and a walk-in pantry, providing both style and ample storage. Upstairs, the luxurious primary suite offers a spa-like ensuite complete with a freestanding oval soaker tub, a glass walk-in shower, and generous closet space. A convenient second-floor laundry room adds everyday practicality. The home also features a separate side entrance providing excellent basement access and oversized 36" x 48" egress windows, offering outstanding potential for future finishing or an in-law suite (subject to applicable approvals). Outside, enjoy a covered concrete rear patio, a concrete driveway, and quality exterior finishes designed for low-maintenance living. Located in one of London's most sought-after Hyde Park neighbourhoods, close to excellent schools, parks, shopping, restaurants, and everyday amenities, this exceptional home combines thoughtful design, premium finishes, and outstanding value. Move in and enjoy the quality and comfort of a brand-new home.
Details
- Type
- Detached
- Style
- 2-Storey
- Age
- New
- Size
- 2000-2500 sq ft
- Lot
- 40 × 106 ft
- Basement
- Full, Unfinished
- Garage
- Attached
- Kitchens
- 1
- Neighbourhood
- North S
- Municipality
- London North
- Price per sq ft
- $431 (4% above detached houses in North S, $414)
Interior
- Bedrooms
- 4 above ground
- Bathrooms
- 1 × 2-piece (main), 1 × 5-piece (second), 1 × 4-piece (second), 1 × 4-piece (second)
- Rooms
- 8 above ground
- Family room or den
- No
- Fireplace
- Natural Gas, Living Room
- Features
- ERV/HRV
Heating, cooling and services
- Heating
- Fan Coil, Gas
- Air conditioning
- Central Air
- Water and sewer
- Sewer
Building and exterior
- Style
- 2-Storey
- Exterior
- Brick, Vinyl Siding
- Roof
- Asphalt Shingle
- Foundation
- Concrete
- Age
- New
- Faces
- North
- Outdoor
- Built-In-BBQ, Porch
Parking
- Garage spaces
- 2
- Total parking
- 6
- Driveway and parking
- Private Double
Lot
- Size
- 40 × 106 ft (rectangular)
- Acreage
- < .50
More
- Possession
- December 2026
- Nearby
- Park, Public Transit, School
- Cross street
- Sunningdale Rd W and Hyde Park
Listed by RE/MAX CENTRE CITY REALTY INC.
Listing information provided by PropTx Innovations Inc. and TRREB; deemed reliable but not guaranteed accurate by PropTx.
Similar homes nearby
See more in London North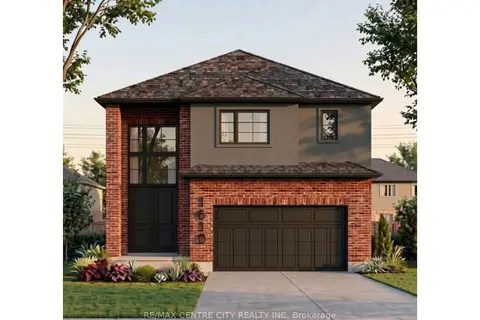
$969,550
4 bd4 ba6 pk2000-2500 ft²
1610 Medway Park Drive
North S, London North
Detached · MLS® X13608952 · RE/MAX CENTRE CITY REALTY INC
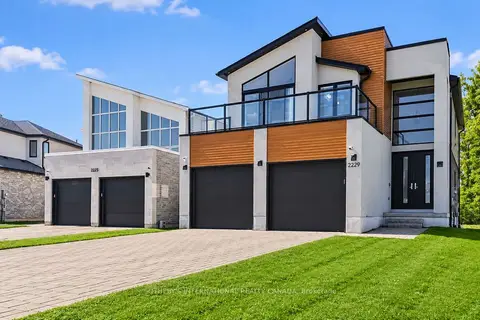
$969,000
4 bd3 ba6 pk2000-2500 ft²
2229 Wateroak Drive
North S, London North
Detached · MLS® X13819382 · SOTHEBY'S INTERNATIONAL REALTY CANADA
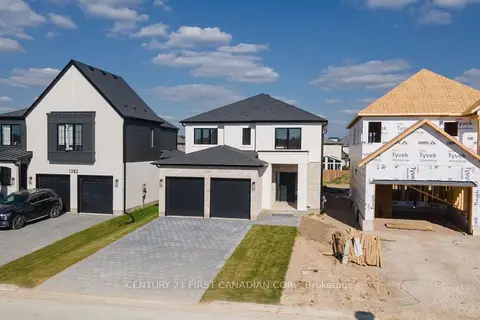
$974,900
4 bd4 ba6 pk2500-3000 ft²
1378 Shields Place
North S, London North
Detached · MLS® X13848456 · CENTURY 21 FIRST CANADIAN CORP
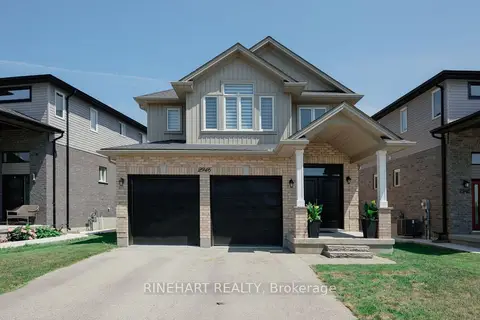
$949,900
4+1 bd5 ba4 pk2000-2500 ft²
2946 Tokala Trail
North S, London North
Duplex · MLS® X13609050 · RINEHART REALTY
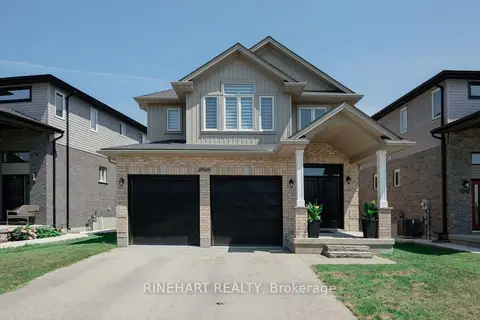
$949,900
4+1 bd5 ba4 pk2000-2500 ft²
2946 Tokala Trail
North S, London North
Detached · MLS® X13609054 · RINEHART REALTY
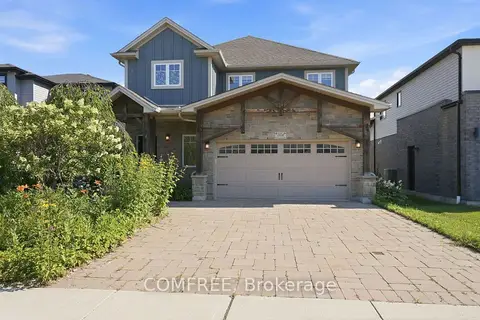
$995,000
Reduced $55,000
3 bd4 ba4 pk2000-2500 ft²
2024 Wateroak Drive
North S, London North
Detached · MLS® X13574320 · COMFREE
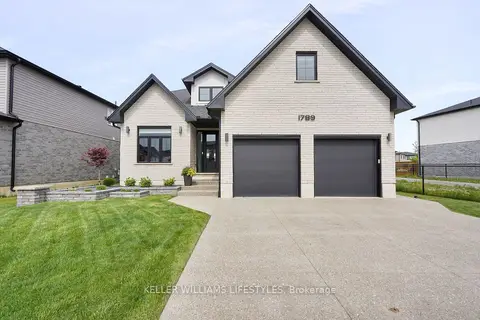
$995,000
Reduced $24,000
4+1 bd4 ba6 pk2000-2500 ft²
1789 Applerock Avenue
North S, London North
Detached · MLS® X13789476 · KELLER WILLIAMS LIFESTYLES
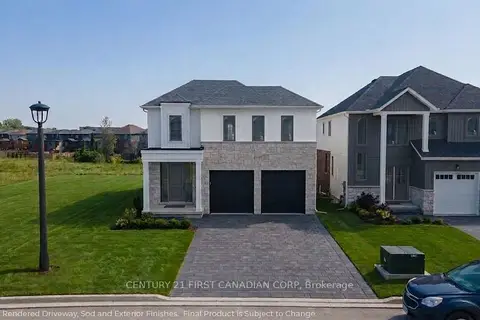
$999,900
4 bd4 ba4 pk2500-3000 ft²
2649 Heardcreek Trail
North S, London North
Detached · MLS® X13717092 · CENTURY 21 FIRST CANADIAN CORP