177 Westmore Drive S
West Humber-Clairville, Toronto, M9V 4N2
$885,000
Reduced $4,000 from $889,000
- 3+1 bedrooms
- 3 bathrooms
- 4 parking
- 1500-2000 sq ft
Listed 57 days ago · MLS® W13706944
About this home
Great Location! This beautifully renovated 3+1 bedroom, 3-bathroom home offers stylish, modern living in a highly desirable Etobicoke neighborhood. Renovated from top to bottom, the home features a brand-new kitchen, contemporary finishes, and new flooring throughout. The main floor offers a bright and functional layout, complete with a convenient powder room and walkout to a spacious deck overlooking the backyard-perfect for relaxing, entertaining, and family gatherings. Large windows and a glass patio door fill the home with abundant natural light, creating a warm and inviting atmosphere. The finished basement gives excellent flexibility and additional living space, ideal for an extended family, home office, or potential rental use. Enjoy an exceptionally convenient location just steps from Etobicoke General Hospital, Humber College, TTC, shopping, schools, and everyday amenities, with easy access to Highways 27, 427, and 407.The property is currently vacant, offering an attractive opportunity for investors seeking an income-producing property. Whether you're looking for a place to call home or a valuable addition to your investment portfolio, this move-in-ready property offers an excellent combination of location, modern upgrades, space, and convenience. Few pictures have been virtually staged.
Details
- Type
- Link
- Style
- Backsplit 5
- Size
- 1500-2000 sq ft
- Lot
- 30 × 95 ft
- Basement
- Finished
- Garage
- Attached
- Kitchens
- 2
- Property tax
- $3,672 (2026)
- Neighbourhood
- West Humber-Clairville
- Municipality
- Toronto W10
- Price per sq ft
- $506 (34% below semi-detached or link houses in Toronto, $769)
Interior
- Bedrooms
- 3 above ground + 1 below
- Bathrooms
- 1 × 2-piece (main), 1 × 4-piece (upper), 1 × 4-piece (basement)
- Kitchens
- 2 (1 below ground)
- Rooms
- 6 above ground + 3 below
- Family room or den
- Yes
- Fireplace
- No
- Features
- Carpet Free
Heating, cooling and services
- Heating
- Forced Air, Gas
- Air conditioning
- Central Air
- Water and sewer
- Sewer
Building and exterior
- Style
- Backsplit 5
- Exterior
- Brick
- Roof
- Shingles
- Foundation
- Concrete
- Faces
- East
Parking
- Garage spaces
- 2
- Total parking
- 4
- Driveway and parking
- Private Double
Lot
- Size
- 30 × 95 ft
More
- Possession
- Flexible
- Cross street
- E/Hwy27- S/Finch
Rooms
| Room | Level | Size | Features |
|---|---|---|---|
| Living Room | Main | 4.52 × 3.3 m (14'10" × 10'10") | L-Shaped Room, Combined w/Dining |
| Dining Room | Main | 2.48 × 2.48 m (8'2" × 8'2") | Combined w/Living, B/I Appliances |
| Kitchen | Main | 4.9 × 3.2 m (16'1" × 10'6") | Family Size Kitchen |
| Primary Bedroom | Upper | 5.2 × 3.77 m (17'1" × 12'4") | Double Closet |
| Bedroom 2 | Upper | 2.79 × 2.77 m (9'2" × 9'1") | Closet |
| Family Room | Ground | 5.66 × 3.27 m (18'7" × 10'9") | Gas Fireplace, W/O To Sundeck |
| Laundry | Basement | 4.8 × 2.64 m (15'9" × 8'8") | Above Grade Window |
| Bedroom | Basement | 4.54 × 4.36 m (14'11" × 14'4") | Window |
| Kitchen | Basement | 3.05 × 3.66 m (10' × 12') | Window |
| Living Room | Basement | 3.5 × 4.6 m (11'6" × 15'1") | Above Grade Window |
Living here
Short-term rentals
Only in your principal residence (where you live). The entire home can be rented up to 180 nights a year; renting up to 3 bedrooms while you live there has no limit. Hosts register with the City and collect the 6% accommodation tax.
Listed by HOMELIFE/MIRACLE REALTY LTD.
Listing information provided by PropTx Innovations Inc. and TRREB; deemed reliable but not guaranteed accurate by PropTx.
Similar homes nearby
See more in Toronto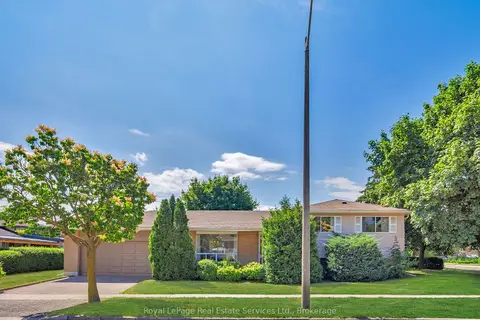
$895,000
3 bd1 ba4 pk700-1100 ft²
1 Mosswood Lane
West Humber-Clairville, Toronto
Detached · MLS® W13857132 · Royal LePage Real Estate Services Ltd., Brokerage
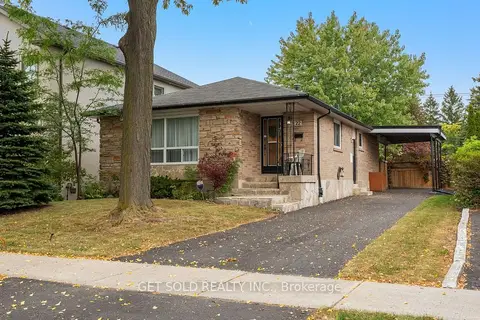
$872,868
3+2 bd2 ba3 pk1100-1500 ft²
22 Almayo Crescent
West Humber-Clairville, Toronto
Detached · MLS® W13848872 · GET SOLD REALTY INC.
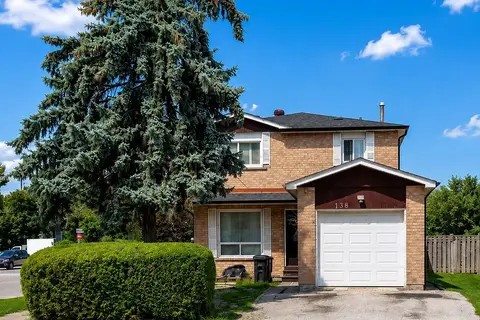
$899,900
3 bd3 ba3 pk1100-1500 ft²
138 Cabernet Circle
West Humber-Clairville, Toronto
Detached · MLS® W13729426 · RE/MAX GOLD REALTY INC.
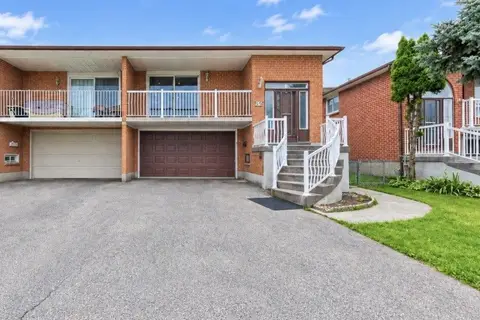
$899,900
3+3 bd3 ba6 pk1100-1500 ft²
22 Kittiwake Avenue
West Humber-Clairville, Toronto
Semi-Detached · MLS® W13856376 · RE/MAX GOLD REALTY INC.
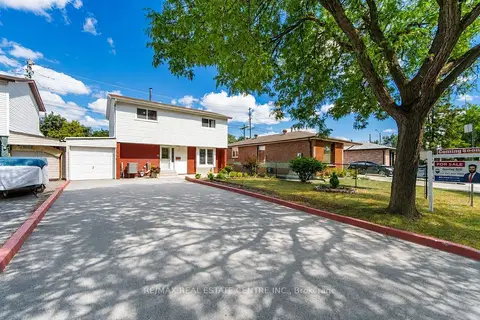
$899,999
4+1 bd3 ba7 pk1500-2000 ft²
71 Sultan Pool Drive
West Humber-Clairville, Toronto
Detached · MLS® W13792606 · RE/MAX REAL ESTATE CENTRE INC.
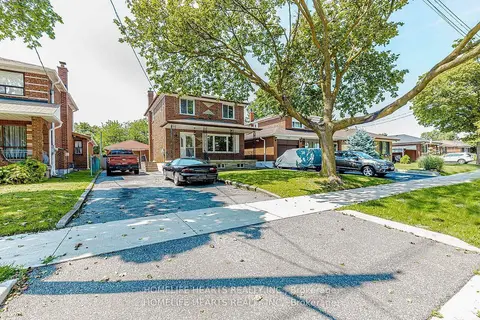
$849,900
3 bd3 ba7 pk1100-1500 ft²
6 Dittmer Crescent
West Humber-Clairville, Toronto
Detached · MLS® W13851782 · HOMELIFE HEARTS REALTY INC.
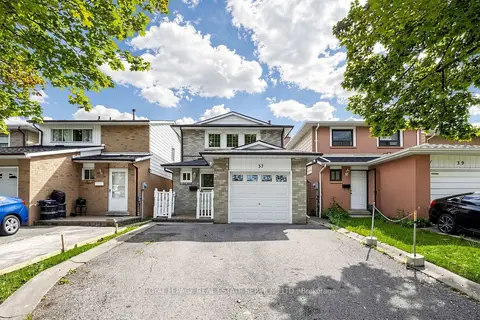
$840,000
Reduced $40,000
3+2 bd3 ba3 pk1100-1500 ft²
37 Woodsview Avenue
West Humber-Clairville, Toronto
Detached · MLS® W13695052 · ROYAL LEPAGE REAL ESTATE SERVICES LTD.
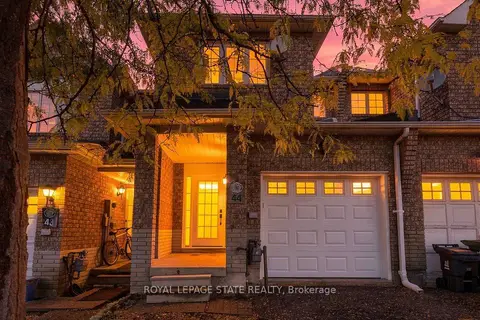
$829,900
3 bd4 ba2 pk1100-1500 ft²
44 Viewcrest Circle
West Humber-Clairville, Toronto
Att/Row/Townhouse · MLS® W14080592 · ROYAL LEPAGE STATE REALTY