177 Coldstream Avenue
Lawrence Park South, Toronto, M5N 1X7
$6,822,000
- 6+2 bedrooms
- 8 bathrooms
- 3 parking
- 5000 + sq ft
Listed 134 days ago · MLS® C13414332
About this home
In the heart of coveted Lytton Park, on a quiet tree-lined street, stands a remarkable architectural residence with a West Coast feel designed for exceptional family living. Set on a rare 218-foot-deep lot, the spectacular grounds by Shirley Den Houdyker Landscaping evoke the tranquility of Muskoka in the city. Privately custom-built by acclaimed Toronto builder Richard Wilson of Wilson Project Management (founder of AGNORA), who was personally referred to the owner by legendary architect Siamak Hariri, following private review of the home's drawings, that was built to museum-grade standards. This 8,000+ sq. ft. residence is a masterclass in craftsmanship & design. Clad in honed, polished & dry-laid Owen Sound ledge rock w/elegant copper detailing, the home showcases timeless architecture & extraordinary attention to detail throughout. Custom mahogany doors & windows, expansive walls of glass, wide-plank walnut floors/ceilings & illuminated walnut staircases with custom hand-built stair railings create a warm yet sophisticated atmosphere. Designed for both entertaining & family living, the home offers 6+2 bedrooms & a dramatic great room overlooks landscaped terraces, a pergola, a Todd Pools-designed pool, a cabana with bath & built-in stone jacuzzi. The Scavolini kitchen features Carrara marble countertops, an oversized island, premium Wolf & Miele multiple XL appliances x2 & a walk-in pantry. The luxurious primary suite incl a private sitting room with a fireplace & a spa-inspired ensuite with heated floors, oversized shower & egg soaker tub. Additional highlights include 4 gas fireplaces, heated stone & tile surfaces, cedar roof, reverse osmosis & soft-water systems, lower-level in-law suite, gym with steam shower, media & recreation rooms, & parking for 3 vehicles. Ideally located near Toronto's finest public & private schools, including JRR P.S., Lawrence Park C.I, Havergal & Day Schools. Close to the financial district. A truly exceptional family residence.
Details
- Type
- Detached
- Style
- 3-Storey
- Age
- 16-30 years
- Size
- 5000 + sq ft
- Lot
- 53 × 218 ft
- Basement
- Full, Finished, Walk-Out
- Garage
- Carport
- Kitchens
- 1
- Property tax
- $25,452 (2026)
- Neighbourhood
- Lawrence Park South
- Municipality
- Toronto C04
- Price per sq ft
- ~$1,364 (about the same as detached houses in Lawrence Park South)
Interior
- Bedrooms
- 6 above ground + 2 below
- Bathrooms
- 3 × 3-piece, 2 × 2-piece (main), 1 × 5-piece (second), 1 × 6-piece (second), 1 × 5-piece (third)
- Rooms
- 12 above ground
- Family room or den
- Yes
- Fireplace
- Family Room, Rec Room, Wood, Natural Gas
- Features
- Built-In Oven, Carpet Free, In-Law Capability, Intercom, Storage, Steam Room, Water Heater, Water Heater Owned, Water Purifier
Heating, cooling and services
- Heating
- Forced Air, Gas
- Air conditioning
- Central Air
- Water and sewer
- Sewer
Building and exterior
- Style
- 3-Storey
- Exterior
- Stone
- Roof
- Cedar
- Age
- 16-30 years
- Faces
- North
- Pool
- Inground
- Outdoor
- Awnings, Canopy, Hot Tub, Landscape Lighting, Landscaped, Lawn Sprinkler System, Lighting, Patio, Privacy, Porch, Gazebo
Parking
- Garage spaces
- 1
- Total parking
- 3
- Driveway and parking
- Private
Lot
- Size
- 53 × 218 ft
More
- Possession
- TBA
- Nearby
- Fenced Yard, Library, Park, Place Of Worship, Public Transit, Ravine
- Cross street
- Lawrence & Avenue Rd
Rooms
| Room | Level | Size | Features |
|---|---|---|---|
| Foyer | Main | 4.1 × 5.42 m (13'5" × 17'9") | Heated Floor, Gas Fireplace, Stone Floor |
| Living Room | Main | 3.65 × 3.93 m (12' × 12'11") | Overlooks Garden, Hardwood Floor, B/I Shelves |
| Dining Room | Main | 5.51 × 3.96 m (18'1" × 13') | Window, Hardwood Floor, B/I Shelves |
| Great Room | Main | 6.43 × 3.96 m (21'1" × 13') | Gas Fireplace, W/O To Terrace, Hardwood Floor |
| Kitchen | Main | 7.71 × 6.06 m (25'4" × 19'11") | Pantry, B/I Appliances, Centre Island |
| Mud Room | Main | 3.87 × 2.95 m (12'8" × 9'8") | Heated Floor, Stone Floor, Closet |
| Primary Bedroom | Second | 3.65 × 4.42 m (12' × 14'6") | Combined w/Sitting, South View, Gas Fireplace |
| Bedroom 2 | Second | 4.33 × 3.84 m (14'2" × 12'7") | Hardwood Floor, Closet Organizers, Overlooks Garden |
| Bedroom 3 | Second | 4.32 × 3.81 m (14'2" × 12'6") | Hardwood Floor, Closet Organizers, Overlooks Pool |
| Bedroom 4 | Third | 4.08 × 3.41 m (13'5" × 11'2") | Walk-In Closet(s), Overlooks Garden, Window |
| Bedroom 5 | Third | 4.11 × 3.44 m (13'6" × 11'3") | Walk-In Closet(s), Overlooks Garden, Window |
| Bedroom | Third | 3.5 × 6.52 m (11'6" × 21'5") | South View, Window, B/I Shelves |
| Media Room | Lower | 5.79 × 9.81 m (19' × 32'2") | Gas Fireplace, Walk-Out, Pot Lights |
| Bedroom | Lower | 3.05 × 3.66 m (10' × 12') | Combined w/Sitting, 3 Pc Ensuite, Window |
| Exercise Room | Lower | 4.94 × 3.56 m (16'2" × 11'8") | Window |
| Other | Lower | 5.49 × 4.14 m (18' × 13'7") | 2 Pc Bath, Overlooks Pool |
Location
Location is approximate. See nearby homes on the map
Recent sales nearby
See what similar homes within 1 km sold for in the last year. Create a free account or sign in to see them.
The neighbourhood
Getting around Walkable
- 🚇 Chaplin LRT1.6 km
- 🚇 Avenue LRT1.7 km
- 🚆 Downsview Park GO6.1 km
Within a 10-minute walk: 4 grocery stores, 12 cafés and restaurants, 8 parks, 4 pharmacies. Nearest grocery: Savours Fresh Market (650 m). Nearest park: Phil Givens Park (250 m).
Schools nearby
Elementary
- Mesorah Montessori School Private9 min walk
- Our Lady of the Assumption Catholic School Catholic
EQAO: Gr 6 reading 79%, math 26%13 min walk - John Ross Robertson Junior Public School
EQAO: Gr 6 reading 100%, math 72%16 min walk - Bais Yaakov Elementary School Private16 min walk
Secondary
- Bais Yaakov High School Private8 min walk
- Bnos Bais Yaakov High School of Toronto10 min walk
- Lawrence Park Collegiate Institute
EQAO: Gr 9 math 88%, literacy test 96%16 min walk
EQAO: share of students meeting the provincial standard (2024–25). Ontario average: Gr 6 reading 86%, math 51%; Gr 9 math 55%; literacy test 83%.
Closest schools, not school zones. Check which school serves this address with the school board before relying on it.
Who lives here postal area M5N
- Owners / renters
- 49% / 51%
- Median household income
- $110,000
- Average age
- 42
- Children under 15
- 17%
- Homes
- 44% detached, 38% high-rise
- Commute by transit
- 25%
- Population
- 16,154
Languages spoken most at home besides English: Tagalog (Pilipino, Filipino) 2.6%, Spanish 1.8%, Hebrew 1.1%, Mandarin 1.1%.
Flood and conservation No mapped hazard
Not inside a mapped flood plain or regulated area.
Screening maps only. Ask the conservation authority for a property inquiry before relying on this.
Safety
Major crime per resident in Lawrence Park South (2025): 44% below the Toronto average, down 24% from the year before.
- Assault74% below average
- Break and enter52% above average
- Auto theft22% below average
- Robbery55% below average
- Theft from vehicles58% below average
- Shootingsnone reported
Crime Severity Index for Toronto police: 60 vs 57 for Ontario (2025).
Police-reported figures for the whole neighbourhood, not this street. Rates use the area’s resident population.
Development nearby 2 active
-
425 LAWRENCE AVE W · 500 mOfficial Plan / Zoning By-law Amendment · Under Review · applied 2021Zoning Bylaw Amendment application is to construct a two-storey vertical addition and rear four-storey addition with five rental dwelling units, for a total of…Application details
-
425 LAWRENCE AVE W · 500 mSite Plan · Under Review · applied 2021Site Plan application associated for rezoning application 21 137662 NNY 08 OZ. The application is to construct a two-storey vertical addition and rear…Application details
-
1 SAGUENAY AVE · 100 mOfficial Plan / Zoning By-law Amendment · Closed · applied 2023Zoning By-law Amendment application to provide standards for the development of two proposed lots. The existing detached dwelling will be maintained and a new…Application details
Rezoning, site plan, subdivision and condominium applications filed with the city.
Distances are approximate. Places © OpenStreetMap contributors. Neighbourhood figures: Statistics Canada, 2021 Census. School results: EQAO via Ontario Data Catalogue (Open Government Licence – Ontario). Neighbourhood crime: Toronto Police Service Public Safety Data Portal (Open Government Licence – Toronto Police Service). Crime Severity Index: Statistics Canada. Planning applications: City of Toronto open data.
Living here
Commute
To Union Station (downtown Toronto): 9 km. Transit times · Driving times
Noise Nothing major nearby
No highway within 500 m, rail line within 300 m, or airport flight path nearby.
Distances from the map, not noise measurements. Visit at rush hour to judge for yourself.
What can be built RD
Residential Detached (with a site-specific exception).
- ✅ Up to 4 homes on the lot (multiplex)
- ✅ Garden suite in the backyard
- ✅ Laneway suite, if the lot backs onto a lane
From Toronto’s Zoning By-law 569-2013 map. Lot size, setbacks and trees decide what actually fits; check with a planner before you buy.
Building permits
No building permits at this address since 2014.
2 permits on this block of the street in the last 2 years, including 1 new home.
Permits filed with the City of Toronto. A permit doesn’t mean the work passed final inspection.
Trees
49 City street trees within 100 m. That’s about the Toronto average of 42.
Trees on City boulevards only, not private yards or parks.
Internet High-speed
50/10 Mbps or faster available here by cable, fibre or DSL (the federal high-speed target).
From the federal broadband map. Check exact speeds and providers for the address.
Short-term rentals
Only in your principal residence (where you live). The entire home can be rented up to 180 nights a year; renting up to 3 bedrooms while you live there has no limit. Hosts register with the City and collect the 6% accommodation tax.
Zoning, heritage, building permits and street trees: City of Toronto open data (Open Government Licence – Toronto). Roads, rail, airports and planned stations © OpenStreetMap contributors. Internet: Innovation, Science and Economic Development Canada, National Broadband Data.
Listed by CHESTNUT PARK REAL ESTATE LIMITED.
Listing information provided by PropTx Innovations Inc. and TRREB; deemed reliable but not guaranteed accurate by PropTx.
Similar homes nearby
See more in Toronto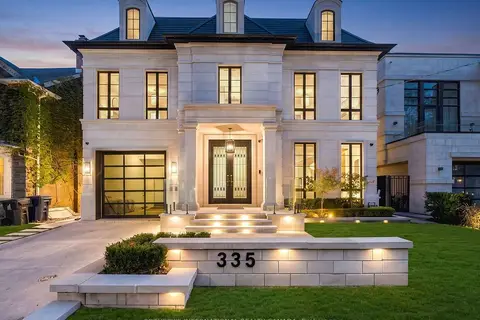
$6,990,000
5+1 bd7 ba6 pk3500-5000 ft²
335 Lytton Boulevard
Lawrence Park South, Toronto
Detached · MLS® C14029922 · SOTHEBY'S INTERNATIONAL REALTY CANADA
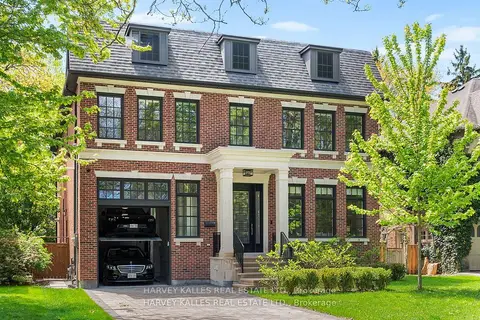
$6,290,000
4+1 bd6 ba6 pk3500-5000 ft²
163 Cortleigh Boulevard
Lawrence Park South, Toronto
Detached · MLS® C13861798 · HARVEY KALLES REAL ESTATE LTD.
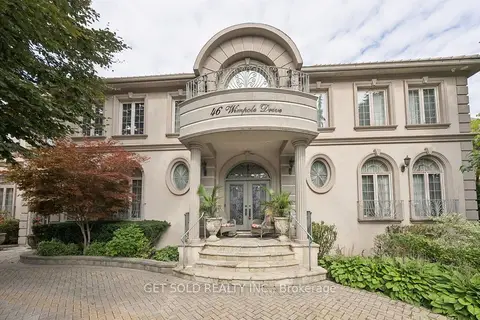
$6,799,000
6+2 bd10 ba14 pk5000 + ft²
46 Wimpole Drive
St. Andrew-Windfields, Toronto
Detached · MLS® C13805786 · GET SOLD REALTY INC.
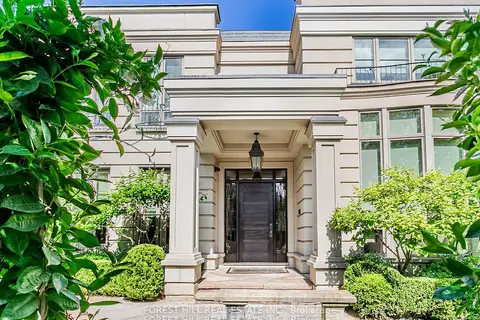
$6,795,000
5+2 bd11 ba9 pk5000 + ft²
7 Cedarwood Avenue
Bridle Path-Sunnybrook-York Mills, Toronto
Detached · MLS® C13634704 · FOREST HILL REAL ESTATE INC.
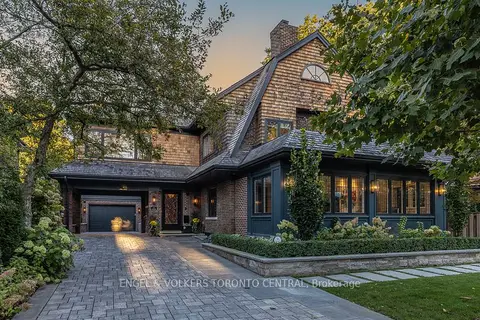
$6,850,000
4+1 bd5 ba7 pk3500-5000 ft²
1 Bryce Avenue
Yonge-St. Clair, Toronto
Detached · MLS® C14084210 · ENGEL & VOLKERS TORONTO CENTRAL
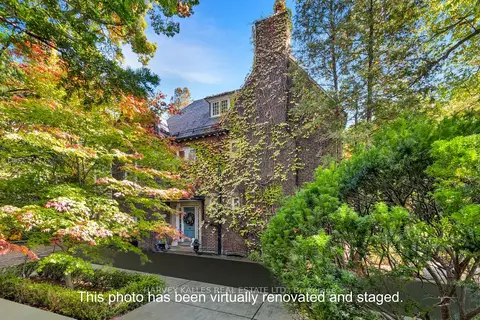
$6,880,000
Reduced $320,000
6 bd5 ba8 pk5000 + ft²
7 Beaumont Road
Rosedale-Moore Park, Toronto
Detached · MLS® C13530842 · HARVEY KALLES REAL ESTATE LTD.
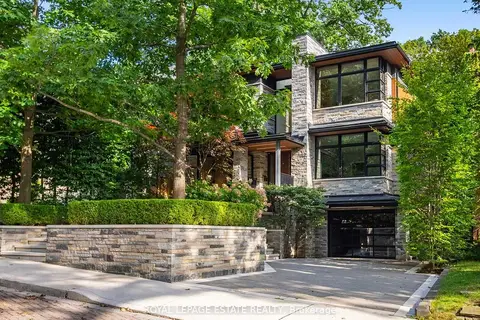
$6,887,000
4+1 bd5 ba4 pk3000-3500 ft²
11 Pine Crescent
The Beaches, Toronto
Detached · MLS® E13767248 · ROYAL LEPAGE ESTATE REALTY
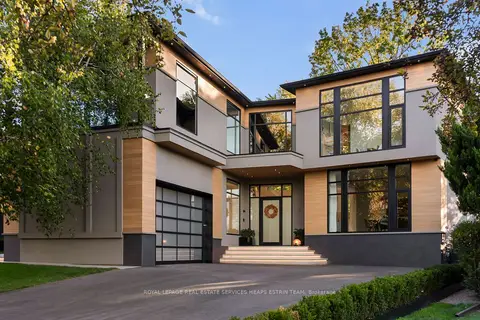 New
$6,745,000
5+1 bd9 ba9 pk5000 + ft²
7 Colchester Court
Edenbridge-Humber Valley, Toronto
Detached · MLS® W14093226 · ROYAL LEPAGE REAL ESTATE SERVICES HEAPS ESTRIN TEAM