176 Kimberly Drive
Rosedale, Hamilton, L8K 4L1
$694,500
- 3+2 bedrooms
- 3 bathrooms
- 5 parking
- 1100-1500 sq ft
Listed today · MLS® X14097712
About this home
The home you've been waiting for!! Welcome to 176 Kimbely Drive located in the sought-after Rosedale neighborhood, where families move in and the following generations join them. Originally the builders' home, the seller is only the second owner of this quality constructed 4-level backsplit offering 1256 sq. ft. above grade and 824 sq. ft., below grade of finished space on a 50 x 138-foot lot. The home is very well maintained and updated by the current owner and offers 3+2 bedrooms and a floor plan with great in-law potential. Features of the home include an updated kitchen with granite counter tops, shaker style cabinetry with soft closes, sideboard style workstation and tinted privacy windows, master bedroom with ensuite privilege, multiple bathrooms, recreation room with a gas fireplace, brick accent wall and a warm wood décor, convenient sliding door from the dining room with built in blinds opening to the terrazzo style concrete side patio with garage access, a walk up exit from the lower level and 4 car double concrete drive. Other pluses include a soaker tub, California shutters, hardwood and laminate flooring, recessed lighting, cold room, backflow valve, garden shed, large concrete front porch and all appliances included. Ideally located only minutes to most amenities, like the Kings forest golf club, Red Hill valley parkway, QEW, Kenilworth access, parks, arena, walking trails, pool, baseball diamonds, local transit, major and minor shopping and so much more. Opportunity knocks, don't miss out, and own this move in ready bright and airy home.
Details
- Type
- Detached
- Style
- Backsplit 4
- Age
- 51-99 years
- Size
- 1100-1500 sq ft
- Lot
- 50.1 × 138.55 ft
- Basement
- Full, Partial Basement
- Garage
- Attached
- Kitchens
- 1
- Property tax
- $5,637 (2026)
- Neighbourhood
- Rosedale
- Municipality
- Hamilton
- Price per sq ft
- $534 (5% below detached houses in Rosedale, $563)
Interior
- Bedrooms
- 3 above ground + 2 below
- Bathrooms
- 1 × 3-piece (second), 1 × 2-piece (lower), 1 × 1-piece (basement)
- Rooms
- 11 above ground
- Family room or den
- No
- Fireplace
- Fireplace Insert
- Features
- Auto Garage Door Remote
Heating, cooling and services
- Heating
- Forced Air, Gas
- Air conditioning
- Central Air
- Water and sewer
- Sewer
Building and exterior
- Style
- Backsplit 4
- Exterior
- Brick
- Roof
- Asphalt Shingle
- Foundation
- Block
- Age
- 51-99 years
- Faces
- West
- Outdoor
- Patio, Porch, Shed
Parking
- Garage spaces
- 1
- Total parking
- 5
- Driveway and parking
- Private Double
Lot
- Size
- 50.1 × 138.55 ft (irregular)
- Acreage
- < .50
More
- Possession
- Flexible
- Nearby
- Golf, Greenbelt/Conservation, Park, Place Of Worship, Public Transit, Rec./Commun.Centre
- Cross street
- Greenhill and Dumbarton
Rooms
| Room | Level | Size | Features |
|---|---|---|---|
| Dining Room | Main | 3.36 × 3.35 m (11' × 11') | Walk-Out |
| Living Room | Main | 4.88 × 3.9 m (16' × 12'10") | |
| Kitchen | Main | 6.06 × 2.56 m (19'11" × 8'5") | Eat-in Kitchen |
| Primary Bedroom | Second | 3.41 × 3.96 m (11'2" × 13') | |
| Bedroom | Second | 2.86 × 3.9 m (9'5" × 12'10") | |
| Bedroom | Second | 2.8 × 2.68 m (9'2" × 8'10") | |
| Recreation | Lower | 4.57 × 5.48 m (15' × 18') | Gas Fireplace |
| Bedroom | Lower | 3.66 × 3.68 m (12' × 12'1") | Walk-Out |
| Office | Basement | 2.59 × 2.47 m (8'6" × 8'1") | |
| Bedroom | Basement | 3.07 × 5.85 m (10'1" × 19'2") | |
| Utility Room | Basement | 4.57 × 3.69 m (15' × 12'1") | Separate Shower |
History of this address
2 earlier listings at this address, with sold and leased prices. Create a free account or sign in to see them.
Location
Location is approximate. See nearby homes on the map
Recent sales nearby
See what similar homes within 1 km sold for in the last year. Create a free account or sign in to see them.
The neighbourhood
Getting around Car-dependent
- 🚆 Confederation GO4.8 km
Within a 10-minute walk: no grocery stores, 0 cafés and restaurants, 4 parks. Nearest park: Armes Lookout (800 m).
Schools nearby
Elementary
- Rosedale Elementary School
EQAO: Gr 3 reading 58%, math 39%8 min walk - École élémentaire Pavillon de la jeunesse French
EQAO: Gr 6 reading 85%, math 50%14 min walk - Huntington Park Junior Public School
EQAO: Gr 6 reading 86%, math 45%19 min walk - St. Margaret Mary Catholic Elementary School Catholic
EQAO: Gr 6 reading 86%, math 42%1.2 km
Secondary
- Sherwood Secondary School
EQAO: Gr 9 math 39%, literacy test 79%15 min walk - Guido de Brès Christian High School Private1.3 km
- École Secondaire Académie Catholique Mère-Teresa French1.6 km
EQAO: share of students meeting the provincial standard (2024–25). Ontario average: Gr 6 reading 86%, math 51%; Gr 9 math 55%; literacy test 83%.
Closest schools, not school zones. Check which school serves this address with the school board before relying on it.
Who lives here postal area L8K
- Owners / renters
- 64% / 36%
- Median household income
- $75,000
- Average age
- 43
- Children under 15
- 15%
- Homes
- 52% detached, 23% high-rise
- Commute by transit
- 8%
- Population
- 32,598
Languages spoken most at home besides English: Serbian 2.3%, Spanish 1.2%, Polish 0.9%, Arabic 0.8%.
Flood and conservation No mapped hazard
Not inside a mapped flood plain or regulated area in Niagara Peninsula Conservation’s mapping.
Screening maps only. Ask the conservation authority for a property inquiry before relying on this.
Safety
Crime Severity Index for Hamilton police: 62 vs 57 for Ontario (2025).
Police-reported figures for the whole police service area, not this street. Rates use the area’s resident population.
Distances are approximate. Places © OpenStreetMap contributors. Neighbourhood figures: Statistics Canada, 2021 Census. School results: EQAO via Ontario Data Catalogue (Open Government Licence – Ontario). Flood and regulation mapping: Niagara Peninsula Conservation open data. Crime Severity Index: Statistics Canada.
Living here
Commute
To downtown Hamilton: 6 km. Transit times · Driving times
Noise Nothing major nearby
No highway within 500 m, rail line within 300 m, or airport flight path nearby.
Distances from the map, not noise measurements. Visit at rush hour to judge for yourself.
Internet High-speed
50/10 Mbps or faster available here by cable, fibre or DSL (the federal high-speed target).
From the federal broadband map. Check exact speeds and providers for the address.
Short-term rentals
Only in your principal residence, with a City business licence (since December 2023).
Roads, rail, airports and planned stations © OpenStreetMap contributors. Internet: Innovation, Science and Economic Development Canada, National Broadband Data.
Listed by RE/MAX ESCARPMENT REALTY INC..
Listing information provided by PropTx Innovations Inc. and TRREB; deemed reliable but not guaranteed accurate by PropTx.
Similar homes nearby
See more in Hamilton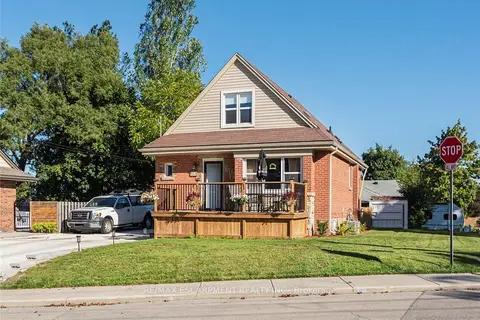
$724,900
Reduced $35,000
3+1 bd4 ba5 pk1100-1500 ft²
199 Kimberly Drive
Rosedale, Hamilton
Detached · MLS® X12539602 · RE/MAX ESCARPMENT REALTY INC.
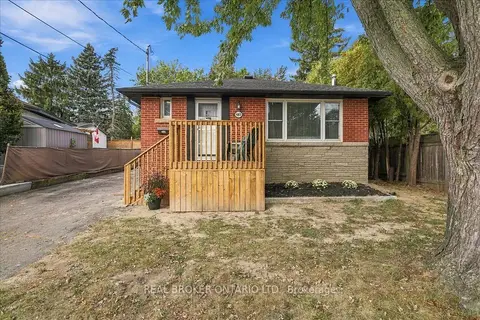
$639,900
3+1 bd2 ba4 pk700-1100 ft²
480 Rosseau Road
Rosedale, Hamilton
Detached · MLS® X13840848 · REAL BROKER ONTARIO LTD.
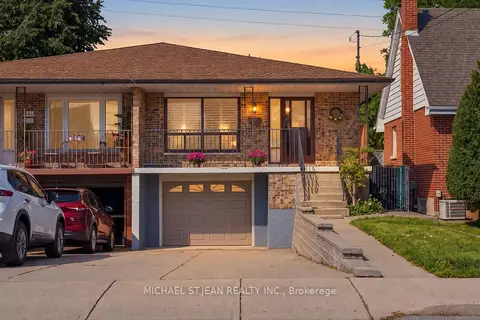
$624,900
Reduced $25,000
3 bd2 ba3 pk1100-1500 ft²
564 Cochrane Road
Rosedale, Hamilton
Semi-Detached · MLS® X13836610 · MICHAEL ST.JEAN REALTY INC.
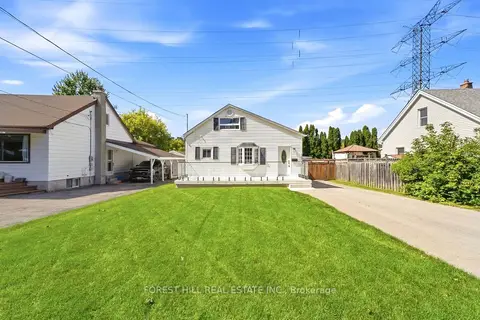
$599,900
2 bd1 ba9 pk700-1100 ft²
662 Cochrane Road
Rosedale, Hamilton
Detached · MLS® X13853686 · FOREST HILL REAL ESTATE INC.
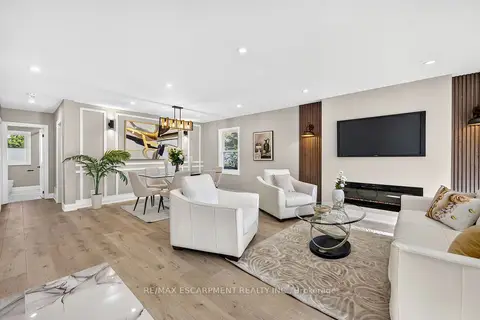
$795,000
3+2 bd3 ba6 pk1100-1500 ft²
362 Rosseau Road
Rosedale, Hamilton
Detached · MLS® X13828084 · RE/MAX ESCARPMENT REALTY INC.
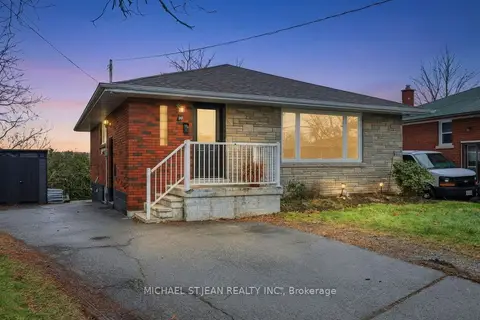
$589,900
3 bd2 ba3 pk700-1100 ft²
20 Nelligan Place
Rosedale, Hamilton
Detached · MLS® X13789924 · MICHAEL ST.JEAN REALTY INC.
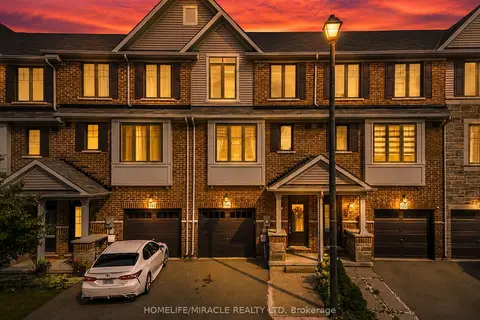
$694,900
3 bd3 ba2 pk1500-2000 ft²
1890 Rymal Road E 144
Rural Glanbrook, Hamilton
Att/Row/Townhouse · MLS® X13831196 · HOMELIFE/MIRACLE REALTY LTD
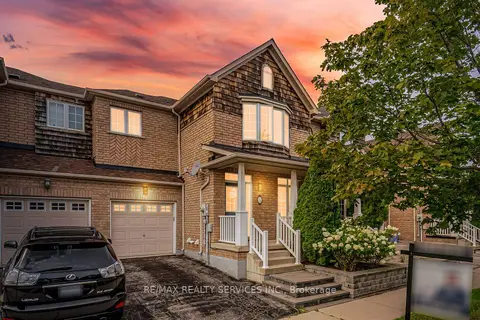
$694,900
3 bd4 ba2 pk1500-2000 ft²
5 Westhampton Way
Winona Park, Hamilton
Att/Row/Townhouse · MLS® X14030496 · RE/MAX REALTY SERVICES INC.