176 Avalon Place
Kitchener, N2M 4N8
$548,000
- 3 bedrooms
- 2 bathrooms
- 7 parking
- 1100-1500 sq ft
Listed 27 days ago · MLS® X13816382
About this home
Unlimited opportunity awaits! It may be your first home, future dream home, investment property for two 31-ft detached custom homes or a multiplex. This upgraded & renovated home sits on a quiet cul-de-sac with a huge front yard, no sidewalk or hydro pole, plus a large driveway with parking for up to 6 cars. The garage provides additional parking & storage space. The main floor offers a great layout with a bright living room, picture window & no house directly in front, open-concept dining area, space for a breakfast bar, and a modern kitchen featuring numerous maple cabinets, gas stove, granite countertops, backsplash, double sink, stainless steel appliances & walkout to the backyard. The main-floor primary bedroom features a walk-in closet & ensuite washroom, offering privacy and convenience-also ideal for a senior family member. A second full washroom adds extra comfort. Upstairs features 2 spacious bedrooms with a short staircase, giving kids their own comfortable space. The basement offers a huge recreation room, perfect for hosting large gatherings, a spacious laundry room with room for natural clothes drying, plus a large storage room. Enjoy summer BBQs on the huge patio overlooking a large fenced backyard with plenty of space for family & guests. Public transit is less than a 10-minute walk, with easy access to the expressway and a public school within walking distance. Lovely Concordia Park is approx. a 5-minute walk away-perfect for hiking, enjoying nature, or morning & evening walks. Banks, hospital, Tim Hortons, McDonald's, Walmart, restaurants, grocery stores, daycares, gas stations, community centre, library, places of worship & ethnic markets are all nearby. More than just a home-style, functionality, affordability & future potential come together here. Book your showing today!
Details
- Type
- Detached
- Style
- 1 1/2 Storey
- Age
- 51-99 years
- Size
- 1100-1500 sq ft
- Lot
- 62.16 × 103.81 ft
- Basement
- Finished
- Garage
- Attached
- Kitchens
- 1
- Property tax
- $3,768 (2026)
- Municipality
- Kitchener
- Price per sq ft
- $422 (14% below detached houses in Kitchener, $491)
Interior
- Bedrooms
- 3 above ground
- Bathrooms
- 1 × 4-piece (main), 1 × 4-piece (main)
- Rooms
- 7 above ground
- Family room or den
- No
- Fireplace
- No
- Features
- Primary Bedroom - Main Floor
Heating, cooling and services
- Heating
- Forced Air, Gas
- Air conditioning
- Central Air
- Water and sewer
- Sewer
Building and exterior
- Style
- 1 1/2 Storey
- Exterior
- Aluminum Siding, Brick
- Roof
- Asphalt Shingle
- Foundation
- Block, Concrete
- Age
- 51-99 years
- Faces
- North
Parking
- Garage spaces
- 1
- Total parking
- 7
Lot
- Size
- 62.16 × 103.81 ft
More
- Possession
- immediate
- Nearby
- Cul de Sac/Dead End, Fenced Yard, Park, Place Of Worship, Public Transit, School
- Cross street
- Greenbrook Dr and Stilring Ave S
Rooms
| Room | Level | Size | Features |
|---|---|---|---|
| Living Room | Main | 5.74 × 3.51 m (18'10" × 11'6") | Combined w/Dining, Laminate, Picture Window |
| Dining Room | Main | 5.74 × 3.51 m (18'10" × 11'6") | Combined w/Living, Laminate, Breakfast Bar |
| Kitchen | Main | 3.71 × 3.43 m (12'2" × 11'3") | Ceramic Floor, Granite Counters, W/O To Patio |
| Primary Bedroom | Main | 4.62 × 3.1 m (15'2" × 10'2") | Walk-In Closet(s), Laminate, Window |
| Bedroom 2 | Second | 4.01 × 3.07 m (13'2" × 10'1") | Closet, Laminate, Window |
| Bedroom 3 | Second | 4.01 × 2.97 m (13'2" × 9'9") | Closet, Laminate, Window |
| Recreation | Basement | 7.44 × 3.48 m (24'5" × 11'5") | Window, Broadloom |
| Laundry | Basement | 3.56 × 3.53 m (11'8" × 11'7") | Window, Vinyl Floor |
| Bathroom | Main | 2.41 × 1.52 m (7'11" × 5') | 4 Pc Bath, Ceramic Floor, Bidet |
| Bathroom | Main | 2.21 × 1.5 m (7'3" × 4'11") | 4 Pc Bath, Ceramic Floor |
Location
Location is approximate. See nearby homes on the map
Recent sales nearby
See what similar homes within 1 km sold for in the last year. Create a free account or sign in to see them.
The neighbourhood
Getting around Walkable
- 🚇 Mill LRT1.8 km
Within a 10-minute walk: 2 grocery stores, 7 cafés and restaurants, 12 parks, 2 pharmacies. Nearest grocery: FreshCo (800 m). Nearest park: Concordia Park (200 m).
Schools nearby
Elementary
- Forest Hill Public School
EQAO: Gr 6 reading 64%, math 41%12 min walk - Trillium Public School
EQAO: Gr 6 reading 82%, math 30%14 min walk - Monsignor Haller Catholic Elementary School Catholic
EQAO: Gr 6 reading 82%, math 32%14 min walk - St. Bernadette Catholic Elementary School Catholic
EQAO: Gr 6 reading 92%, math 42%16 min walk
Secondary
- Laurentian Public School16 min walk
- St. Louis Education Centre - St. Francis Campus Catholic1.2 km
- Queensmount Public School1.5 km
EQAO: share of students meeting the provincial standard (2024–25). Ontario average: Gr 6 reading 86%, math 51%; Gr 9 math 55%; literacy test 83%.
Closest schools, not school zones. Check which school serves this address with the school board before relying on it.
Who lives here postal area N2M
- Owners / renters
- 46% / 54%
- Median household income
- $71,500
- Average age
- 39
- Children under 15
- 18%
- Homes
- 36% detached, 17% high-rise
- Commute by transit
- 8%
- Population
- 36,494
Languages spoken most at home besides English: Tigrigna 2.8%, Arabic 2%, Spanish 1.6%, Bilen 1%.
Safety
Crime Severity Index for Waterloo Region (Kitchener) police: 67 vs 57 for Ontario (2025).
Police-reported figures for the whole police service area, not this street. Rates use the area’s resident population.
Distances are approximate. Places © OpenStreetMap contributors. Neighbourhood figures: Statistics Canada, 2021 Census. School results: EQAO via Ontario Data Catalogue (Open Government Licence – Ontario). Crime Severity Index: Statistics Canada.
Living here
Commute
To downtown Kitchener: 3 km. Transit times · Driving times
Noise 1 source nearby
- 🛣️ Highway 750 m
Distances from the map, not noise measurements. Visit at rush hour to judge for yourself.
Internet High-speed
50/10 Mbps or faster available here by cable, fibre or DSL (the federal high-speed target).
From the federal broadband map. Check exact speeds and providers for the address.
Roads, rail, airports and planned stations © OpenStreetMap contributors. Internet: Innovation, Science and Economic Development Canada, National Broadband Data.
Listed by HOMELIFE/MIRACLE REALTY LTD.
Listing information provided by PropTx Innovations Inc. and TRREB; deemed reliable but not guaranteed accurate by PropTx.
Similar homes nearby
See more in Kitchener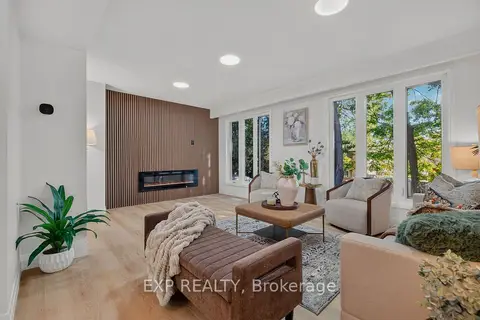
$549,000
3 bd3 ba3 pk1100-1500 ft²
103 Dalegrove Drive
Kitchener
Semi-Detached · MLS® X13870298 · EXP REALTY
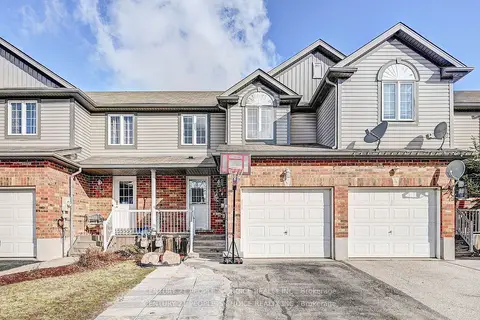 New
$549,000
3+1 bd3 ba2 pk1100-1500 ft²
155 Prosperity Drive
Kitchener
Att/Row/Townhouse · MLS® X14096078 · CENTURY 21 PEOPLE`S CHOICE REALTY INC.
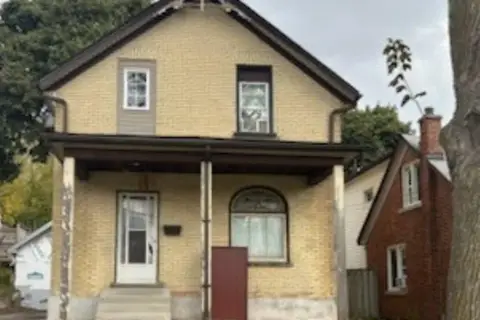
$549,888
4 bd2 ba4 pk1100-1500 ft²
138 Courtland Avenue E
Kitchener
Detached · MLS® X13069060 · RE/MAX ICON REALTY
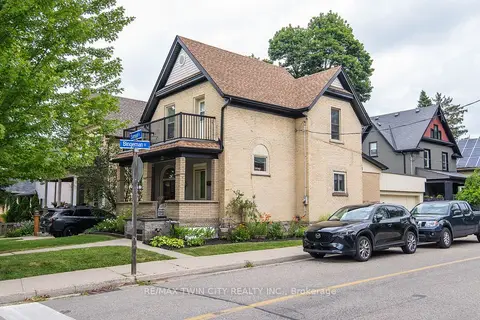
$549,900
Reduced $100,000
2+1 bd3 ba3 pk1100-1500 ft²
32 Samuel Street
Kitchener
Detached · MLS® X13621920 · RE/MAX TWIN CITY REALTY INC.
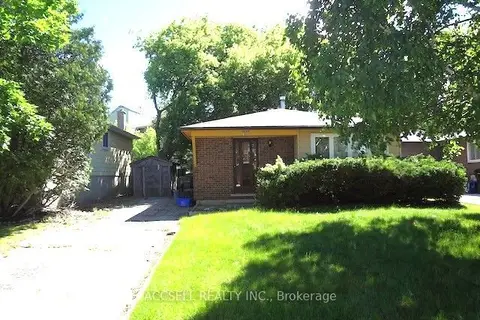
$549,900
Reduced $29,100
3 bd2 ba2 pk700-1100 ft²
28 Harcourt Crescent
Kitchener
Detached · MLS® X13689022 · ACCSELL REALTY INC.
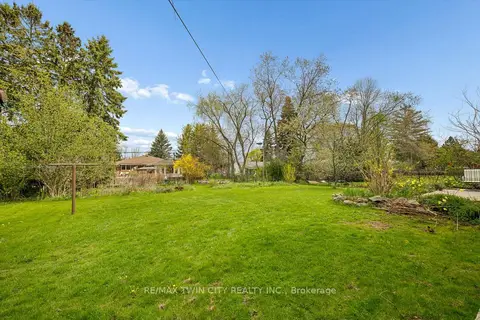
$549,900
0 bd0 ba
146 Carson Drive
Kitchener
Vacant Land · MLS® X13719090 · RE/MAX TWIN CITY REALTY INC.
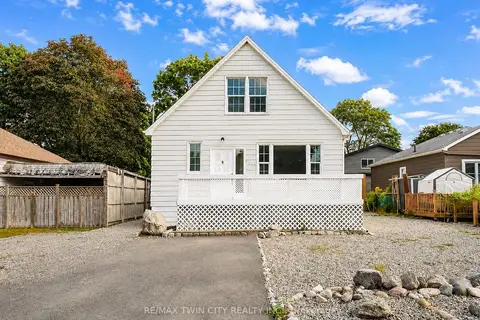
$549,900
3+2 bd3 ba7 pk1100-1500 ft²
1159 Union Street
Kitchener
Detached · MLS® X13815520 · RE/MAX TWIN CITY REALTY INC.
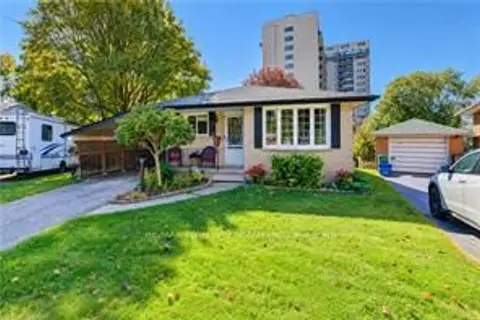
$549,900
3+1 bd1 ba3 pk700-1100 ft²
73 BELTON Drive
Kitchener
Detached · MLS® X13883464 · RE/MAX TWIN CITY REALTY INC.