1758 Rhodes Crescent
3608 - Playfair Park, Alta Vista and Area, K1H 5T2
$1,387,000
- 4 bedrooms
- 4 bathrooms
- 6 parking
- 3000-3500 sq ft
Listed 28 days ago · MLS® X13814748
About this home
Imagine quiet evenings beneath mature trees, morning walks along one of Alta Vista's most peaceful crescents and the rare feeling of being tucked away without leaving the city. Set on an impressive 87.6 x 110 ft. lot, this substantial 4-bedroom, 4-bathroom home offers more than 3,000 sq. ft. above grade, a large double garage and the kind of space that is increasingly difficult to find. Rhodes Crescent is one of a select few secluded crescents in this prestigious pocket, known for exceptional privacy, minimal traffic and its calm, established atmosphere. Across the street, Pleasant Park Woods rises behind the neighbouring homes, creating a lush natural backdrop, while nearby woodland trails connect with Grasshopper Hill Park and the Poets' Pathway. Inside, the scale makes an immediate impression. Expansive principal rooms and three fireplaces create inviting spaces for family life and entertaining. The main level includes generous living and dining rooms, an open concept eat-in kitchen, family room and dedicated office; upstairs, four spacious bedrooms provide room for everyone. The finished basement area adds a separate walk-up and sauna, with exciting flexibility for recreation, guests or future multigenerational living. Outside, the private backyard offers space to relax and entertain, complete with an in-ground pool. The location adds another layer of distinction, with Pleasant Park Public School offering bilingual kindergarten and Early French Immersion, plus additional public, Catholic and French-language options nearby. CHEO and the Ottawa Hospital General Campus are only minutes away, with parks, shopping, transit and downtown easily accessible. Parking for six completes the package. The scale, lot and setting are almost impossible to recreate. Update the home to your taste and make this exceptional address entirely your own. *Some photos are virtually staged.
Details
- Type
- Detached
- Style
- 2-Storey
- Size
- 3000-3500 sq ft
- Lot
- 87.58 × 110 ft
- Basement
- Partially Finished, Separate Entrance
- Garage
- Attached
- Kitchens
- 1
- Property tax
- $11,461 (2025)
- Neighbourhood
- 3608 - Playfair Park
- Municipality
- Alta Vista and Area
- Price per sq ft
- $427 (25% below detached houses in Alta Vista and Area, $569)
Interior
- Bedrooms
- 4 above ground
- Bathrooms
- 1 × 2-piece (main), 1 × 5-piece (second), 1 × 4-piece (second), 1 × 4-piece (basement)
- Rooms
- 11 above ground
- Family room or den
- Yes
- Fireplace
- Wood
- Features
- Built-In Oven, Countertop Range, Storage, Sauna, In-Law Capability
Heating, cooling and services
- Heating
- Radiant, Gas
- Water and sewer
- Sewer
Building and exterior
- Style
- 2-Storey
- Exterior
- Vinyl Siding
- Roof
- Asphalt Shingle
- Foundation
- Concrete
- Faces
- South
- Pool
- Inground
Parking
- Garage spaces
- 2
- Total parking
- 6
Lot
- Size
- 87.58 × 110 ft
More
- Possession
- TBD
- Nearby
- Hospital, Greenbelt/Conservation, Public Transit, School
- Cross street
- Playfair/ Rhodes
Rooms
| Room | Level | Size | Features |
|---|---|---|---|
| Bedroom 2 | Upper | 2.92 × 3.22 m (9'7" × 10'7") | |
| Family Room | Main | 7.05 × 3.85 m (23'2" × 12'8") | |
| Kitchen | Main | 6.97 × 4.16 m (22'10" × 13'8") | |
| Bedroom 4 | Upper | 4.44 × 3.89 m (14'7" × 12'9") | |
| Living Room | Main | 5.79 × 4.2 m (19' × 13'9") | |
| Dining Room | Main | 4.18 × 3.63 m (13'9" × 11'11") | |
| Laundry | Main | 1.5 × 0.54 m (4'11" × 1'9") | |
| Bedroom 3 | Upper | 2.86 × 4.18 m (9'5" × 13'9") | |
| Office | Main | 3.8 × 4.56 m (12'6" × 15') |
History of this address
2 earlier listings at this address, with sold and leased prices. Create a free account or sign in to see them.
Location
Location is approximate. See nearby homes on the map
Recent sales nearby
See what similar homes within 1 km sold for in the last year. Create a free account or sign in to see them.
The neighbourhood
Getting around Somewhat walkable
No subway, LRT or GO station within a short trip.
Within a 10-minute walk: no grocery stores, 2 cafés and restaurants, 8 parks, 1 pharmacy. Nearest park: Playfair Park (150 m).
Schools nearby
Elementary
- Pleasant Park Public School
EQAO: Gr 6 reading 93%, math 71%4 min walk - St. Gemma School Catholic
EQAO: Gr 6 reading 100%, math 46%8 min walk - Featherston Drive Public School
EQAO: Gr 6 reading 88%, math 42%12 min walk - Sainte-Geneviève Catholic Elementary School Catholic
EQAO: Gr 6 reading 93%, math 64%1.2 km
Secondary
- Hillcrest High School
EQAO: Gr 9 math 44%, literacy test 83%16 min walk - Franco-Cité Catholic Secondary School Catholic
EQAO: Gr 9 math 59%, literacy test 92%1.2 km - St. Patrick's Intermediate School Catholic1.3 km
EQAO: share of students meeting the provincial standard (2024–25). Ontario average: Gr 6 reading 86%, math 51%; Gr 9 math 55%; literacy test 83%.
Closest schools, not school zones. Check which school serves this address with the school board before relying on it.
Who lives here postal area K1H
- Owners / renters
- 62% / 38%
- Median household income
- $103,000
- Average age
- 44
- Children under 15
- 15%
- Homes
- 56% detached, 29% high-rise
- Commute by transit
- 13%
- Population
- 16,306
Languages spoken most at home besides English: Arabic 2.5%, Mandarin 0.9%, Iranian Persian 0.6%, Somali 0.5%.
Distances are approximate. Places © OpenStreetMap contributors. Neighbourhood figures: Statistics Canada, 2021 Census. School results: EQAO via Ontario Data Catalogue (Open Government Licence – Ontario).
Living here
Commute
To downtown Ottawa: 6 km. Transit times · Driving times
Noise Nothing major nearby
No highway within 500 m, rail line within 300 m, or airport flight path nearby.
Distances from the map, not noise measurements. Visit at rush hour to judge for yourself.
Internet High-speed
50/10 Mbps or faster available here by cable, fibre or DSL (the federal high-speed target).
From the federal broadband map. Check exact speeds and providers for the address.
Short-term rentals
Only in your principal residence (whole home or part of it), with a City host permit. Rural cottage rentals have a separate permit.
Roads, rail, airports and planned stations © OpenStreetMap contributors. Internet: Innovation, Science and Economic Development Canada, National Broadband Data.
Listed by RE/MAX WEST REALTY INC..
Listing information provided by PropTx Innovations Inc. and TRREB; deemed reliable but not guaranteed accurate by PropTx.
Similar homes nearby
See more in Alta Vista and Area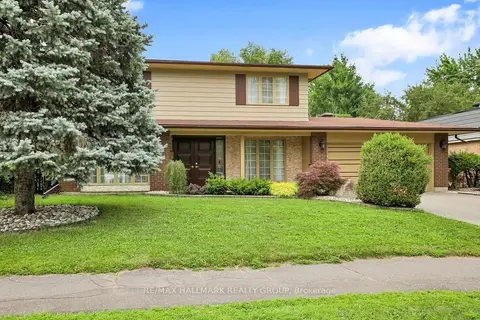
$1,355,000
5 bd3 ba6 pk2000-2500 ft²
1712 Playfair Drive
3608 - Playfair Park, Alta Vista and Area
Detached · MLS® X13882942 · RE/MAX HALLMARK REALTY GROUP
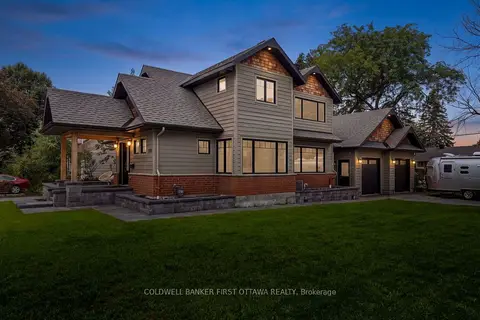
$1,350,000
Reduced $74,800
3 bd3 ba8 pk1500-2000 ft²
199 Mountbatten Avenue
3604 - Applewood Acres, Alta Vista and Area
Detached · MLS® X13657800 · COLDWELL BANKER FIRST OTTAWA REALTY
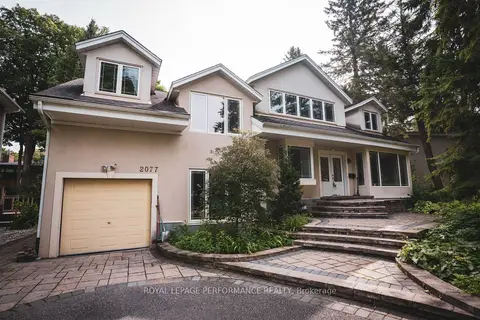
$1,299,900
3+1 bd4 ba4 pk2000-2500 ft²
2077 PALMER Avenue
3606 - Alta Vista/Faircrest Heights, Alta Vista and Area
Detached · MLS® X13703622 · ROYAL LEPAGE PERFORMANCE REALTY
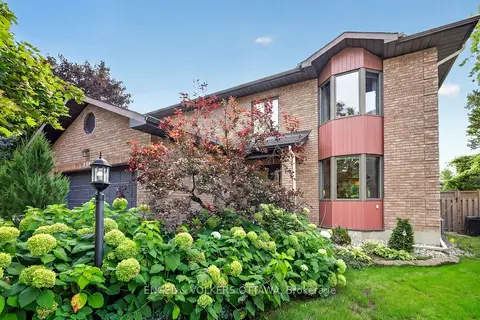
$1,249,000
4+1 bd4 ba6 pk3000-3500 ft²
2106 Lamira Street
3604 - Applewood Acres, Alta Vista and Area
Detached · MLS® X14089574 · ENGEL & VOLKERS OTTAWA
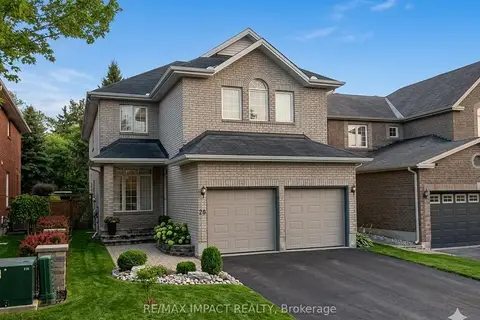
$1,200,000
4 bd3 ba4 pk2500-3000 ft²
20 Remembrance Crescent
3602 - Riverview Park, Alta Vista and Area
Detached · MLS® X13161208 · RE/MAX IMPACT REALTY
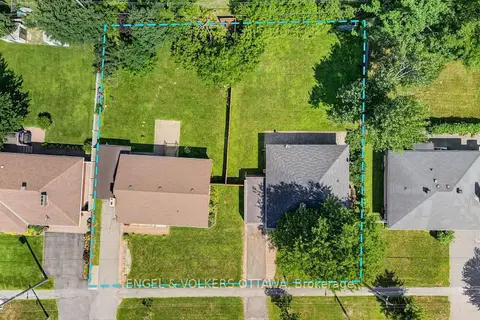
$1,599,000
3+1 bd2 ba4 pk1100-1500 ft²
2439-2445 Alta Vista Drive
3607 - Alta Vista, Alta Vista and Area
Vacant Land · MLS® X13581194 · ENGEL & VOLKERS OTTAWA
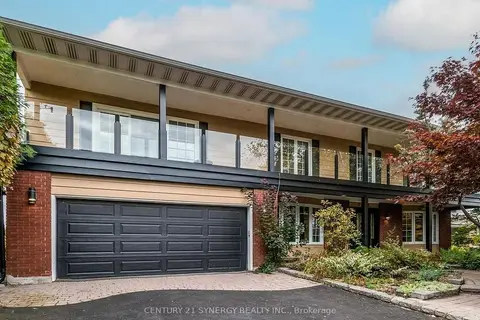
$1,625,000
4+1 bd5 ba6 pk3500-5000 ft²
2298 Bowman Road
3609 - Guildwood Estates - Urbandale Acres, Alta Vista and Area
Detached · MLS® X13886456 · CENTURY 21 SYNERGY REALTY INC.
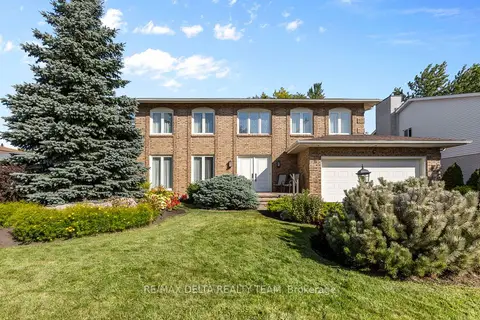
$1,650,000
5 bd4 ba6 pk3000-3500 ft²
11 Garand Place
3609 - Guildwood Estates - Urbandale Acres, Alta Vista and Area
Detached · MLS® X13843936 · RE/MAX DELTA REALTY TEAM