1751 Lampman Avenue 51
Uptown, Burlington, L7L 6W3
$2,900/mo
- 2 bedrooms
- 2 bathrooms
- 2 parking
- 1000-1199 sq ft
Listed 11 days ago · MLS® W13883382
About this home
Welcome to 1751 Lampman Avenue, Unit 51, a spacious 2-bedroom, 2-bathroom townhome offering approximately 1,100 sq. ft. of comfortable living space in Burlington's desirable Corporate community. Featuring three thoughtfully designed levels, a private entrance, attached garage, and open balcony, this inviting home offers an excellent combination of space, functionality, and everyday convenience.Step inside to a welcoming entrance with direct access to the garage, providing added practicality for busy lifestyles. The garage is also equipped with an installed 240V charging station connector, ready for convenient at-home EV charging.Head upstairs to the bright main living level, where the kitchen and adjoining living spaces create a comfortable setting for everyday living, relaxing, and entertaining. Step outside onto the private balcony, offering a wonderful extension of the living space and a place to enjoy some fresh air.Continue to the upper level, where two generously sized bedrooms provide comfortable private retreats, complemented by a full bathroom. Convenient in-suite laundry, an additional powder room, and central air conditioning add to the home's functionality.Complete with an attached garage and driveway parking for two vehicles, this unfurnished townhome is ideally situated near parks, schools, recreation facilities, public transit, shopping, and everyday amenities. Enjoy convenient access to Appleby Line, Corporate Drive, and the QEW, making commuting throughout Burlington and surrounding areas easy.Available with flexible possession, this is a fantastic opportunity to enjoy comfortable, low-maintenance living in an established Burlington community.
Details
- Type
- Condo Townhouse
- Style
- 3-Storey
- Size
- 1000-1199 sq ft
- Basement
- None
- Garage
- Built-In
- Kitchens
- 1
- Neighbourhood
- Uptown
- Municipality
- Burlington
- Rent increase limit
- Depends on when the unit was first lived in: before Nov. 15, 2018 it’s covered by Ontario’s yearly limit (2.1% in 2026); after, there’s no cap.
Interior
- Bedrooms
- 2 above ground
- Bathrooms
- 1 × 2-piece (ground), 1 × 4-piece (third)
- Rooms
- 6 above ground
- Family room or den
- No
- Fireplace
- No
- Laundry
- Ensuite
- Features
- Auto Garage Door Remote
- Furnished
- Unfurnished
Heating, cooling and services
- Heating
- Forced Air, Gas
- Air conditioning
- Central Air
Building and exterior
- Style
- 3-Storey
- Exterior
- Brick
Parking
- Garage spaces
- 1
- Total parking
- 2
- Driveway and parking
- Private
Condo
- Balcony
- Open
- Exposure
- South
- Property manager
- Tag Property Management
More
- Possession
- Immediate
- Nearby
- Park, Place Of Worship, Public Transit, School
- Cross street
- Appleby /Upper Middle
Rooms
| Room | Level | Size | Features |
|---|---|---|---|
| Recreation | Ground | 3.27 × 3.71 m (10'9" × 12'2") | Laminate, W/O To Patio |
| Living Room | Main | 3.31 × 6.71 m (10'10" × 22') | Hardwood Floor, Combined w/Dining, Window |
| Dining Room | Main | 3.31 × 6.71 m (10'10" × 22') | Hardwood Floor, Combined w/Living |
| Kitchen | Main | 3.31 × 4.46 m (10'10" × 14'8") | Ceramic Floor, Eat-in Kitchen, W/O To Balcony |
| Primary Bedroom | Third | 3.35 × 3.72 m (11' × 12'2") | Laminate, His and Hers Closets, Window |
| Bedroom 2 | Third | 3.36 × 3.73 m (11' × 12'3") | Laminate, Window |
History of this address
3 earlier listings at this address, with sold and leased prices. Create a free account or sign in to see them.
Location
Location is approximate. See nearby homes on the map
The neighbourhood
Getting around Walkable
- 🚆 Appleby GO2.2 km
Within a 10-minute walk: 1 grocery store, 19 cafés and restaurants, 2 parks, 1 pharmacy. Nearest grocery: Metro (900 m). Nearest park: Des Jardines Park (250 m).
Schools nearby
Elementary
- St. Elizabeth Seton Catholic Elementary School Catholic
EQAO: Gr 6 reading 88%, math 53%1.3 km - Alexander's Public School
EQAO: Gr 6 reading 89%, math 55%1.6 km - Orchard Park Public School
EQAO: Gr 6 reading 89%, math 71%1.6 km - St. Christopher Catholic Elementary School Catholic
EQAO: Gr 6 reading 92%, math 65%2.1 km
Secondary
- Corpus Christi Catholic Secondary School Catholic
EQAO: Gr 9 math 80%, literacy test 92%11 min walk
EQAO: share of students meeting the provincial standard (2024–25). Ontario average: Gr 6 reading 86%, math 51%; Gr 9 math 55%; literacy test 83%.
Closest schools, not school zones. Check which school serves this address with the school board before relying on it.
Who lives here postal area L7L
- Owners / renters
- 84% / 16%
- Median household income
- $122,000
- Average age
- 42
- Children under 15
- 18%
- Homes
- 54% detached, 12% high-rise
- Commute by transit
- 4%
- Population
- 47,433
Languages spoken most at home besides English: Mandarin 1.2%, Spanish 1%, Arabic 0.9%, Portuguese 0.7%.
Safety
Crime Severity Index for Halton Region (Oakville/Burlington) police: 31 vs 57 for Ontario (2025).
Police-reported figures for the whole police service area, not this street. Rates use the area’s resident population.
Distances are approximate. Places © OpenStreetMap contributors. Neighbourhood figures: Statistics Canada, 2021 Census. School results: EQAO via Ontario Data Catalogue (Open Government Licence – Ontario). Crime Severity Index: Statistics Canada.
Living here
Commute
To downtown Hamilton: 17 km. Transit times · Driving times
Noise Nothing major nearby
No highway within 500 m, rail line within 300 m, or airport flight path nearby.
Distances from the map, not noise measurements. Visit at rush hour to judge for yourself.
Internet High-speed
50/10 Mbps or faster available here by cable, fibre or DSL (the federal high-speed target).
From the federal broadband map. Check exact speeds and providers for the address.
Roads, rail, airports and planned stations © OpenStreetMap contributors. Internet: Innovation, Science and Economic Development Canada, National Broadband Data.
Listed by RE/MAX ESCARPMENT REALTY INC..
Listing information provided by PropTx Innovations Inc. and TRREB; deemed reliable but not guaranteed accurate by PropTx.
Similar homes nearby
See more in Burlington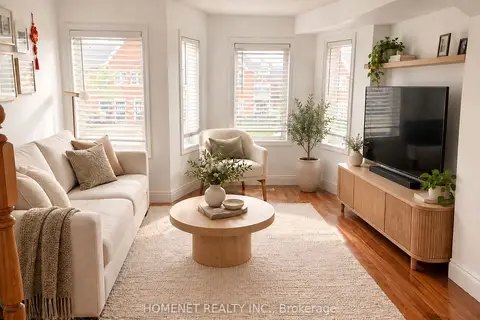
$2,990/mo
Reduced $110
2+1 bd2 ba2 pk1400-1599 ft²
1751 Lampman Avenue 45
Uptown, Burlington
Condo Townhouse · MLS® W13876700 · HOMENET REALTY INC.
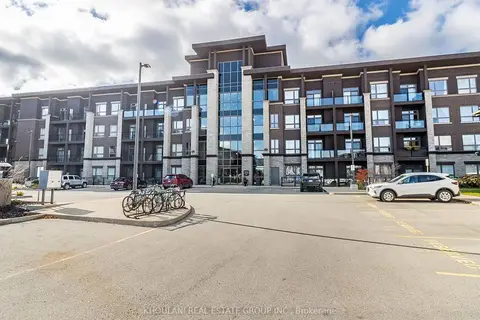
$2,500/mo
Reduced $150
2 bd1 ba1 pk700-799 ft²
5020 Corporate Drive 318
Uptown, Burlington
Condo Apartment · MLS® W13858348 · KHOULANI REAL ESTATE GROUP INC.
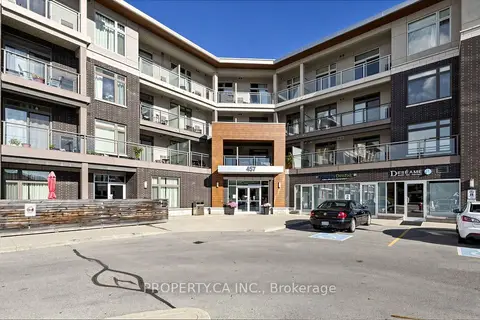
$2,900/mo
2 bd2 ba1 pk800-899 ft²
457 Plains Road E 221
LaSalle, Burlington
Condo Apartment · MLS® W13870902 · PROPERTY.CA INC.
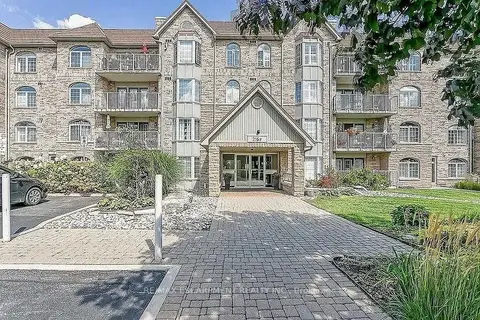
$2,950/mo
2 bd2 ba1 pk1200-1399 ft²
216 Plains Road W F405
Bayview, Burlington
Condo Apartment · MLS® W13834098 · RE/MAX ESCARPMENT REALTY INC.
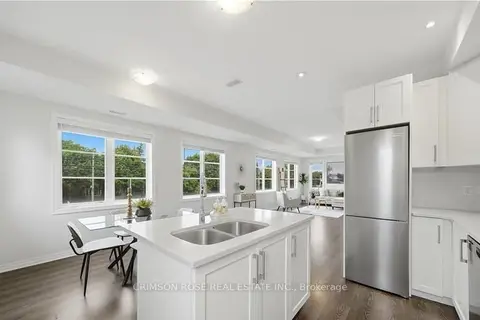
$2,950/mo
2 bd3 ba1 pk1400-1599 ft²
70 Plains Road W 10
LaSalle, Burlington
Condo Townhouse · MLS® W13841958 · CRIMSON ROSE REAL ESTATE INC.
$2,950/mo
2 bd2 ba2 pk1000-1199 ft²
2110 Cleaver Avenue 215
Headon, Burlington
Condo Townhouse · MLS® W13879662 · CENTURY 21 PEOPLE`S CHOICE REALTY INC.
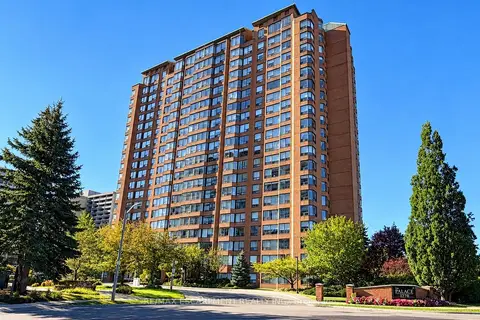
$2,950/mo
2 bd2 ba1 pk1000-1199 ft²
1270 Maple Crossing Boulevard 2009
Brant, Burlington
Condo Apartment · MLS® W14030056 · RE/MAX ESCARPMENT REALTY INC.
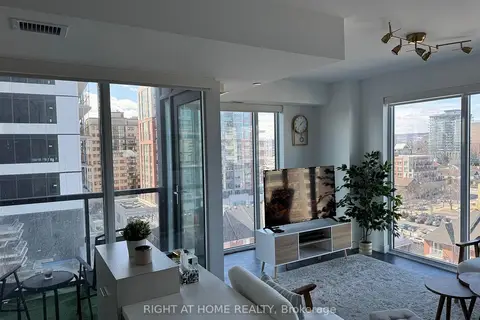
$2,950/mo
1 bd1 ba1 pk600-699 ft²
370 Martha Street 810
Brant, Burlington
Condo Apartment · MLS® W14032820 · RIGHT AT HOME REALTY