2110 Cleaver Avenue 215
Headon, Burlington, L7M 3Z3
$2,950/mo
- 2 bedrooms
- 2 bathrooms
- 2 parking
- 1000-1199 sq ft
Listed 12 days ago · MLS® W13879662
About this home
Beautiful Open-Concept End-Unit Stacked Townhouse in a highly desirable, family-friendly neighborhood, backing onto a peaceful greenery and wooded area. Offering over 1,100 sq. ft. of comfortable living space, this bright and inviting home is move-in ready and perfect for those seeking privacy and a connection with nature. The spacious open-concept living and dining area features vaulted ceilings, creating an airy and impressive space ideal for entertaining. Enjoy cozy evenings by the gas fireplace or step outside through the walkout to your private balcony overlooking mature trees and lush greenery. The generous kitchen offers granite countertops, ample cabinetry, and a convenient eating area, making it both stylish and functional. An excellent opportunity to enjoy modern living in a quiet, nature-filled setting while remaining close to everyday amenities. Rent-to-own option available on terms TBA. Don't miss this opportunity-schedule your showing today!
Details
- Type
- Condo Townhouse
- Style
- 2-Storey
- Size
- 1000-1199 sq ft
- Basement
- None
- Garage
- Detached
- Kitchens
- 1
- Neighbourhood
- Headon
- Municipality
- Burlington
- Rent increase limit
- Depends on when the unit was first lived in: before Nov. 15, 2018 it’s covered by Ontario’s yearly limit (2.1% in 2026); after, there’s no cap.
Interior
- Bedrooms
- 2 above ground
- Bathrooms
- 1 × 4-piece (upper), 1 × 2-piece (main)
- Rooms
- 5 above ground
- Family room or den
- No
- Fireplace
- No
- Laundry
- In-Suite Laundry, Ensuite
- Features
- Carpet Free
- Furnished
- Unfurnished
Heating, cooling and services
- Heating
- Forced Air, Gas
- Air conditioning
- Central Air
Building and exterior
- Style
- 2-Storey
- Exterior
- Brick, Vinyl Siding
Parking
- Garage spaces
- 1
- Total parking
- 2
- Driveway and parking
- Private
Condo
- Amenities
- Visitor Parking
- Locker
- Exclusive
- Balcony
- Terrace
- Exposure
- East
- Pets
- Yes-with Restrictions
- Property manager
- Wilson Blanchard Management Inc
Rental terms
- Rent includes
- Building Insurance, Common Elements
More
- Possession
- Immediate
- Nearby
- Wooded/Treed
- Cross street
- Upper Middle / Walkers Line
Rooms
| Room | Level | Size | Features |
|---|---|---|---|
| Living Room | Main | 4.7 × 3.62 m (15'5" × 11'11") | Laminate, California Shutters, Overlooks Backyard |
| Dining Room | Main | 3.65 × 3.25 m (12' × 10'8") | Laminate, Combined w/Living |
| Kitchen | Main | 5.5 × 2.46 m (18'1" × 8'1") | Ceramic Floor, Granite Counters |
| Primary Bedroom | Second | 4.72 × 3.45 m (15'6" × 11'4") | Laminate, Skylight, Double Closet |
| Bathroom | Main | 2 Pc Bath | |
| Bedroom 2 | Second | 3.4 × 3.05 m (11'2" × 10') | Laminate, Closet |
| Bathroom | Second | 4 Pc Bath |
History of this address
7 earlier listings at this address, with sold and leased prices. Create a free account or sign in to see them.
Location
Location is approximate. See nearby homes on the map
The neighbourhood
Getting around Somewhat walkable
- 🚆 Appleby GO4.0 km
Within a 10-minute walk: 1 grocery store, 4 cafés and restaurants, 4 parks, 3 pharmacies. Nearest grocery: FreshCo (300 m). Nearest park: Palmer Park (700 m).
Schools nearby
Elementary
- C. H. Norton Public School
EQAO: Gr 6 reading 86%, math 47%4 min walk - Canadian Martyrs Catholic Elementary School Catholic
EQAO: Gr 6 reading 90%, math 73%15 min walk - Florence Meares Public School
EQAO: Gr 6 reading 91%, math 54%15 min walk - Sir Ernest Macmillan Public School
EQAO: Gr 6 reading 91%, math 57%15 min walk
Secondary
- Notre Dame Catholic Secondary School Catholic
EQAO: Gr 9 math 67%, literacy test 88%1.5 km - M. M. Robinson High School
EQAO: Gr 9 math 58%, literacy test 86%1.9 km
EQAO: share of students meeting the provincial standard (2024–25). Ontario average: Gr 6 reading 86%, math 51%; Gr 9 math 55%; literacy test 83%.
Closest schools, not school zones. Check which school serves this address with the school board before relying on it.
Who lives here postal area L7M
- Owners / renters
- 90% / 10%
- Median household income
- $131,000
- Average age
- 41
- Children under 15
- 18%
- Homes
- 57% detached, 0% high-rise
- Commute by transit
- 4%
- Population
- 48,498
Languages spoken most at home besides English: Punjabi (Panjabi) 1.5%, Mandarin 1.2%, Arabic 1.2%, Spanish 1.1%.
Safety
Crime Severity Index for Halton Region (Oakville/Burlington) police: 31 vs 57 for Ontario (2025).
Police-reported figures for the whole police service area, not this street. Rates use the area’s resident population.
Distances are approximate. Places © OpenStreetMap contributors. Neighbourhood figures: Statistics Canada, 2021 Census. School results: EQAO via Ontario Data Catalogue (Open Government Licence – Ontario). Crime Severity Index: Statistics Canada.
Living here
Commute
To downtown Hamilton: 14 km. Transit times · Driving times
Noise Nothing major nearby
No highway within 500 m, rail line within 300 m, or airport flight path nearby.
Distances from the map, not noise measurements. Visit at rush hour to judge for yourself.
Internet High-speed
50/10 Mbps or faster available here by cable, fibre or DSL (the federal high-speed target).
From the federal broadband map. Check exact speeds and providers for the address.
Roads, rail, airports and planned stations © OpenStreetMap contributors. Internet: Innovation, Science and Economic Development Canada, National Broadband Data.
Listed by CENTURY 21 PEOPLE`S CHOICE REALTY INC..
Listing information provided by PropTx Innovations Inc. and TRREB; deemed reliable but not guaranteed accurate by PropTx.
Similar homes nearby
See more in Burlington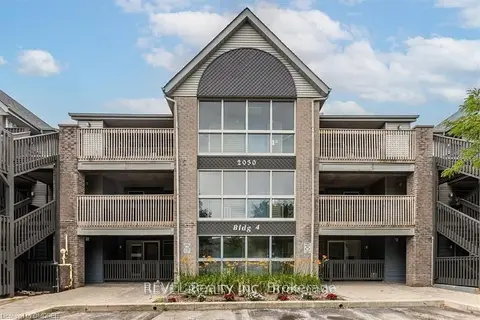
$2,500/mo
2 bd1 ba1 pk800-899 ft²
2030 Cleaver Avenue 317
Headon, Burlington
Condo Apartment · MLS® W14029202 · REVEL Realty Inc. Brokerage
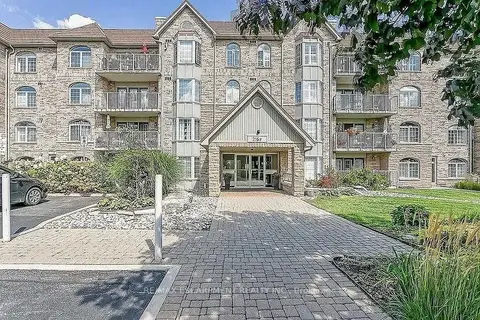
$2,950/mo
2 bd2 ba1 pk1200-1399 ft²
216 Plains Road W F405
Bayview, Burlington
Condo Apartment · MLS® W13834098 · RE/MAX ESCARPMENT REALTY INC.
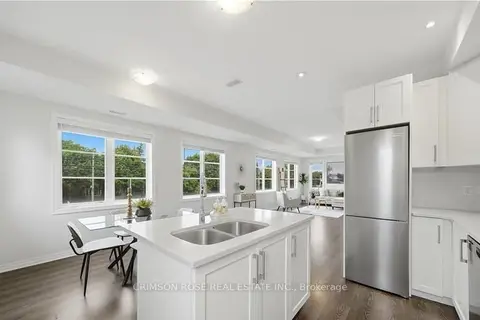
$2,950/mo
2 bd3 ba1 pk1400-1599 ft²
70 Plains Road W 10
LaSalle, Burlington
Condo Townhouse · MLS® W13841958 · CRIMSON ROSE REAL ESTATE INC.
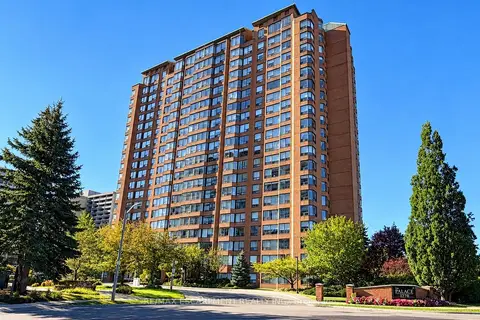
$2,950/mo
2 bd2 ba1 pk1000-1199 ft²
1270 Maple Crossing Boulevard 2009
Brant, Burlington
Condo Apartment · MLS® W14030056 · RE/MAX ESCARPMENT REALTY INC.
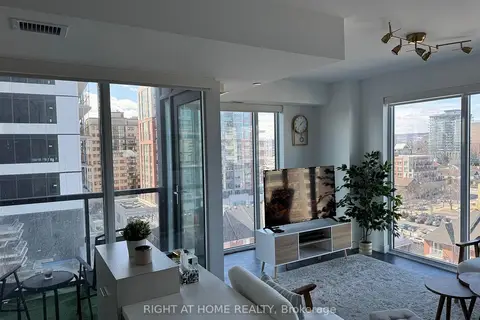
$2,950/mo
1 bd1 ba1 pk600-699 ft²
370 Martha Street 810
Brant, Burlington
Condo Apartment · MLS® W14032820 · RIGHT AT HOME REALTY
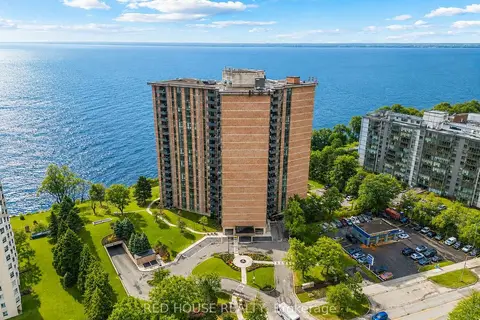
$2,950/mo
2 bd2 ba1 pk1200-1399 ft²
5250 Lakeshore Road 809
Appleby, Burlington
Condo Apartment · MLS® W14081226 · RED HOUSE REALTY
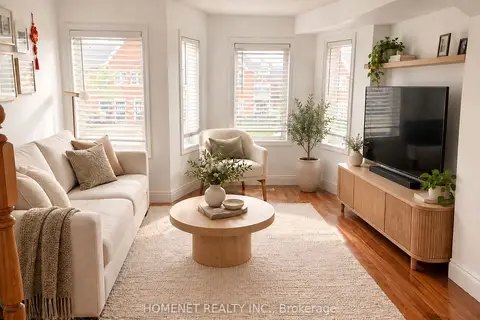
$2,990/mo
Reduced $110
2+1 bd2 ba2 pk1400-1599 ft²
1751 Lampman Avenue 45
Uptown, Burlington
Condo Townhouse · MLS® W13876700 · HOMENET REALTY INC.
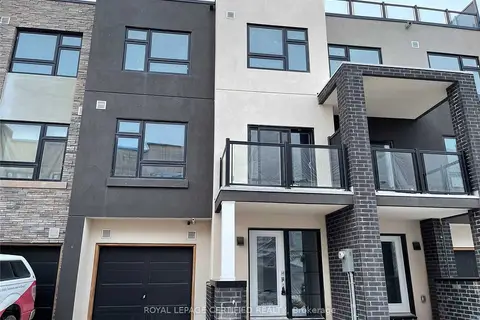
$2,995/mo
2 bd3 ba2 pk1400-1599 ft²
1121 Cooke Boulevard 45
LaSalle, Burlington
Condo Townhouse · MLS® W14028208 · ROYAL LEPAGE CERTIFIED REALTY