175 Timber Creek Boulevard
Kleinburg, Vaughan, L4H 3X8
$1,866,000
- 4+1 bedrooms
- 5 bathrooms
- 5 parking
- 3500-5000 sq ft
Listed yesterday · MLS® N14092956
About this home
Monarch-Built (by Mattamy) Luxury Residence in Prestigious Kleinburg! Boasting 3,646 sq ft above grade + finished basement (2021), this executive 4+1 bed home offers 10ft main & 9ft 2nd-flr ceilings, hardwood floors & waffle ceilings. Main level features a custom solid-wood library & gourmet kitchen w/ Thermador built-ins, 6-burner gas cooktop, new range hood & water filter. Upstairs offers 4 bright beds, 2nd-flr office & primary suite w/ 2 W/I closets & 5-pc spa ensuite. 4th bed features a renovated 4-pc ensuite (2025) w/ smart toilet. Finished basement includes a rec area, gym, wet bar w/ beverage fridge, 5th bed & 3-pc bath. Features separate entrance via mudroom, 200-amp panel w/ EV charger, central vac, water softener(2024) , HVAC & new hot water tank (2026). West-facing backyard w/ newly planted trees/shrubs (Oct 2026) **Virtual Tour available-Explore this stunning home online anytime*** .Mins to top schools (Kleinburg P.S. & Pope Francis CES), Hwy 427/400/407 & plazas w/ Longo's, Fortinos, LCBO, 4 major banks, Tim Hortons & McDonald's. Mins to Costco, McMichael Art Gallery, Kortright Conservation Park, Bindertwine Park, & community centers. 15 mins to Nature's Emporium & Ambrosia!
Details
- Type
- Detached
- Style
- 2-Storey
- Age
- 6-15 years
- Size
- 3500-5000 sq ft
- Lot
- 50.05 × 116.57 ft
- Basement
- Finished, Separate Entrance
- Garage
- Attached
- Kitchens
- 1
- Property tax
- $8,683 (2026)
- Neighbourhood
- Kleinburg
- Municipality
- Vaughan
- Price per sq ft
- ~$439 (35% below detached houses in Kleinburg, $677)
Interior
- Bedrooms
- 4 above ground + 1 below
- Bathrooms
- 1 × 2-piece (main), 1 × 5-piece (second), 1 × 5-piece (second), 1 × 4-piece (second), 1 × 3-piece (basement)
- Rooms
- 14 above ground + 1 below
- Family room or den
- Yes
- Fireplace
- Yes
- Features
- Auto Garage Door Remote, Built-In Oven, Carpet Free, Central Vacuum, Water Softener, Air Exchanger
Heating, cooling and services
- Heating
- Forced Air, Gas
- Air conditioning
- Central Air
- Water and sewer
- Sewer
Building and exterior
- Style
- 2-Storey
- Exterior
- Stucco (Plaster), Brick
- Roof
- Asphalt Shingle
- Foundation
- Concrete
- Age
- 6-15 years
- Faces
- East
Parking
- Garage spaces
- 2
- Total parking
- 5
Lot
- Size
- 50.05 × 116.57 ft
More
- Possession
- Tba
- Cross street
- Major Mackenzie / Hwy 27
Rooms
| Room | Level | Size | Features |
|---|---|---|---|
| Library | Main | 4.15 × 3.36 m (13'7" × 11') | Large Closet, Picture Window, B/I Shelves |
| Living Room | Main | 3.71 × 3.33 m (12'2" × 10'11") | Large Window, Hardwood Floor, Pot Lights |
| Dining Room | Main | 3.93 × 3.63 m (12'11" × 11'11") | Large Window, Hardwood Floor, Pot Lights |
| Family Room | Main | 5.78 × 4.35 m (19' × 14'3") | Gas Fireplace, Hardwood Floor, Large Window |
| Kitchen | Main | 5.53 × 5.17 m (18'2" × 17') | B/I Appliances, Backsplash, Open Concept |
| Breakfast | Main | 3 × 2.97 m (9'10" × 9'9") | Hardwood Floor, Picture Window, Open Concept |
| Primary Bedroom | Second | 5.8 × 4.35 m (19' × 14'3") | Hardwood Floor, 5 Pc Ensuite, Walk-In Closet(s) |
| Bedroom 2 | Second | 3.69 × 3.25 m (12'1" × 10'8") | Hardwood Floor, 4 Pc Bath, Large Closet |
| Bedroom 3 | Second | 3.68 × 3.37 m (12'1" × 11'1") | Hardwood Floor, Large Window, Walk-In Closet(s) |
| Bedroom 4 | Second | 4.36 × 3.74 m (14'4" × 12'3") | Hardwood Floor, Large Window, Large Closet |
| Den | Second | 2.69 × 2.24 m (8'10" × 7'4") | Hardwood Floor, Large Window |
| Recreation | Basement | 11.31 × 3.91 m (37'1" × 12'10") | Laminate, Electric Fireplace, Pot Lights |
| Exercise Room | Basement | 5.18 × 3.44 m (17' × 11'3") | Laminate, Pot Lights, Open Concept |
| Bedroom | Basement | 5.45 × 4.64 m (17'11" × 15'3") | Laminate, Walk-In Closet(s), Pot Lights |
| Cold Room/Cantina |
Location
Location is approximate. See nearby homes on the map
Recent sales nearby
See what similar homes within 1 km sold for in the last year. Create a free account or sign in to see them.
The neighbourhood
Getting around Somewhat walkable
No subway, LRT or GO station within a short trip.
Within a 10-minute walk: 1 grocery store, 2 cafés and restaurants, 4 parks, 1 pharmacy. Nearest grocery: Longo's (850 m). Nearest park: Fairway Green Parkette (200 m).
Schools nearby
Elementary
- Pope Francis Catholic Elementary School Catholic
EQAO: Gr 6 reading 89%, math 39%13 min walk - Kleinburg Montessori School Private
EQAO: Gr 6 reading 89%, math 52%1.7 km - École élémentaire La Fontaine French
EQAO: Gr 6 reading 100%, math 73%1.9 km - St. Stephen Catholic Elementary School Catholic
EQAO: Gr 6 reading 82%, math 44%2.0 km
EQAO: share of students meeting the provincial standard (2024–25). Ontario average: Gr 6 reading 86%, math 51%; Gr 9 math 55%; literacy test 83%.
Closest schools, not school zones. Check which school serves this address with the school board before relying on it.
Who lives here postal area L4H
- Owners / renters
- 92% / 8%
- Median household income
- $144,000
- Average age
- 37
- Children under 15
- 20%
- Homes
- 72% detached, 0% high-rise
- Commute by transit
- 4%
- Population
- 77,353
Languages spoken most at home besides English: Italian 2.6%, Mandarin 2.3%, Vietnamese 1.7%, Spanish 1.6%.
Flood and conservation No mapped hazard
Not inside a mapped flood plain or regulated area.
Screening maps only. Ask the conservation authority for a property inquiry before relying on this.
Safety
Crime Severity Index for York Region police: 50 vs 57 for Ontario (2025).
Police-reported figures for the whole police service area, not this street. Rates use the area’s resident population.
Distances are approximate. Places © OpenStreetMap contributors. Neighbourhood figures: Statistics Canada, 2021 Census. School results: EQAO via Ontario Data Catalogue (Open Government Licence – Ontario). Crime Severity Index: Statistics Canada.
Living here
Commute
To Union Station (downtown Toronto): 30 km. Transit times · Driving times
Noise 1 source nearby
- 🚆 Rail line (MacTier Subdivision)300 m
Distances from the map, not noise measurements. Visit at rush hour to judge for yourself.
Internet High-speed
50/10 Mbps or faster available here by cable, fibre or DSL (the federal high-speed target).
From the federal broadband map. Check exact speeds and providers for the address.
Roads, rail, airports and planned stations © OpenStreetMap contributors. Internet: Innovation, Science and Economic Development Canada, National Broadband Data.
Listed by NU STREAM REALTY (TORONTO) INC..
Listing information provided by PropTx Innovations Inc. and TRREB; deemed reliable but not guaranteed accurate by PropTx.
Similar homes nearby
See more in Vaughan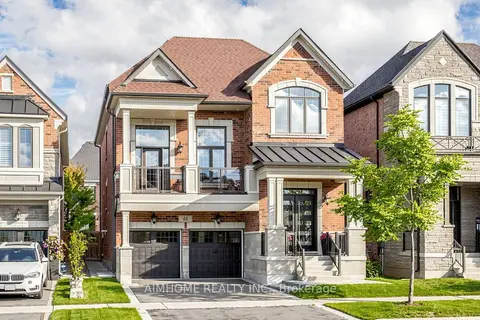
$1,888,000
4 bd4 ba5 pk3000-3500 ft²
48 Pierre Berton Boulevard
Kleinburg, Vaughan
Detached · MLS® N13813696 · AIMHOME REALTY INC.
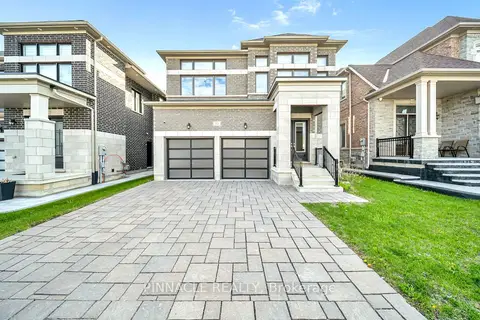
$1,799,000
Reduced $100,000
4 bd5 ba6 pk3000-3500 ft²
52 Chandos Gate
Kleinburg, Vaughan
Detached · MLS® N13622036 · PINNACLE REALTY
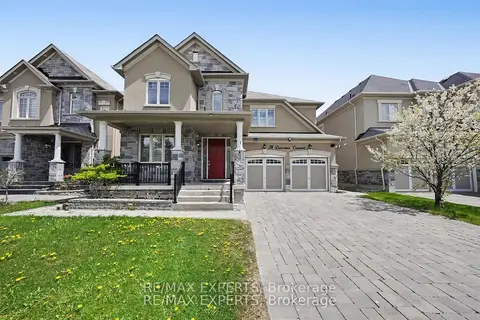
$1,799,000
4+2 bd5 ba6 pk3500-5000 ft²
74 Dunrobin Crescent
Kleinburg, Vaughan
Detached · MLS® N13727610 · RE/MAX EXPERTS
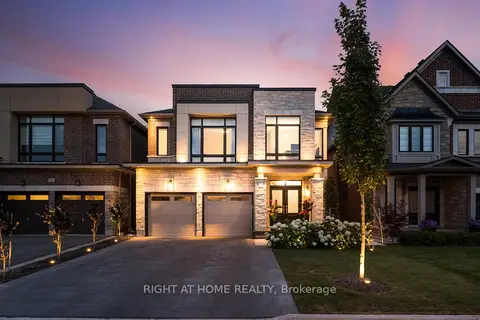
$1,799,000
Reduced $100,000
4 bd5 ba6 pk2500-3000 ft²
42 Alistair Crescent
Kleinburg, Vaughan
Detached · MLS® N13737526 · RIGHT AT HOME REALTY
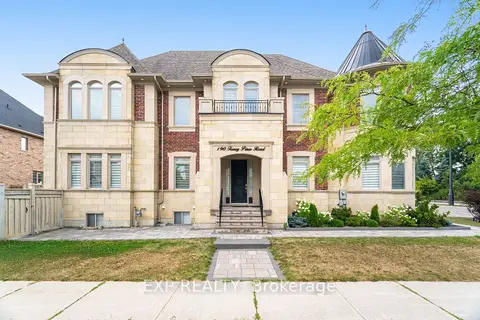
$1,998,000
4+3 bd5 ba6 pk3500-5000 ft²
190 Torrey Pines Road
Kleinburg, Vaughan
Detached · MLS® N12870576 · EXP REALTY
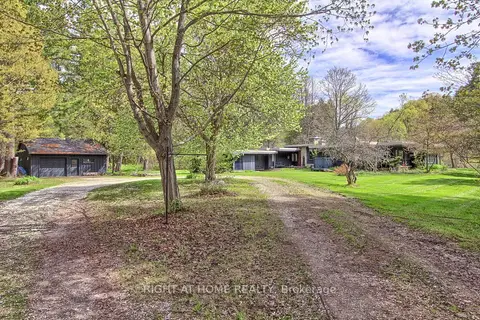
$1,999,000
Reduced $489,800
2 bd2 ba5 pk1500-2000 ft²
115 Valley Road
Kleinburg, Vaughan
Detached · MLS® N13144582 · RIGHT AT HOME REALTY
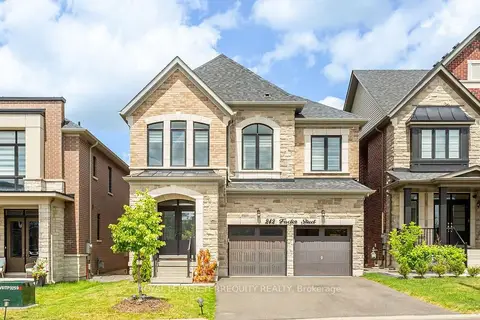
$1,699,999
5 bd5 ba6 pk3000-3500 ft²
242 Factor Street
Kleinburg, Vaughan
Detached · MLS® N13621508 · ROYAL LEPAGE TERREQUITY REALTY
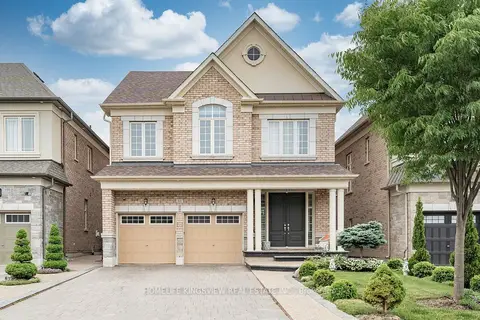
$1,699,999
Reduced $66,001
4+1 bd4 ba6 pk2500-3000 ft²
61 Ross Vennare Crescent
Kleinburg, Vaughan
Detached · MLS® N13876936 · HOMELIFE KINGSVIEW REAL ESTATE INC.