115 Valley Road
Kleinburg, Vaughan, L0J 1C0
$1,999,000
Reduced $489,800 from $2,488,800
- 2 bedrooms
- 2 bathrooms
- 5 parking
- 1500-2000 sq ft
Listed 154 days ago · MLS® N13144582
About this home
A remarkable and private 2 acre wooded oasis set on a branch of the Humber River minutes from the village of Kleinburg. Valley Rd is a private lane within the boundaries of the renowned Windrush Properties. If seclusion and nature are on your list, you have found it. The Usonian Style bungalow has seen extensive work throughout the years. Gleaming plank flooring extends from the kitchen thru to the family room. Built in cabinetry in both Bathrooms and Kitchen. Every room offers fantastic views of the landscape or the Humber River and gives a down-home country feel. All work inside and out has been done maintaining the integrity, character and style of Windrush properties. The home overlooks and fronts on the Humber River and ownership entitles you to partner in a co operative consisting of private road and protected valley woodlands. A new roofing membrane in 2024, a detached garage/workshop has its own heat and hydro and is ideal for the hobbyist, car enthusiast or simply keep your vehicle out of the elements.
Details
- Type
- Detached
- Style
- Bungalow
- Size
- 1500-2000 sq ft
- Lot
- 219 × 516 ft
- Basement
- None
- Garage
- Detached
- Kitchens
- 1
- Property tax
- $10,814 (2025)
- Neighbourhood
- Kleinburg
- Municipality
- Vaughan
- Price per sq ft
- $1,142 (69% above detached houses in Kleinburg, $677)
Interior
- Bedrooms
- 2 above ground
- Bathrooms
- 1 × 3-piece (ground), 1 × 3-piece (ground)
- Rooms
- 8 above ground
- Family room or den
- Yes
- Fireplace
- Wood Stove
- Features
- Carpet Free, Primary Bedroom - Main Floor
Heating, cooling and services
- Heating
- Oil
- Water and sewer
- Septic
Building and exterior
- Style
- Bungalow
- Exterior
- Wood
- Roof
- Membrane
- Foundation
- Slab
- Faces
- East
- Outdoor
- Privacy
Parking
- Garage spaces
- 1
- Total parking
- 5
- Driveway and parking
- Private
Lot
- Size
- 219 × 516 ft (irregular)
More
- Possession
- To Be Arranged
- Nearby
- Ravine, River/Stream, Wooded/Treed
- Cross street
- Stegman's Mill Rd/Islington
Rooms
| Room | Level | Size | Features |
|---|---|---|---|
| Great Room | Ground | 7.62 × 6.4 m (25' × 21') | Fireplace, L-Shaped Room, Combined w/Dining |
| Breakfast | Ground | 4.48 × 3.96 m (14'8" × 13') | |
| Kitchen | Ground | 4.57 × 4.26 m (15' × 14') | |
| Family Room | Ground | 3.9 × 3.35 m (12'10" × 11') | W/O To Yard |
| Sitting | Ground | 3.2 × 3.13 m (10'6" × 10'3") | |
| Primary Bedroom | Ground | 5.18 × 5.18 m (17' × 17') | L-Shaped Room, W/O To Yard |
| Bedroom | Ground | 4.2 × 3.74 m (13'9" × 12'3") | |
| Sunroom | Ground | 7.92 × 3.85 m (26' × 12'8") |
History of this address
1 earlier listing at this address, with sold and leased prices. Create a free account or sign in to see them.
Location
Location is approximate. See nearby homes on the map
Recent sales nearby
See what similar homes within 1 km sold for in the last year. Create a free account or sign in to see them.
The neighbourhood
Getting around Somewhat walkable
No subway, LRT or GO station within a short trip.
Within a 10-minute walk: no grocery stores, 5 cafés and restaurants, 4 parks, 1 pharmacy. Nearest park: Treelawn Parkette (450 m).
Schools nearby
Elementary
- Kleinburg Public School
EQAO: Gr 6 reading 89%, math 52%13 min walk - Kleinburg Montessori School Private
EQAO: Gr 6 reading 89%, math 52%14 min walk
EQAO: share of students meeting the provincial standard (2024–25). Ontario average: Gr 6 reading 86%, math 51%; Gr 9 math 55%; literacy test 83%.
Closest schools, not school zones. Check which school serves this address with the school board before relying on it.
Who lives here postal area L0J
- Owners / renters
- 92% / 8%
- Median household income
- $198,000
- Average age
- 43
- Children under 15
- 14%
- Homes
- 93% detached
- Commute by transit
- 1%
- Population
- 4,945
Languages spoken most at home besides English: Italian 2.5%, Punjabi (Panjabi) 0.6%, Assyrian Neo-Aramaic 0.4%, Hindi 0.4%.
Flood and conservation Regulated area
This address is inside a conservation-authority regulated area (Toronto and Region Conservation Authority): near a valley, stream, shoreline or wetland, where flooding or erosion can occur. New building, additions, pools or grading usually need a permit from the authority.
Screening maps only. Ask the conservation authority for a property inquiry before relying on this.
Safety
Crime Severity Index for York Region police: 50 vs 57 for Ontario (2025).
Police-reported figures for the whole police service area, not this street. Rates use the area’s resident population.
Distances are approximate. Places © OpenStreetMap contributors. Neighbourhood figures: Statistics Canada, 2021 Census. School results: EQAO via Ontario Data Catalogue (Open Government Licence – Ontario). Flood and regulation mapping: Toronto and Region Conservation Authority open data. Crime Severity Index: Statistics Canada.
Living here
Commute
To Union Station (downtown Toronto): 30 km. Transit times · Driving times
Noise Nothing major nearby
No highway within 500 m, rail line within 300 m, or airport flight path nearby.
Distances from the map, not noise measurements. Visit at rush hour to judge for yourself.
Internet High-speed
50/10 Mbps or faster available here by cable, fibre or DSL (the federal high-speed target).
From the federal broadband map. Check exact speeds and providers for the address.
Roads, rail, airports and planned stations © OpenStreetMap contributors. Internet: Innovation, Science and Economic Development Canada, National Broadband Data.
Listed by RIGHT AT HOME REALTY.
Listing information provided by PropTx Innovations Inc. and TRREB; deemed reliable but not guaranteed accurate by PropTx.
Similar homes nearby
See more in Vaughan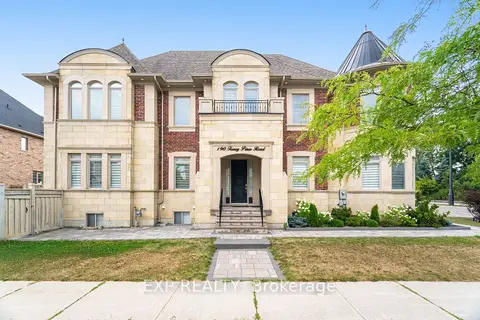
$1,998,000
4+3 bd5 ba6 pk3500-5000 ft²
190 Torrey Pines Road
Kleinburg, Vaughan
Detached · MLS® N12870576 · EXP REALTY
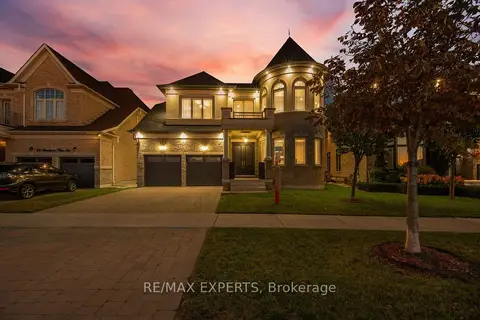
$2,049,999
4 bd5 ba7 pk3500-5000 ft²
91 Woodgate Pines Drive
Kleinburg, Vaughan
Detached · MLS® N13884794 · RE/MAX EXPERTS
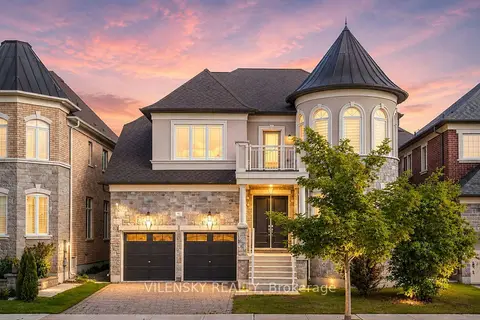
$2,088,000
4+1 bd5 ba7 pk3500-5000 ft²
95 Chesney Crescent
Kleinburg, Vaughan
Detached · MLS® N13737538 · VILENSKY REALTY
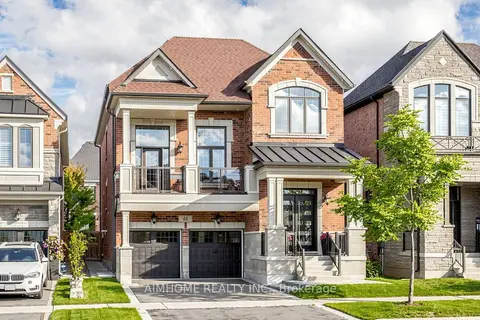
$1,888,000
4 bd4 ba5 pk3000-3500 ft²
48 Pierre Berton Boulevard
Kleinburg, Vaughan
Detached · MLS® N13813696 · AIMHOME REALTY INC.
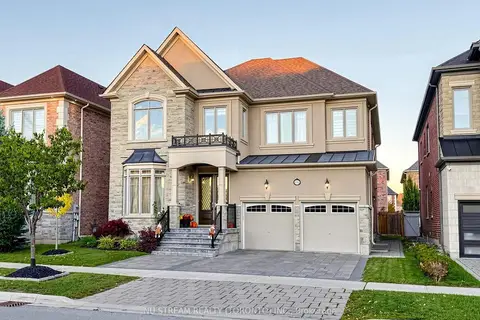 New
$1,866,000
4+1 bd5 ba5 pk3500-5000 ft²
175 Timber Creek Boulevard
Kleinburg, Vaughan
Detached · MLS® N14092956 · NU STREAM REALTY (TORONTO) INC.
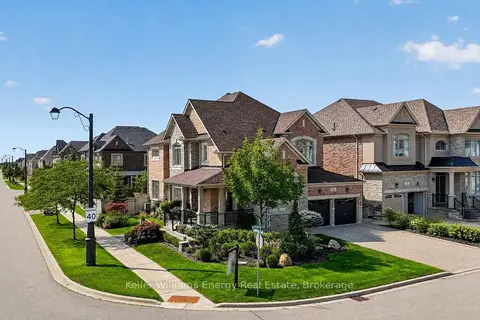
$2,169,000
4 bd6 ba6 pk3500-5000 ft²
59 Venkata Drive
Kleinburg, Vaughan
Detached · MLS® N13823600 · Keller Williams Energy Real Estate
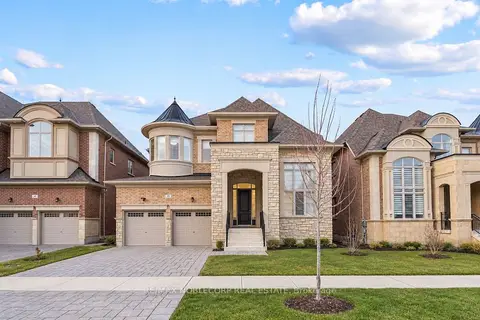
$2,175,000
4 bd5 ba4 pk3500-5000 ft²
48 Nave Street
Kleinburg, Vaughan
Detached · MLS® N13860992 · RE/MAX NOBLECORP REAL ESTATE
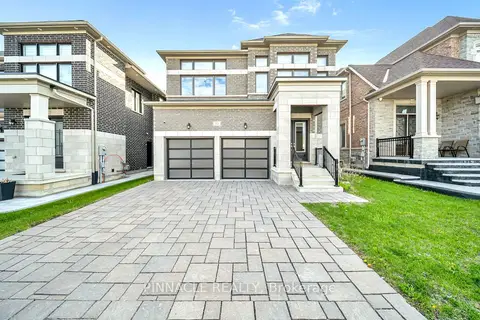
$1,799,000
Reduced $100,000
4 bd5 ba6 pk3000-3500 ft²
52 Chandos Gate
Kleinburg, Vaughan
Detached · MLS® N13622036 · PINNACLE REALTY