1749 Albert Leroux Road
605 - The Nation Municipality, The Nation, K0A 1M0
$1,940,000
- 4 bedrooms
- 6 bathrooms
- 12 parking
- 3500-5000 sq ft
Listed 77 days ago · MLS® X13632286
About this home
Set amidst nearly six acres of treed private grounds, this custom built 2017 home offers a rare opportunity to experience refined country living without sacrificing convenience. Lovingly maintained by its original owners, this one-of-a-kind home with over 6,400 square feet showcases timeless finishes, exceptional pride of ownership, and thoughtfully designed spaces for entertaining and creating lasting memories. From the expansive front porch to the warm welcoming foyer, every detail has been carefully considered. The bright, open concept layout flows effortlessly between elegant formal living and dining rooms and an inviting family room anchored by a wood burning fireplace. At the heart of the home, the exquisitely crafted kitchen impresses with soaring ceilings, abundant cabinetry and a walk-in pantry; designed to inspire everyday family meals. Patio doors open to the expansive back deck, extending your living space outdoors. Upstairs, four spacious bedrooms and an airy loft provide flexibility for growing families. The luxurious primary bedroom offers a tranquil escape with a picture window overlooking the property, a walk-in closet, and thoughtfully designed 5-piece ensuite boasting a relaxing soaker tub and an oversized shower. A private guest bedroom with its own ensuite is ideal for multigenerational living or welcoming overnight guests. The finished lower level extends the living space featuring radiant in-floor heating, a rec room, games area, office, stylish powder room and abundant storage. Step outside to impeccably landscaped grounds featuring a heated inground pool with cabana shed, an interlock patio with a gazebo, an expansive deck and a bonfire pit for evenings under the stars. A heated attached double garage and parking for up to 10 vehicles complete this exceptional residence. Ottawa is just 35 minutes away, with Casselman's schools and shopping nearby. Turn key, this is a home where luxury, comfort and nature come together in perfect harmony.
Details
- Type
- Detached
- Style
- 2-Storey
- Age
- 6-15 years
- Size
- 3500-5000 sq ft
- Lot
- 165.06 × ? ft
- Basement
- Finished, Full
- Garage
- Attached
- Kitchens
- 1
- Property tax
- $12,197 (2026)
- Neighbourhood
- 605 - The Nation Municipality
- Municipality
- The Nation
- Price per sq ft
- ~$456 (about the same as detached houses in 605 - The Nation Municipality)
Interior
- Bedrooms
- 4 above ground
- Bathrooms
- 1 × 2-piece (main), 2 × 2-piece (main), 1 × 5-piece (upper), 1 × 4-piece (upper), 1 × 3-piece (upper)
- Rooms
- 15 above ground
- Family room or den
- Yes
- Fireplace
- Wood, Family Room
- Features
- Air Exchanger, Auto Garage Door Remote, Built-In Oven, Carpet Free, Countertop Range, Generator - Full, In-Law Capability, Storage, Sump Pump, Water Heater Owned, Water Softener
Heating, cooling and services
- Heating
- Forced Air, Propane
- Air conditioning
- Central Air
- Water and sewer
- Septic
Building and exterior
- Style
- 2-Storey
- Exterior
- Board & Batten, Vinyl Siding
- Roof
- Asphalt Shingle
- Foundation
- Poured Concrete
- Age
- 6-15 years
- Faces
- West
- Pool
- Inground
- Outdoor
- Canopy, Deck, Landscaped, Patio, Privacy, Gazebo
Parking
- Garage spaces
- 2
- Total parking
- 12
- Driveway and parking
- Inside Entry, Private
Lot
- Size
- 165.06 × ? ft (pie)
- Acreage
- 5-9.99
More
- Possession
- TBD
- Nearby
- Wooded/Treed
- Cross street
- Route 200 East and Albert Leroux Road
Rooms
| Room | Level | Size | Features |
|---|---|---|---|
| Foyer | Main | 4.7 × 2.7 m (15'5" × 8'10") | Ceramic Floor |
| Living Room | Main | 4.9 × 4.1 m (16'1" × 13'5") | Large Window, Hardwood Floor |
| Dining Room | Main | 5.2 × 4.2 m (17'1" × 13'9") | Large Window, W/O To Deck, Hardwood Floor |
| Kitchen | Main | 5.05 × 4.5 m (16'7" × 14'9") | Vaulted Ceiling(s), Picture Window, Hardwood Floor |
| Family Room | Main | 9.1 × 4 m (29'10" × 13'1") | Fireplace, Hardwood Floor |
| Pantry | Main | 2.15 × 1.4 m (7'1" × 4'7") | Swing Doors, Hardwood Floor |
| Powder Room | Main | 2.1 × 1.7 m (6'11" × 5'7") | 2 Pc Bath, Ceramic Floor |
| Powder Room | Main | 3.2 × 1.9 m (10'6" × 6'3") | Overlooks Backyard, Ceramic Floor |
| Loft | Upper | 4.56 × 4.55 m (15' × 14'11") | Hardwood Floor |
| Primary Bedroom | Upper | 5 × 4.14 m (16'5" × 13'7") | 5 Pc Ensuite, Overlooks Backyard, Walk-In Closet(s) |
| Bedroom 2 | Upper | 4.17 × 3.33 m (13'8" × 10'11") | Hardwood Floor, Overlooks Backyard |
| Bedroom 3 | Upper | 4.16 × 3.33 m (13'8" × 10'11") | Hardwood Floor, Overlooks Frontyard |
| Bathroom | Upper | 4.81 × 4.13 m (15'9" × 13'7") | 5 Pc Ensuite, Soaking Tub, Separate Shower |
| Bathroom | Upper | 2.26 × 2.19 m (7'5" × 7'2") | Ceramic Floor, Large Window |
| Bedroom 4 | Upper | 8.22 × 7.9 m (27' × 25'11") | 3 Pc Ensuite, Large Window, Hardwood Floor |
| Bathroom | Upper | 2.31 × 1.95 m (7'7" × 6'5") | 3 Pc Ensuite, Ceramic Floor |
| Laundry | Main | 4.1 × 2.26 m (13'6" × 7'5") | Large Window, Ceramic Floor |
| Furnace Room | Lower | 4.64 × 3.87 m (15'3" × 12'8") | |
| Game Room | Lower | 8.48 × 5.03 m (27'10" × 16'6") | Laminate |
| Recreation | Lower | 7.47 × 6.34 m (24'6" × 20'10") | Laminate |
| Office | Lower | 5.36 × 2.43 m (17'7" × 8') | Laminate |
| Bathroom | Lower | 2.15 × 1.64 m (7'1" × 5'5") | 2 Pc Bath, Ceramic Floor |
Price history
| Date | Price | Change |
|---|---|---|
| Aug 4, 2026 | $1,990,000 | Listed |
| Oct 19, 2026 | $1,940,000 | −$50,000 |
History of this address
7 earlier listings at this address, with sold and leased prices. Create a free account or sign in to see them.
Location
Location is approximate. See nearby homes on the map
Recent sales nearby
See what similar homes within 1 km sold for in the last year. Create a free account or sign in to see them.
The neighbourhood
Getting around Car-dependent
No subway, LRT or GO station within a short trip.
Within a 10-minute walk: no grocery stores, 0 cafés and restaurants, 0 parks.
Who lives here postal area K0A
- Owners / renters
- 87% / 13%
- Median household income
- $115,000
- Average age
- 42
- Children under 15
- 18%
- Homes
- 86% detached, 1% high-rise
- Commute by transit
- 1%
- Population
- 111,626
Languages spoken most at home besides English: Spanish 0.2%, Arabic 0.1%, Russian 0.1%, Mandarin 0.1%.
Safety
Crime Severity Index for Russell County/Hawkesbury (The Nation) (OPP): 50 vs 57 for Ontario (2025).
Police-reported figures for the whole police service area, not this street. Rates use the area’s resident population.
Distances are approximate. Places © OpenStreetMap contributors. Neighbourhood figures: Statistics Canada, 2021 Census. Crime Severity Index: Statistics Canada.
Living here
Commute
To downtown Ottawa: 49 km. Transit times · Driving times
Noise Nothing major nearby
No highway within 500 m, rail line within 300 m, or airport flight path nearby.
Distances from the map, not noise measurements. Visit at rush hour to judge for yourself.
Internet High-speed
50/10 Mbps or faster available here by cable, fibre or DSL (the federal high-speed target).
From the federal broadband map. Check exact speeds and providers for the address.
Roads, rail, airports and planned stations © OpenStreetMap contributors. Internet: Innovation, Science and Economic Development Canada, National Broadband Data.
Listed by ROYAL LEPAGE PERFORMANCE REALTY.
Listing information provided by PropTx Innovations Inc. and TRREB; deemed reliable but not guaranteed accurate by PropTx.
Similar homes nearby
See more in The Nation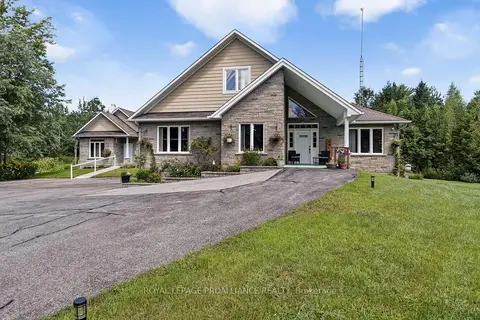
$1,998,000
4+1 bd4 ba12 pk3000-3500 ft²
1476 Calypso Street
605 - The Nation Municipality, The Nation
Detached · MLS® X13704296 · ROYAL LEPAGE PROALLIANCE REALTY