1476 Calypso Street
605 - The Nation Municipality, The Nation, K0A 1M0
$1,998,000
- 4+1 bedrooms
- 4 bathrooms
- 12 parking
- 3000-3500 sq ft
Listed 58 days ago · MLS® X13704296
About this home
An exceptional 45-acre country property offering space, privacy and a home designed for extended or multigenerational living, WITH a dedicated area for office-or clinic purposes. This impressive residence combines thoughtful design, quality finishes and incredible flexibility for today's family.The heart of the home is the beautiful custom kitchen, featuring an island, extensive cabinetry and a pantry, with the convenience of laundry just off the kitchen. The kitchen flows seamlessly into the living and dining areas, creating an inviting space for everyday living and entertaining. Hardwood flooring extends throughout the main level and loft.The primary bedroom offers a private retreat with ensuite bathroom and walk-in closets, while Bedroom 2 also features its own ensuite. Bedroom 3 is generously sized and could easily serve as a home office. The spectacular loft bedroom is massive, with ample closet space and tremendous versatility.The lower level is ideally suited to extended family, a nanny or multigenerational living, offering Bedrooms 4 and 5, a large family/media room and additional space to create a private living area.The home features an attractive stone and vinyl exterior, geothermal heating, two hot water tanks, water treatment and softener systems, and a 200-amp electrical service.Outdoor "oasis" is exceptional, w/ an enclosed porch featuring composite decking and clear glass railings, an above-ground pool and firepit - perfect for relaxing, entertaining and enjoying the privacy of the surrounding acreage.Set on approximately 45 acres, this property offers an exceptional country lifestyle with room to explore, recreate and enjoy the outdoors.The existing clinic is NOT included in the sale. The dedicated office space, however, provides excellent flexibility for a home office, studio, professional workspace or potential in-law accommodation, subject to applicable approvals.A rare opportunity to blend family life & work (from home) under one beautiful roof!
Details
- Type
- Detached
- Style
- Bungalow
- Age
- 16-30 years
- Size
- 3000-3500 sq ft
- Lot
- 221.56 × 5090.42 ft
- Basement
- Full
- Garage
- Attached
- Kitchens
- 2
- Property tax
- $10,704 (2025)
- Neighbourhood
- 605 - The Nation Municipality
- Municipality
- The Nation
- Price per sq ft
- $615 (34% above detached houses in 605 - The Nation Municipality, $457)
Interior
- Bedrooms
- 4 above ground + 1 below
- Bathrooms
- 1 × 4-piece (main), 1 × 4-piece (main), 1 × 3-piece (main), 1 × 4-piece (basement)
- Kitchens
- 2 (1 below ground)
- Rooms
- 21 above ground
- Family room or den
- Yes
- Fireplace
- Family Room, Rec Room, Fireplace Insert
- Features
- Accessory Apartment, Air Exchanger, Carpet Free, ERV/HRV, Guest Accommodations, In-Law Suite, Primary Bedroom - Main Floor, Storage, Water Heater Owned, Water Softener, Workbench
Heating, cooling and services
- Heating
- Heat Pump, Ground Source
- Air conditioning
- Central Air
- Water and sewer
- Septic
Building and exterior
- Style
- Bungalow
- Exterior
- Stone, Vinyl Siding
- Roof
- Asphalt Shingle
- Foundation
- Concrete
- Age
- 16-30 years
- Faces
- West
- Pool
- Above Ground
- Outdoor
- Backs On Green Belt, Deck, Landscaped, Paved Yard, Porch Enclosed, Year Round Living, Garden Shed
Parking
- Garage spaces
- 2
- Total parking
- 12
- Driveway and parking
- Lane, Private
Lot
- Size
- 221.56 × 5090.42 ft (irregular)
- Acreage
- 25-49.99
More
- Possession
- TBD
- Cross street
- Limoge Road and Calypso Street
Rooms
| Room | Level | Size | Features |
|---|---|---|---|
| Living Room | Main | 4.94 × 8.69 m (16'2" × 28'6") | |
| Kitchen | Main | 6.92 × 4.61 m (22'8" × 15'1") | |
| Dining Room | Main | 6.08 × 3.96 m (19'11" × 13') | |
| Sunroom | Main | 5.93 × 2.6 m (19'5" × 8'6") | |
| Laundry | Main | 4.35 × 1.83 m (14'3" × 6') | |
| Bedroom | Main | 3.92 × 3.3 m (12'10" × 10'10") | |
| Bathroom | Main | 3.65 × 2.9 m (12' × 9'6") | 4 Pc Bath |
| Bedroom | Main | 4.61 × 4.42 m (15'1" × 14'6") | |
| Bedroom | Main | 4.85 × 3.98 m (15'11" × 13'1") | |
| Bathroom | Main | 3.73 × 2.14 m (12'3" × 7') | 3 Pc Bath |
| Office | Main | 2.8 × 4.48 m (9'2" × 14'8") | |
| Bedroom | Main | 4.83 × 4.02 m (15'10" × 13'2") | |
| Bathroom | Main | 2.46 × 3.13 m (8'1" × 10'3") | 4 Pc Bath |
| Office | Main | 3.26 × 2.82 m (10'8" × 9'3") | |
| Office | Main | 3.26 × 2.59 m (10'8" × 8'6") | |
| Family Room | Basement | 10.21 × 10.52 m (33'6" × 34'6") | 2 Pc Bath |
| Bedroom | Basement | 4.5 × 5.26 m (14'9" × 17'3") | |
| Bathroom | Basement | 3.4 × 1.78 m (11'2" × 5'10") | 4 Pc Bath |
| Kitchen | Basement | 4.6 × 2.74 m (15'1" × 9') | |
| Bedroom | Basement | 4.7 × 3.8 m (15'5" × 12'6") | |
| Utility Room | Basement | 5.24 × 3.98 m (17'2" × 13'1") |
History of this address
4 earlier listings at this address, with sold and leased prices. Create a free account or sign in to see them.
Location
Location is approximate. See nearby homes on the map
Recent sales nearby
See what similar homes within 1 km sold for in the last year. Create a free account or sign in to see them.
The neighbourhood
Getting around Car-dependent
No subway, LRT or GO station within a short trip.
Within a 10-minute walk: no grocery stores, 0 cafés and restaurants, 0 parks.
Who lives here postal area K0A
- Owners / renters
- 87% / 13%
- Median household income
- $115,000
- Average age
- 42
- Children under 15
- 18%
- Homes
- 86% detached, 1% high-rise
- Commute by transit
- 1%
- Population
- 111,626
Languages spoken most at home besides English: Spanish 0.2%, Arabic 0.1%, Russian 0.1%, Mandarin 0.1%.
Safety
Crime Severity Index for Russell County/Hawkesbury (The Nation) (OPP): 50 vs 57 for Ontario (2025).
Police-reported figures for the whole police service area, not this street. Rates use the area’s resident population.
Distances are approximate. Places © OpenStreetMap contributors. Neighbourhood figures: Statistics Canada, 2021 Census. Crime Severity Index: Statistics Canada.
Living here
Commute
To downtown Ottawa: 41 km. Transit times · Driving times
Noise Nothing major nearby
No highway within 500 m, rail line within 300 m, or airport flight path nearby.
Distances from the map, not noise measurements. Visit at rush hour to judge for yourself.
Roads, rail, airports and planned stations © OpenStreetMap contributors.
Listed by ROYAL LEPAGE PROALLIANCE REALTY.
Listing information provided by PropTx Innovations Inc. and TRREB; deemed reliable but not guaranteed accurate by PropTx.
Similar homes nearby
See more in The Nation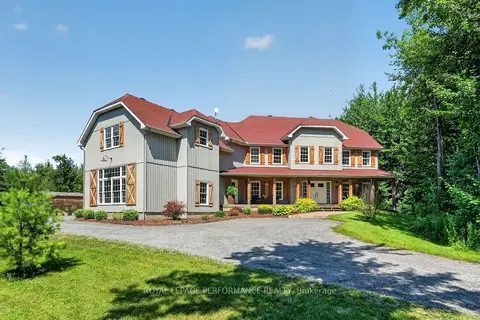
$1,940,000
4 bd6 ba12 pk3500-5000 ft²
1749 Albert Leroux Road
605 - The Nation Municipality, The Nation
Detached · MLS® X13632286 · ROYAL LEPAGE PERFORMANCE REALTY