174 Miltrose Crescent
Stouffville, Whitchurch-Stouffville, L4A 0R3
$959,900
Reduced $30,000 from $989,900
- 3+1 bedrooms
- 3 bathrooms
- 3 parking
- 1500-2000 sq ft
Listed 71 days ago · MLS® N13659024
About this home
Welcome to this sun-filled detached home in a sought-after Stouffville neighbourhood. Offering 3 bedrooms plus a versatile second-floor office or play area, this home provides generous living space across every level. The main floor is bright and inviting, enhanced by pot lights, modern fixtures, California shutters, elegant wainscoting, and a custom accent wall in the family room. Upstairs, the oversized primary bedroom features a walk-in closet and private ensuite, while two additional bedrooms share a second full bathroom. A conveniently located second-floor laundry room makes everyday routines that much easier. The finished basement adds exceptional flexibility with two spacious recreation areas, laminate flooring, a large walk-in closet, crawl space, and ample additional storage. Outside, enjoy both front and rear covered porches, an extended driveway for additional parking, and a fully fenced backyard with a stone patio. With no homes directly behind, the yard offers added privacy and a pleasant outlook over the landscaped flower beds beyond the fence. Ideally situated close to highly rated schools, parks, shopping, and everyday amenities, this home offers plenty of room for family life in one of Stouffville's desirable residential communities.
Details
- Type
- Detached
- Style
- 2-Storey
- Age
- 6-15 years
- Size
- 1500-2000 sq ft
- Lot
- 9.15 × 27.5 ft
- Basement
- Full, Finished
- Garage
- Attached
- Kitchens
- 1
- Property tax
- $5,011 (2025)
- Neighbourhood
- Stouffville
- Municipality
- Whitchurch-Stouffville
- Price per sq ft
- $549 (about the same as detached houses in Stouffville)
Interior
- Bedrooms
- 3 above ground + 1 below
- Bathrooms
- 1 × 2-piece (main), 1 × 3-piece (second), 1 × 3-piece (second)
- Rooms
- 7 above ground + 1 below
- Family room or den
- No
- Fireplace
- No
Heating, cooling and services
- Heating
- Forced Air, Gas
- Air conditioning
- Central Air
- Water and sewer
- Sewer
Building and exterior
- Style
- 2-Storey
- Exterior
- Brick, Vinyl Siding
- Roof
- Asphalt Shingle
- Foundation
- Poured Concrete
- Age
- 6-15 years
- Faces
- North
Parking
- Garage spaces
- 1
- Total parking
- 3
- Driveway and parking
- Private
Lot
- Size
- 9.15 × 27.5 m
More
- Possession
- Immediate
- Cross street
- Hoover Park / 9th Line
Rooms
| Room | Level | Size | Features |
|---|---|---|---|
| Loft | Second | 2.85 × 3.34 m (9'4" × 10'11") | Broadloom, California Shutters |
| Living Room | Main | 3.64 × 5.41 m (11'11" × 17'9") | Hardwood Floor, California Shutters |
| Bedroom 2 | Second | 2.77 × 3.03 m (9'1" × 9'11") | Cathedral Ceiling(s), Double Closet |
| Bedroom 2 | Second | 2.77 × 3.84 m (9'1" × 12'7") | Double Closet, California Shutters |
| Kitchen | Main | 3.95 × 3.77 m (13' × 12'4") | Ceramic Floor, Custom Backsplash |
| Primary Bedroom | Second | 3.95 × 4.8 m (13' × 15'9") | 3 Pc Ensuite, Walk-In Closet(s) |
| Dining Room | Main | 3.09 × 3.2 m (10'2" × 10'6") | Hardwood Floor, Pot Lights |
History of this address
1 earlier listing at this address, with sold and leased prices. Create a free account or sign in to see them.
Location
Location is approximate. See nearby homes on the map
Recent sales nearby
See what similar homes within 1 km sold for in the last year. Create a free account or sign in to see them.
The neighbourhood
Getting around Walkable
- 🚆 Stouffville GO Station9 min walk
Within a 10-minute walk: 2 grocery stores, 11 cafés and restaurants, 4 parks, 4 pharmacies. Nearest grocery: No Frills (650 m). Nearest park: Doughrty Crescent Park (350 m).
Schools nearby
Elementary
- St. Brendan Catholic School Catholic
EQAO: Gr 6 reading 91%, math 70%5 min walk - Wendat Village Public School
EQAO: Gr 6 reading 93%, math 65%15 min walk - St. Mark Catholic Elementary School Catholic
EQAO: Gr 6 reading 91%, math 45%16 min walk - Glad Park Public School
EQAO: Gr 6 reading 90%, math 57%16 min walk
Secondary
- École secondaire catholique Pape-François French3 min walk
- Stouffville District Secondary School
EQAO: Gr 9 math 63%, literacy test 91%11 min walk
EQAO: share of students meeting the provincial standard (2024–25). Ontario average: Gr 6 reading 86%, math 51%; Gr 9 math 55%; literacy test 83%.
Closest schools, not school zones. Check which school serves this address with the school board before relying on it.
Who lives here postal area L4A
- Owners / renters
- 88% / 12%
- Median household income
- $122,000
- Average age
- 41
- Children under 15
- 19%
- Homes
- 75% detached, 1% high-rise
- Commute by transit
- 3%
- Population
- 50,389
Languages spoken most at home besides English: Yue (Cantonese) 6.1%, Mandarin 3.6%, Tamil 2.8%, Italian 0.5%.
Flood and conservation No mapped hazard
Not inside a mapped flood plain or regulated area.
Screening maps only. Ask the conservation authority for a property inquiry before relying on this.
Safety
Crime Severity Index for York Region police: 50 vs 57 for Ontario (2025).
Police-reported figures for the whole police service area, not this street. Rates use the area’s resident population.
Distances are approximate. Places © OpenStreetMap contributors. Neighbourhood figures: Statistics Canada, 2021 Census. School results: EQAO via Ontario Data Catalogue (Open Government Licence – Ontario). Crime Severity Index: Statistics Canada.
Living here
Commute
To Union Station (downtown Toronto): 37 km. Transit times · Driving times
Noise 1 source nearby
- 🚆 Rail line (Uxbridge Subdivision)200 m
Distances from the map, not noise measurements. Visit at rush hour to judge for yourself.
Internet High-speed
50/10 Mbps or faster available here by cable, fibre or DSL (the federal high-speed target).
From the federal broadband map. Check exact speeds and providers for the address.
Roads, rail, airports and planned stations © OpenStreetMap contributors. Internet: Innovation, Science and Economic Development Canada, National Broadband Data.
Listed by RE/MAX HALLMARK REALTY LTD..
Listing information provided by PropTx Innovations Inc. and TRREB; deemed reliable but not guaranteed accurate by PropTx.
Similar homes nearby
See more in Whitchurch-Stouffville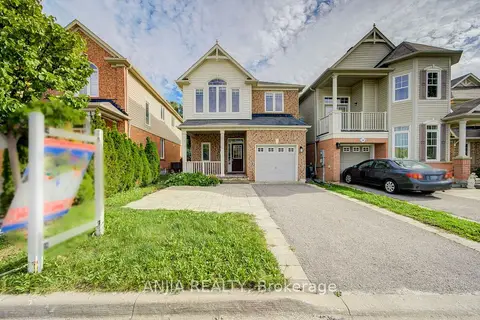
$958,000
3+1 bd4 ba3 pk1500-2000 ft²
30 Elmeade Lane
Stouffville, Whitchurch-Stouffville
Detached · MLS® N13843708 · ANJIA REALTY
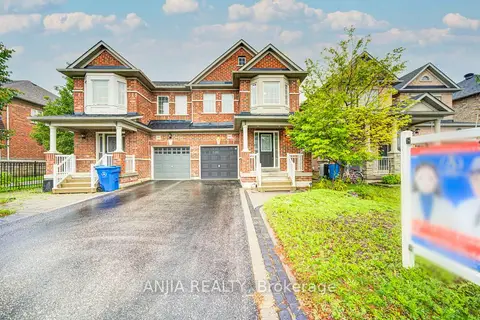
$955,000
3 bd3 ba2 pk1500-2000 ft²
88 Cabin Trail Crescent
Stouffville, Whitchurch-Stouffville
Semi-Detached · MLS® N13731360 · ANJIA REALTY
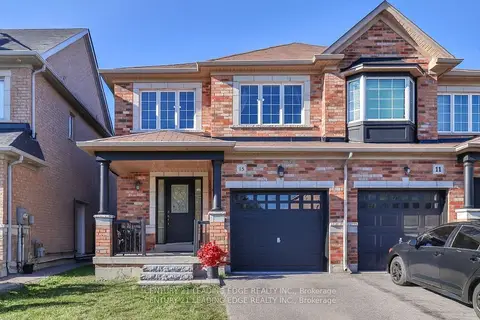
$967,000
3 bd3 ba2 pk1500-2000 ft²
15 Robertdale Court
Stouffville, Whitchurch-Stouffville
Semi-Detached · MLS® N13588040 · CENTURY 21 LEADING EDGE REALTY INC.
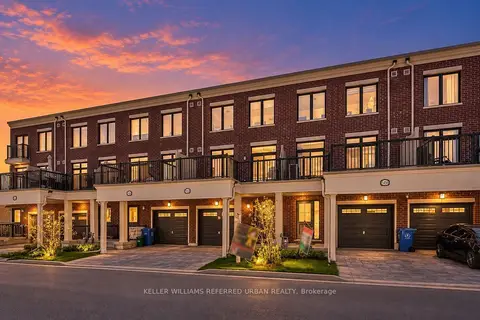
$968,000
3 bd4 ba1 pk1500-2000 ft²
5458 Main Street
Stouffville, Whitchurch-Stouffville
Att/Row/Townhouse · MLS® N13190800 · KELLER WILLIAMS REFERRED URBAN REALTY
 New
$969,900
3+1 bd4 ba4 pk2000-2500 ft²
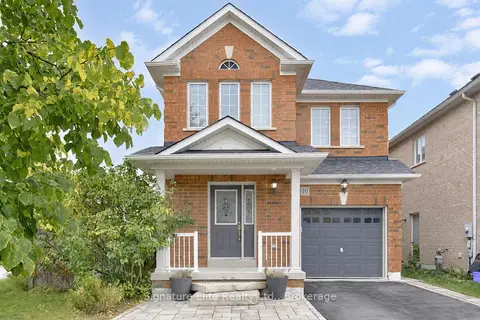
10 Ida Jane Grove
Stouffville, Whitchurch-Stouffville
Detached · MLS® N14094730 · Signature Elite Realty Ltd.
$979,000
3 bd3 ba2 pk1500-2000 ft²
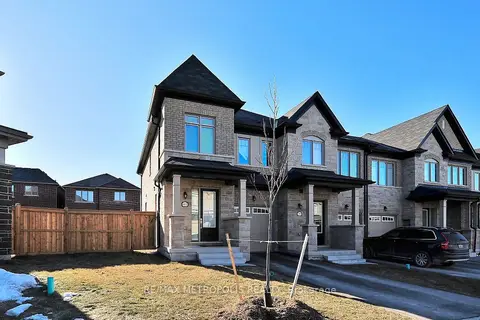
61 Seedling Crescent
Stouffville, Whitchurch-Stouffville
Att/Row/Townhouse · MLS® N13874076 · RE/MAX METROPOLIS REALTY
$980,000
4 bd5 ba2 pk1500-2000 ft²
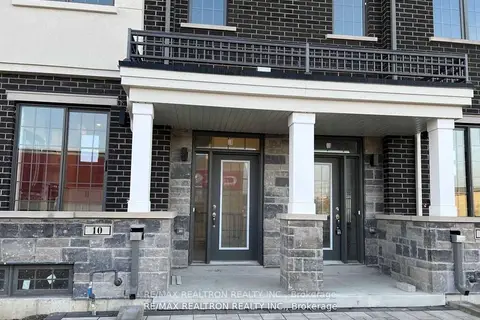
10 Maybank Lane
Stouffville, Whitchurch-Stouffville
Att/Row/Townhouse · MLS® N13867434 · RE/MAX REALTRON REALTY INC.
$985,000
3+1 bd2 ba3 pk1500-2000 ft²
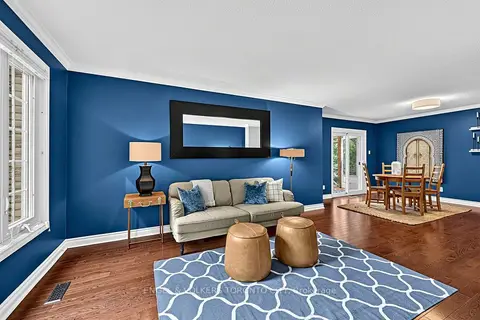
25 Cemetery Lane
Stouffville, Whitchurch-Stouffville
Detached · MLS® N13802932 · ENGEL & VOLKERS TORONTO CITY