10 Ida Jane Grove
Stouffville, Whitchurch-Stouffville, L4A 0S3
$969,900
- 3+1 bedrooms
- 4 bathrooms
- 4 parking
- 2000-2500 sq ft
Listed yesterday · MLS® N14094730
About this home
A quiet cul-de-sac, a corner property and trails and forest right behind you. This beautifully renovated 3+1 bedroom, 4-bathroom detached home brings together the space a family needs with a setting that makes everyday life feel a little more removed from the city. Extensively updated throughout in 2024, the main and second floors feature hardwood flooring, while smooth ceilings and pot lights give the main level a clean, contemporary feel. The renovated kitchen is designed for both everyday family life and entertaining, with quartz countertops, ceramic backsplash and a walkout to the deck and professionally landscaped backyard. With the forest and trails beyond, the outdoor space feels private and peaceful, with a natural backdrop that's hard to replicate. Upstairs, three bedrooms provide comfortable space for the family, while the finished lower level adds another dimension to the home. With a separate entrance, full kitchen, spacious bedroom, 3-piece bathroom, large windows and its own living space, it's well suited to extended family, older kids or guests, with potential for additional income. An extra-wide driveway with parking for three, single garage and direct garage access take care of the practical side. All of this is within walking distance of local schools and just minutes from Downtown Stouffville, shopping, GO Transit and Highway 407. Renovated, flexible and surrounded by nature, this is a home that gives you room to grow without giving up the neighbourhood and outdoor space that make Stouffville such a great place to live.
Details
- Type
- Detached
- Style
- 2-Storey
- Size
- 2000-2500 sq ft
- Lot
- 30.61 × 94.57 ft
- Basement
- Separate Entrance, Finished
- Garage
- Attached
- Kitchens
- 2
- Property tax
- $4,836 (2025)
- Neighbourhood
- Stouffville
- Municipality
- Whitchurch-Stouffville
- Price per sq ft
- $431 (24% below detached houses in Stouffville, $566)
Interior
- Bedrooms
- 3 above ground + 1 below
- Bathrooms
- 1 × 2-piece (main), 1 × 4-piece (second), 1 × 3-piece (second), 1 × 3-piece (basement)
- Kitchens
- 2 (1 below ground)
- Rooms
- 7 above ground + 3 below
- Family room or den
- No
- Fireplace
- Yes
- Features
- Carpet Free, Central Vacuum
Heating, cooling and services
- Heating
- Forced Air, Gas
- Air conditioning
- Central Air
- Water and sewer
- Sewer
Building and exterior
- Style
- 2-Storey
- Exterior
- Brick
- Foundation
- Concrete, Poured Concrete
- Faces
- West
- Outdoor
- Deck, Landscaped, Porch, Garden Shed
Parking
- Garage spaces
- 1
- Total parking
- 4
- Driveway and parking
- Private
Lot
- Size
- 30.61 × 94.57 ft
More
- Possession
- Flexible
- Nearby
- Fenced Yard, Greenbelt/Conservation, Park, Public Transit, Rec./Commun.Centre, School
- Cross street
- Hoover Park Dr / Ninth Line
Rooms
| Room | Level | Size | Features |
|---|---|---|---|
| Living Room | Main | 7.08 × 2.88 m (23'3" × 9'5") | Hardwood Floor, Pot Lights, Window |
| Dining Room | Main | 7.02 × 2.88 m (23' × 9'5") | Hardwood Floor, Pot Lights, Window |
| Kitchen | Main | 6.04 × 3.68 m (19'10" × 12'1") | Ceramic Floor, Pot Lights, W/O To Deck |
| Breakfast | Main | 3.05 × 3.68 m (10' × 12'1") | Ceramic Floor, Pot Lights, Large Window |
| Primary Bedroom | Second | 4.4 × 3.9 m (14'5" × 12'10") | Hardwood Floor, Walk-In Closet(s), 4 Pc Ensuite |
| Bedroom 2 | Second | 3.8 × 3.05 m (12'6" × 10') | Hardwood Floor, Closet, Large Window |
| Bedroom 3 | Second | 3.77 × 2.87 m (12'4" × 9'5") | Laminate, Closet, Large Window |
| Recreation | Basement | 2.74 × 1.92 m (9' × 6'4") | Laminate, Pot Lights, Combined w/Kitchen |
| Kitchen | Basement | 2.74 × 1.92 m (9' × 6'4") | Laminate, Pot Lights, Window |
| Bedroom | Basement | 2.87 × 3.05 m (9'5" × 10') | Laminate, Pot Lights, Window |
History of this address
7 earlier listings at this address, with sold and leased prices. Create a free account or sign in to see them.
Location
Location is approximate. See nearby homes on the map
Recent sales nearby
See what similar homes within 1 km sold for in the last year. Create a free account or sign in to see them.
The neighbourhood
Getting around Somewhat walkable
- 🚆 Stouffville GO Station13 min walk
Within a 10-minute walk: 1 grocery store, 0 cafés and restaurants, 3 parks, 1 pharmacy. Nearest grocery: No Frills (950 m). Nearest park: Stouffville Leisure Centre Memorial Park (450 m).
Schools nearby
Elementary
- St. Brendan Catholic School Catholic
EQAO: Gr 6 reading 91%, math 70%6 min walk - Wendat Village Public School
EQAO: Gr 6 reading 93%, math 65%9 min walk - Summitview Public School
EQAO: Gr 6 reading 92%, math 65%1.3 km - Oscar Peterson Public School
EQAO: Gr 6 reading 91%, math 58%1.3 km
Secondary
- École secondaire catholique Pape-François French8 min walk
- Stouffville District Secondary School
EQAO: Gr 9 math 63%, literacy test 91%14 min walk
EQAO: share of students meeting the provincial standard (2024–25). Ontario average: Gr 6 reading 86%, math 51%; Gr 9 math 55%; literacy test 83%.
Closest schools, not school zones. Check which school serves this address with the school board before relying on it.
Who lives here postal area L4A
- Owners / renters
- 88% / 12%
- Median household income
- $122,000
- Average age
- 41
- Children under 15
- 19%
- Homes
- 75% detached, 1% high-rise
- Commute by transit
- 3%
- Population
- 50,389
Languages spoken most at home besides English: Yue (Cantonese) 6.1%, Mandarin 3.6%, Tamil 2.8%, Italian 0.5%.
Flood and conservation No mapped hazard
Not inside a mapped flood plain or regulated area.
Screening maps only. Ask the conservation authority for a property inquiry before relying on this.
Safety
Crime Severity Index for York Region police: 50 vs 57 for Ontario (2025).
Police-reported figures for the whole police service area, not this street. Rates use the area’s resident population.
Distances are approximate. Places © OpenStreetMap contributors. Neighbourhood figures: Statistics Canada, 2021 Census. School results: EQAO via Ontario Data Catalogue (Open Government Licence – Ontario). Crime Severity Index: Statistics Canada.
Living here
Commute
To Union Station (downtown Toronto): 37 km. Transit times · Driving times
Noise 1 source nearby
- 🚆 Rail line (Uxbridge Subdivision)100 m
Distances from the map, not noise measurements. Visit at rush hour to judge for yourself.
Internet High-speed
50/10 Mbps or faster available here by cable, fibre or DSL (the federal high-speed target).
From the federal broadband map. Check exact speeds and providers for the address.
Roads, rail, airports and planned stations © OpenStreetMap contributors. Internet: Innovation, Science and Economic Development Canada, National Broadband Data.
Listed by Signature Elite Realty Ltd..
Listing information provided by PropTx Innovations Inc. and TRREB; deemed reliable but not guaranteed accurate by PropTx.
Similar homes nearby
See more in Whitchurch-Stouffville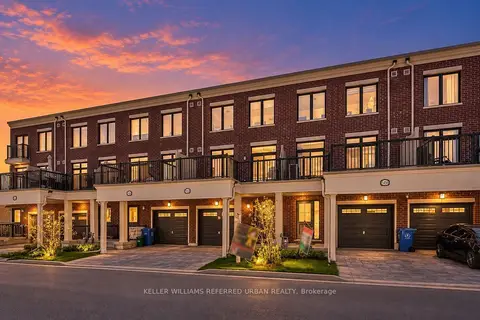
$968,000
3 bd4 ba1 pk1500-2000 ft²
5458 Main Street
Stouffville, Whitchurch-Stouffville
Att/Row/Townhouse · MLS® N13190800 · KELLER WILLIAMS REFERRED URBAN REALTY
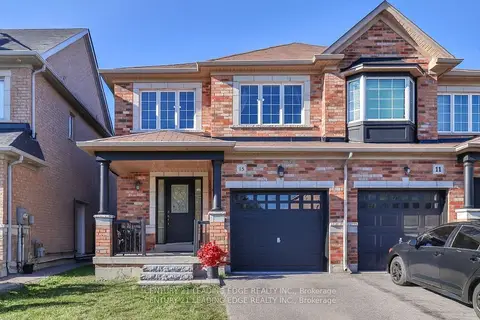
$967,000
3 bd3 ba2 pk1500-2000 ft²
15 Robertdale Court
Stouffville, Whitchurch-Stouffville
Semi-Detached · MLS® N13588040 · CENTURY 21 LEADING EDGE REALTY INC.
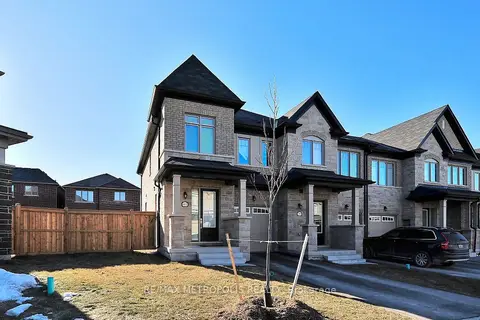
$979,000
3 bd3 ba2 pk1500-2000 ft²
61 Seedling Crescent
Stouffville, Whitchurch-Stouffville
Att/Row/Townhouse · MLS® N13874076 · RE/MAX METROPOLIS REALTY
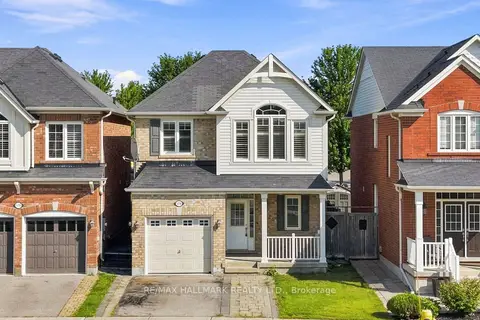
$959,900
Reduced $30,000
3+1 bd3 ba3 pk1500-2000 ft²
174 Miltrose Crescent
Stouffville, Whitchurch-Stouffville
Detached · MLS® N13659024 · RE/MAX HALLMARK REALTY LTD.
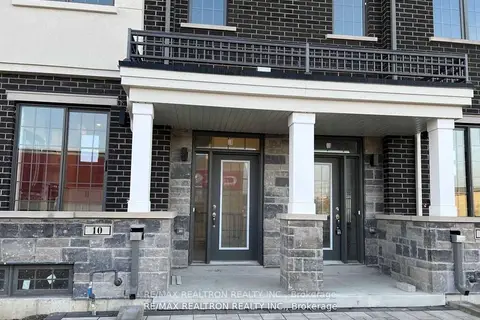
$980,000
4 bd5 ba2 pk1500-2000 ft²
10 Maybank Lane
Stouffville, Whitchurch-Stouffville
Att/Row/Townhouse · MLS® N13867434 · RE/MAX REALTRON REALTY INC.
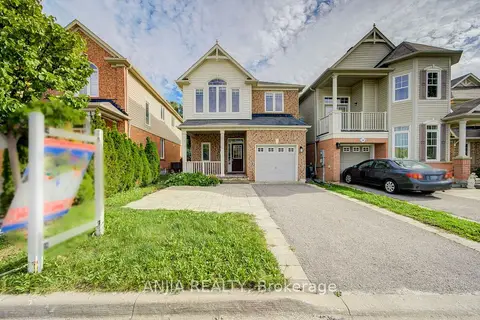
$958,000
3+1 bd4 ba3 pk1500-2000 ft²
30 Elmeade Lane
Stouffville, Whitchurch-Stouffville
Detached · MLS® N13843708 · ANJIA REALTY
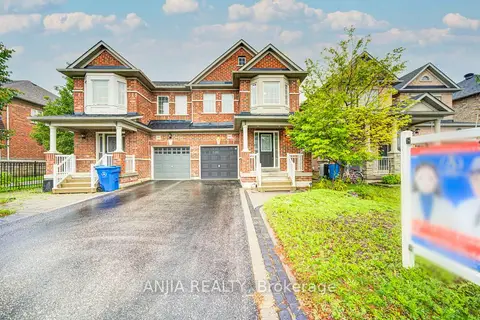
$955,000
3 bd3 ba2 pk1500-2000 ft²
88 Cabin Trail Crescent
Stouffville, Whitchurch-Stouffville
Semi-Detached · MLS® N13731360 · ANJIA REALTY
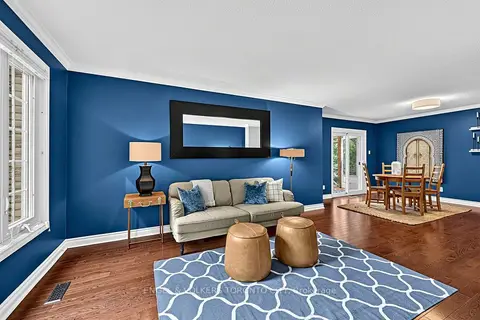
$985,000
3+1 bd2 ba3 pk1500-2000 ft²
25 Cemetery Lane
Stouffville, Whitchurch-Stouffville
Detached · MLS® N13802932 · ENGEL & VOLKERS TORONTO CITY