1720 Eglinton Avenue E 120
Victoria Village, Toronto, M4A 2X8 · More in this building
$412,000
Reduced $7,000 from $419,000
- 1 bedrooms
- 1 bathrooms
- 1 parking
- 700-799 sq ft
Listed 27 days ago · MLS® C13818452
About this home
Beautiful Main Floor Condo Unit facing the quiet Parkland of the building, No noise from the Eglinton LRT, Eleven Feet High Ceilings. One Bedroom + Office/ Den Or Guest Area, *Spacious Open-Concept Floor Plan *Kitchen has Stainless Steel Fridge & Stove , Built-In Dishwasher never used & Microwave, Ceramic Flooring, Backsplash *Granite counter Top Breakfast Bar, Ensuite Laundry with Stackable Washer & Dryer* Front Foyer has Ceramic Flooring & Mirrored Door Closet* Den has been opened for a wonderful open concept Dining Room or can be converted back to a Den with Partitions/Room Dividers* Primary Bedroom has a Large Walk-In Closet Plus Another Great Closet, Sliding Glass Door Walk Out To Your Private Patio Where you can create your own Zen Private Garden for tranquil evenings or breakfast coffee time * Tennis Court, Swimming Pool, Kid's Playground, Picnic Area & More Located on Grounds* Owned Locker Plus Your Own Underground Parking Spot, plus Visitors Parking* Complex Has Gym, Hot Tub, Party Room, Sports Room. Plus You Can Have Guests Stay in Guest Accommodation Rental Suites* Concierge (24 hours a day), Security Guards for your Safety & Convenience* Close to Many Amenities including Stores, TTC & New Crosstown Rapid Transit Stations (Sloan) Just cross the street through the backdoors of the building! Great family Building near Schools places of worship Many Other Features To Enjoy, Make this Beautifully Maintained Community your home! Everything on one floor, very easy to move around with walker or wheelchair. Close to everything, mini plaza with pharmacy and dentist, Tim Hortons across the street. See for yourself!
Details
- Type
- Condo Apartment
- Style
- Apartment
- Size
- 700-799 sq ft
- Basement
- None
- Garage
- Underground
- Kitchens
- 1
- Property tax
- $1,842 (2026)
- Maintenance fee
- $1,028/month
- Neighbourhood
- Victoria Village
- Municipality
- Toronto C13
- Price per sq ft
- $550 (10% above condo apartments in Victoria Village, $500)
- Fee per sq ft
- $1.37/month (Toronto median $0.92)
Interior
- Bedrooms
- 1 above ground
- Bathrooms
- 1 × 4-piece (ground)
- Rooms
- 4 above ground + 1 below
- Family room or den
- No
- Fireplace
- No
- Laundry
- Ensuite, Laundry Closet
- Features
- Auto Garage Door Remote, Guest Accommodations, Primary Bedroom - Main Floor, Separate Heating Controls, Storage Area Lockers
Heating, cooling and services
- Heating
- Forced Air
- Air conditioning
- Central Air
Building and exterior
- Style
- Apartment
- Exterior
- Brick
Parking
- Garage spaces
- 1
- Total parking
- 1
Condo
- Building
- Paradise at the Oasis
- Monthly fee
- $1,028
- Fee includes
- Building Insurance Included, Common Elements Included, CAC Included, Heat Included, Hydro Included, Parking Included, Water Included
- Amenities
- Tennis Court, Visitor Parking, Outdoor Pool, Guest Suites, Elevator, Exercise Room
- Locker
- Owned (level B)
- Balcony
- Terrace
- Exposure
- North West
- Pets
- Yes-with Restrictions
- Security
- Concierge/Security
- Property manager
- MERITUS GROUP MANAGEMENT INC 416-615-2617
More
- Possession
- T/B/A
- Nearby
- Public Transit
- Cross street
- Eglinton Ave E / Sloane
Rooms
| Room | Level | Size | Features |
|---|---|---|---|
| Living Room | Main | 5.32 × 4.63 m (17'5" × 15'2") | Combined w/Dining, Broadloom, Irregular Room |
| Kitchen | Main | 3.78 × 3.06 m (12'5" × 10') | Ceramic Floor, Granite Counters, Breakfast Bar |
| Den | Main | 2.96 × 2.32 m (9'9" × 7'7") | Open Concept, Broadloom, Irregular Room |
| Bedroom | Main | 3.97 × 3.04 m (13' × 10') | W/O To Patio, Walk-In Closet(s), Large Window |
Location
Location is approximate. See nearby homes on the map
Recent sales nearby
See what similar homes within 1 km sold for in the last year. Create a free account or sign in to see them.
The neighbourhood
Getting around Walkable
- 🚇 Sloane LRT2 min walk
- 🚇 O'Connor LRT12 min walk
- 🚆 Kennedy GO4.0 km
Within a 10-minute walk: 2 grocery stores, 5 cafés and restaurants, 8 parks, 2 pharmacies. Nearest grocery: Bulk Barn (900 m). Nearest park: Academy Soccer Field (350 m).
Schools nearby
Elementary
- Sloane Public School
EQAO: Gr 3 reading 66%, math 66%9 min walk - Victoria Village Public School
EQAO: Gr 3 reading 55%, math 34%18 min walk - O'Connor Public School
EQAO: Gr 3 reading 55%, math 32%19 min walk - École élémentaire Jeanne-Lajoie French
EQAO: Gr 6 reading 93%, math 93%1.3 km
Secondary
- Gordon A Brown Middle School2.1 km
EQAO: share of students meeting the provincial standard (2024–25). Ontario average: Gr 6 reading 86%, math 51%; Gr 9 math 55%; literacy test 83%.
Closest schools, not school zones. Check which school serves this address with the school board before relying on it.
Who lives here postal area M4A
- Owners / renters
- 49% / 51%
- Median household income
- $70,500
- Average age
- 44
- Children under 15
- 15%
- Homes
- 20% detached, 35% high-rise
- Commute by transit
- 27%
- Population
- 14,589
Languages spoken most at home besides English: Greek 2.2%, Urdu 2.2%, Tagalog (Pilipino, Filipino) 2.1%, Arabic 1.5%.
Flood and conservation No mapped hazard
Not inside a mapped flood plain or regulated area.
Screening maps only. Ask the conservation authority for a property inquiry before relying on this.
Safety
Major crime per resident in Victoria Village (2025): about the Toronto average, down 10% from the year before.
- Assault23% below average
- Break and enterabout average
- Auto theft27% above average
- Robbery74% below average
- Theft from vehiclesabout average
- Shootingsnone reported
Crime Severity Index for Toronto police: 60 vs 57 for Ontario (2025).
Police-reported figures for the whole neighbourhood, not this street. Rates use the area’s resident population.
Development nearby 3 active
-
155 BERMONDSEY RD · 450 mSite Plan · Under Review · applied 2026Site Plan Control Amendment to 24 253875 NNY 16 SA to reduce the number of parking spaces and alter the building footprint.
-
100 TISDALE AVE · 350 mPlan of Subdivision · Under Review · applied 2011This application is a revision to the previous draft plan of subdivision file 05 - 114052 this proposal is for an additional 16 lots. Appealled to OLT case…Application details
-
100 TISDALE AVE · 350 mSite Plan · Under Review · applied 2010To amend the previous site plan control application for revised GFA. See OZ file for documentsApplication details
-
155 BERMONDSEY RD · 450 mSite Plan · Closed · applied 2024Site Plan application for a one (1)-storey warehouse addition (Gross Floor Area (GFA) of 1,459 sq. m.) to the existing two (2)-storey office, retail, and…Application details
-
104-110 BARTLEY DR · 450 mSite Plan · Closed · applied 2023Site Plan Amendment Application in relation to file 18 247708 NNY 34 SA. The architectural and civil plans have been amended to change the proposed condominium…Application details
-
104-110 BARTLEY DR · 450 mPlan of Condominium · Closed · applied 2022Draft Plan of Common Element Condominium for two private residential driveways. The private driveway for Block 1 will provide access to the 12 townhouses, and…Application details
2 more within 500 m.
Rezoning, site plan, subdivision and condominium applications filed with the city.
Distances are approximate. Places © OpenStreetMap contributors. Neighbourhood figures: Statistics Canada, 2021 Census. School results: EQAO via Ontario Data Catalogue (Open Government Licence – Ontario). Neighbourhood crime: Toronto Police Service Public Safety Data Portal (Open Government Licence – Toronto Police Service). Crime Severity Index: Statistics Canada. Planning applications: City of Toronto open data.
Living here
Commute
To Union Station (downtown Toronto): 11 km. Transit times · Driving times
Noise Nothing major nearby
No highway within 500 m, rail line within 300 m, or airport flight path nearby.
Distances from the map, not noise measurements. Visit at rush hour to judge for yourself.
What can be built RA
Residential Apartment (with a site-specific exception).
From Toronto’s Zoning By-law 569-2013 map. Lot size, setbacks and trees decide what actually fits; check with a planner before you buy.
Building permits
- Garage Repair/Reconstruction · 2025 · ClosedProposal for repairs to the parking garage. In addition: Installation of new access ramp from the P1 garage interior to the elevator lobby…
- Interior Alterations · 2019 · InspectionProposal for interior alterations to the lobby area to include a new office, waiting area and storage.
- Other · 2017 · Permit IssuedProposal to repair and replace the balcony guard and exterior wall of an existing residential unit in an apartment building due to fire…
- Garage Repair/Reconstruction · 2016 · Permit IssuedParking garage repairs and localized concrete and waterproofing repairs.
Permits filed with the City of Toronto. A permit doesn’t mean the work passed final inspection.
Trees
23 City street trees within 100 m, mostly lindens. That’s fewer than the Toronto average of 42.
Trees on City boulevards only, not private yards or parks.
Internet High-speed
50/10 Mbps or faster available here by cable, fibre or DSL (the federal high-speed target).
From the federal broadband map. Check exact speeds and providers for the address.
Short-term rentals
Only in your principal residence (where you live). The entire home can be rented up to 180 nights a year; renting up to 3 bedrooms while you live there has no limit. Hosts register with the City and collect the 6% accommodation tax.
Zoning, heritage, building permits and street trees: City of Toronto open data (Open Government Licence – Toronto). Roads, rail, airports and planned stations © OpenStreetMap contributors. Internet: Innovation, Science and Economic Development Canada, National Broadband Data.
Listed by RE/MAX REALTRON REALTY INC..
Listing information provided by PropTx Innovations Inc. and TRREB; deemed reliable but not guaranteed accurate by PropTx.
Similar homes nearby
See more in Toronto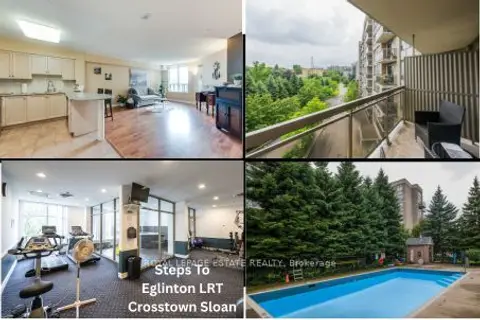
$419,900
1+1 bd1 ba1 pk700-799 ft²
1720 Eglinton Avenue E 623
Victoria Village, Toronto
Condo Apartment · MLS® C13876748 · ROYAL LEPAGE ESTATE REALTY
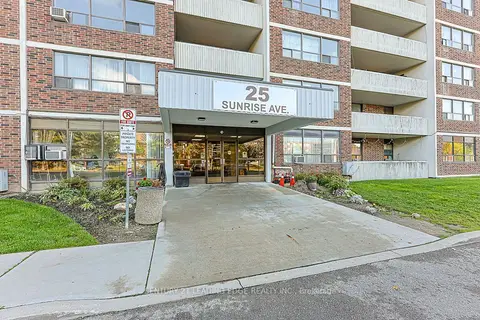
$419,900
2 bd2 ba1 pk1000-1199 ft²
25 Sunrise Avenue 301
Victoria Village, Toronto
Condo Apartment · MLS® C14086998 · CENTURY 21 LEADING EDGE REALTY INC.
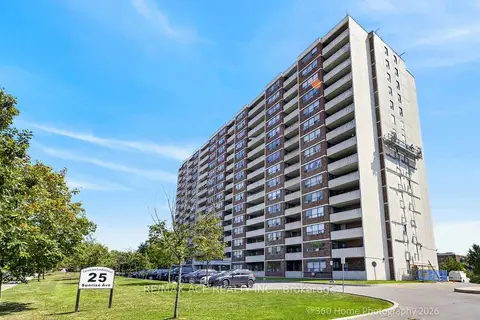
$399,900
2 bd2 ba1 pk1000-1199 ft²
25 Sunrise Avenue 506
Victoria Village, Toronto
Condo Apartment · MLS® C13799810 · RE/MAX ACE REALTY INC.
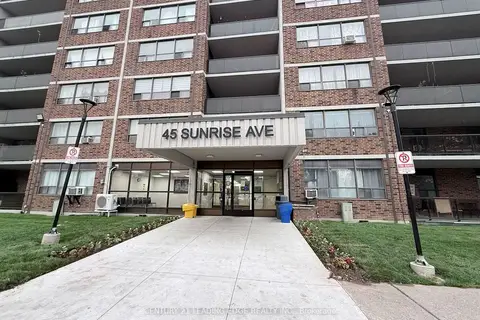
$399,000
2 bd1 ba1 pk900-999 ft²
45 Sunrise Avenue 701
Victoria Village, Toronto
Condo Apartment · MLS® C13851714 · CENTURY 21 LEADING EDGE REALTY INC.
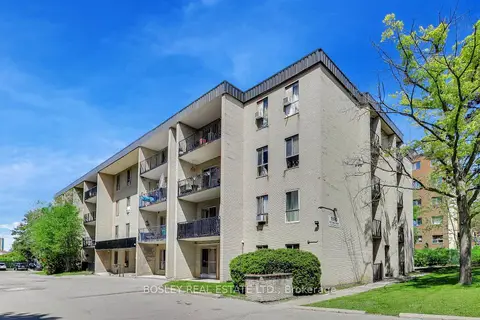
$429,900
2 bd2 ba1 pk800-899 ft²
1690 Victoria Park Avenue 103
Victoria Village, Toronto
Condo Apartment · MLS® C13727862 · BOSLEY REAL ESTATE LTD.
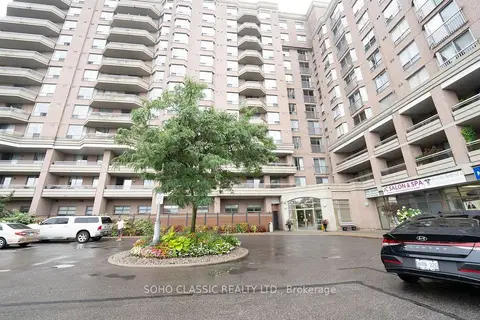
$438,000
2 bd2 ba1 pk900-999 ft²
1700 Eglinton Avenue E 809
Victoria Village, Toronto
Condo Apartment · MLS® C14089280 · SOHO CLASSIC REALTY LTD.
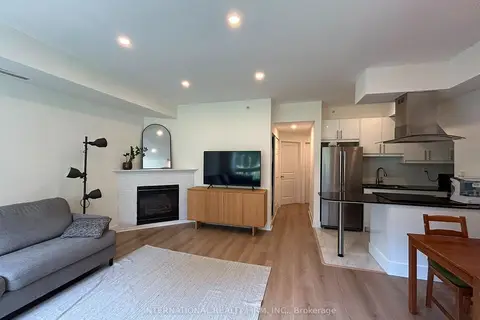
$459,000
Reduced $39,000
2 bd2 ba1 pk1000-1199 ft²
1785 Eglinton Avenue E 204
Victoria Village, Toronto
Condo Townhouse · MLS® C13665102 · INTERNATIONAL REALTY FIRM, INC.
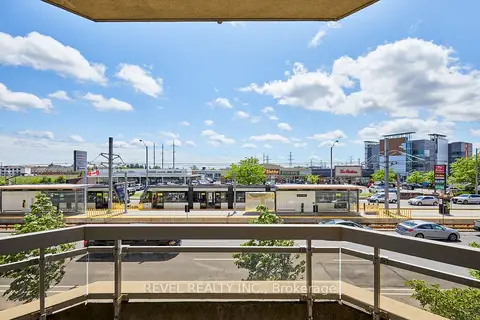
$459,900
2 bd2 ba1 pk900-999 ft²
1700 Eglinton Avenue E 210
Victoria Village, Toronto
Condo Apartment · MLS® C13811042 · REVEL REALTY INC.