1718 John Street 33
Bayview Fairway-Bayview Country Club Estates, Markham, L3T 1Y9
$698,800
- 3 bedrooms
- 2 bathrooms
- 2 parking
- 1000-1199 sq ft
Listed 42 days ago · MLS® N13756944
About this home
Bright & updated condo townhouse in popular Postwood Lane community with tasteful finishes and upgrades throughout. The main floor boasts a newly renovated modern kitchen complete with quartz countertops, pantry, custom backsplash, double undermounted sink, new appliances and a convenient serving window. Open concept living room with large window & dining area off of the kitchen complete this level. Upstairs offers 3 generous bedrooms with ample closet space as well as a recently updated 4-piece bathroom. The finished lower level with walkout to the deck & yard has a cozy and bright rec room, 2pc bath & laundry/utility room with laundry sink and extra storage. Unwind and enjoy the nice weather on the back patio overlooking the yard and mature trees. Enjoy year-round maintenance-free living without having to do any snow removal, lawn mowing or exterior maintenance yourself! Conveniently located close to the 404, 407, schools, parks, public transportation and golf. Recent updates include: fully renovated kitchen, upstairs bathroom, interior paint, light fixtures, , and flooring. You'll feel the warmth of a home that only comes from being lovingly enjoyed and maintained by a wonderful family for many years.
Details
- Type
- Condo Townhouse
- Style
- 2-Storey
- Size
- 1000-1199 sq ft
- Basement
- Finished with Walk-Out
- Garage
- Built-In
- Kitchens
- 1
- Property tax
- $2,981 (2025)
- Maintenance fee
- $594/month
- Neighbourhood
- Bayview Fairway-Bayview Country Club Estates
- Municipality
- Markham
- Price per sq ft
- $636 (13% above condo townhouses in Markham, $561)
Interior
- Bedrooms
- 3 above ground
- Bathrooms
- 1 × 4-piece (second), 1 × 2-piece (lower)
- Rooms
- 8 above ground
- Family room or den
- No
- Fireplace
- No
- Laundry
- Sink, In-Suite Laundry, Ensuite
- Features
- Carpet Free, Water Heater Owned
Heating, cooling and services
- Heating
- Forced Air, Gas
- Air conditioning
- Central Air
Building and exterior
- Style
- 2-Storey
- Exterior
- Brick
- Outdoor
- Deck
Parking
- Garage spaces
- 1
- Total parking
- 2
Condo
- Monthly fee
- $594
- Fee includes
- Parking Included, Water Included
- Exposure
- East West
- Pets
- Yes-with Restrictions
- Property manager
- Comfort Property Management
More
- Possession
- TBD
- Nearby
- Golf, Park, School, Cul de Sac/Dead End, Public Transit
- Cross street
- Leslie & John
Rooms
| Room | Level | Size | Features |
|---|---|---|---|
| Dining Room | Main | 4.11 × 2.63 m (13'6" × 8'8") | Open Concept |
| Kitchen | Main | 3.97 × 2.26 m (13' × 7'5") | Quartz Counter, Stainless Steel Appl, Double Sink |
| Bedroom 3 | Second | 2.98 × 2.28 m (9'9" × 7'6") | Closet, Hardwood Floor |
| Recreation | Lower | 4.38 × 3.54 m (14'4" × 11'7") | W/O To Yard, Pot Lights |
| Living Room | Main | 4.74 × 3.13 m (15'7" × 10'3") | Open Concept |
| Bedroom 2 | Second | 4.12 × 2.62 m (13'6" × 8'7") | Double Closet, Wainscoting, Hardwood Floor |
| Primary Bedroom | Second | 3.96 × 3.13 m (13' × 10'3") | Double Closet, Hardwood Floor |
| Laundry | Lower | 4.12 × 1.74 m (13'6" × 5'9") | Laundry Sink, Hardwood Floor |
History of this address
2 earlier listings at this address, with sold and leased prices. Create a free account or sign in to see them.
Location
Location is approximate. See nearby homes on the map
Recent sales nearby
See what similar homes within 1 km sold for in the last year. Create a free account or sign in to see them.
The neighbourhood
Getting around Somewhat walkable
- 🚆 Old Cummer GO3.1 km
Within a 10-minute walk: 2 grocery stores, 2 cafés and restaurants, 10 parks. Nearest grocery: Sedo Snax (650 m). Nearest park: Cottonwood Park (150 m).
Schools nearby
Elementary
- Bayview Fairways Public School
EQAO: Gr 6 reading 100%, math 91%5 min walk - St. Rene Goupil-St. Luke Catholic Elementary School Catholic
EQAO: Gr 6 reading 100%, math 76%9 min walk - Johnsview Village Public School
EQAO: Gr 6 reading 88%, math 50%1.3 km - German Mills Public School
EQAO: Gr 6 reading 93%, math 74%1.4 km
Secondary
- St. Robert Catholic High School Catholic
EQAO: Gr 9 math 92%, literacy test 96%1.6 km - Thornlea Secondary School
EQAO: Gr 9 math 78%, literacy test 90%1.9 km
EQAO: share of students meeting the provincial standard (2024–25). Ontario average: Gr 6 reading 86%, math 51%; Gr 9 math 55%; literacy test 83%.
Closest schools, not school zones. Check which school serves this address with the school board before relying on it.
Who lives here postal area L3T
- Owners / renters
- 76% / 24%
- Median household income
- $95,000
- Average age
- 46
- Children under 15
- 13%
- Homes
- 42% detached, 36% high-rise
- Commute by transit
- 11%
- Population
- 50,405
Languages spoken most at home besides English: Yue (Cantonese) 8.9%, Iranian Persian 8.2%, Mandarin 7.7%, Korean 3.4%.
Flood and conservation No mapped hazard
Not inside a mapped flood plain or regulated area.
Screening maps only. Ask the conservation authority for a property inquiry before relying on this.
Safety
Crime Severity Index for York Region police: 50 vs 57 for Ontario (2025).
Police-reported figures for the whole police service area, not this street. Rates use the area’s resident population.
Distances are approximate. Places © OpenStreetMap contributors. Neighbourhood figures: Statistics Canada, 2021 Census. School results: EQAO via Ontario Data Catalogue (Open Government Licence – Ontario). Crime Severity Index: Statistics Canada.
Living here
Commute
To Union Station (downtown Toronto): 20 km. Transit times · Driving times
Noise 1 source nearby
- 🚆 Rail line (York Subdivision)50 m
Distances from the map, not noise measurements. Visit at rush hour to judge for yourself.
Internet High-speed
50/10 Mbps or faster available here by cable, fibre or DSL (the federal high-speed target).
From the federal broadband map. Check exact speeds and providers for the address.
Roads, rail, airports and planned stations © OpenStreetMap contributors. Internet: Innovation, Science and Economic Development Canada, National Broadband Data.
Listed by Strive Realty Ltd..
Listing information provided by PropTx Innovations Inc. and TRREB; deemed reliable but not guaranteed accurate by PropTx.
Similar homes nearby
See more in Markham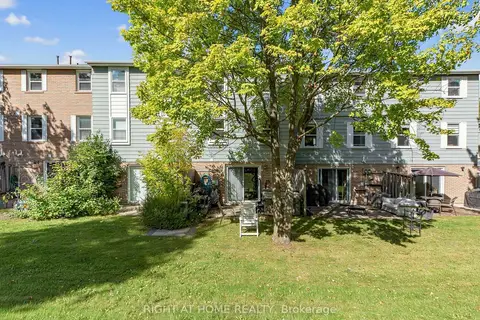
$718,000
3+1 bd2 ba2 pk1200-1399 ft²
1984 John Street
Bayview Fairway-Bayview Country Club Estates, Markham
Condo Townhouse · MLS® N13868800 · RIGHT AT HOME REALTY
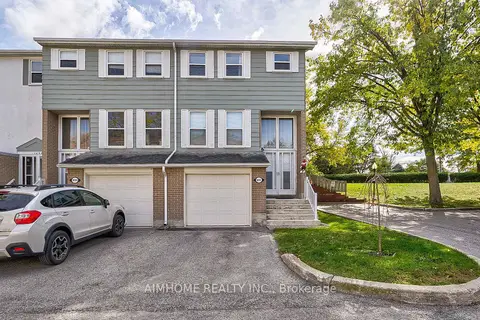 New
$738,000
4 bd2 ba2 pk1200-1399 ft²
1692 John Street
Bayview Fairway-Bayview Country Club Estates, Markham
Condo Townhouse · MLS® N14096608 · AIMHOME REALTY INC.
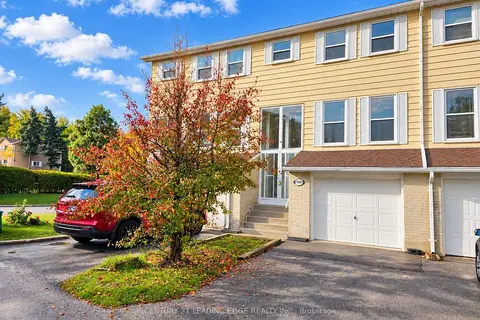
$590,000
4 bd2 ba2 pk1000-1199 ft²
1808 John Street
Bayview Fairway-Bayview Country Club Estates, Markham
Condo Townhouse · MLS® N14027888 · CENTURY 21 LEADING EDGE REALTY INC.
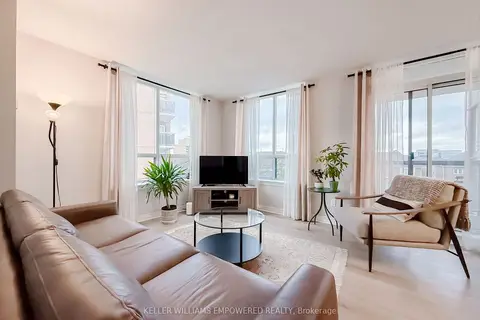
$698,888
2+1 bd2 ba1 pk1000-1199 ft²
51 Times Avenue 302
Commerce Valley, Markham
Condo Apartment · MLS® N13787890 · KELLER WILLIAMS EMPOWERED REALTY
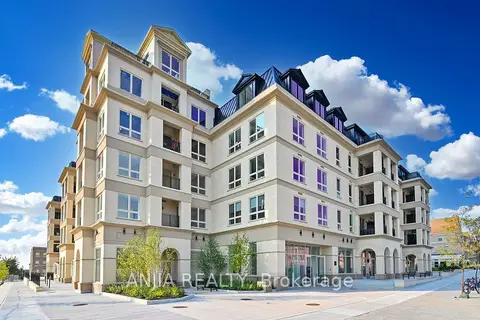
$699,000
2 bd2 ba1 pk800-899 ft²
101 Cathedral High Street 303
Cathedraltown, Markham
Condo Apartment · MLS® N13649860 · ANJIA REALTY
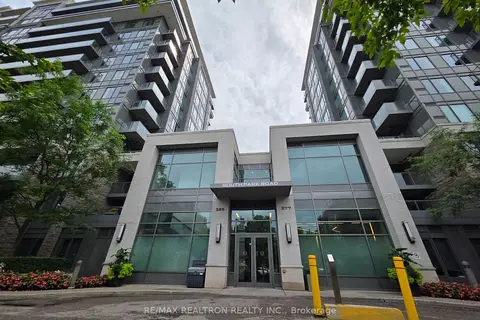
$699,000
Reduced $39,000
2 bd2 ba1 pk900-999 ft²
325 South Park Road 603
Commerce Valley, Markham
Condo Apartment · MLS® N13652354 · RE/MAX REALTRON REALTY INC.
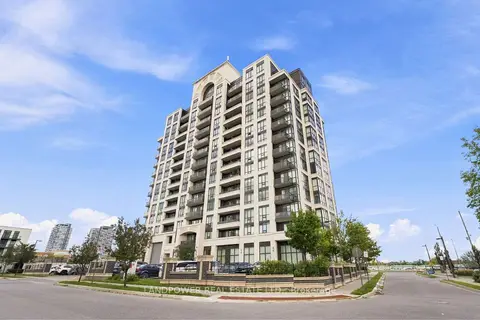
$699,000
2+1 bd2 ba1 pk900-999 ft²
9582 Markham Road PH02
Wismer, Markham
Condo Apartment · MLS® N13762042 · LANDPOWER REAL ESTATE LTD.
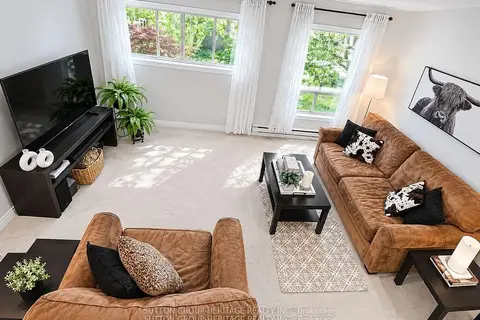
$699,000
3 bd2 ba1 pk1200-1399 ft²
124 Wales Avenue
Old Markham Village, Markham
Condo Townhouse · MLS® N13764196 · SUTTON GROUP-HERITAGE REALTY INC.