1711 FAIRFIELD Road
South U, London South, N6M 0C4
$670,000
- 3 bedrooms
- 3 bathrooms
- 3 parking
- 1500-2000 sq ft
Listed 39 days ago · MLS® X13771870
Open house
- Saturday, October 24 at 12:00 p.m. to 4:00 p.m. Add to calendar
- Sunday, October 25 at 12:00 p.m. to 4:00 p.m. Add to calendar
About this home
TO BE CONSTRUCTED - READY TO MOVE IN SPRING OF 2027 - This impressive home features 3 bedrooms, plus upper floor loft, 2.5 baths, 1.5 car garage. Ironstone's Ironclad Pricing Guarantee ensures you get: 9 main floor ceilings Ceramic tile in foyer, kitchen, finished laundry & baths Engineered hardwood floors throughout the great room Carpet in main floor bedroom, stairs to upper floors, upper areas, upper hallway(s), & bedrooms Hard surface kitchen countertops Laminate countertops in powder & bathrooms with tiled shower or 3/4 acrylic shower in each ensuite. Pictures shown are of the model home. All colors / finished have been selected ,no changes are permitted. This purchase price is the base price less HST. Visit our Sales Office/Model Homes at 674 Chelton Rd for viewings Saturdays and Sundays from 12 PM to 4 PM.
Details
- Type
- Detached
- Style
- 2-Storey
- Size
- 1500-2000 sq ft
- Lot
- 35.7 × 112 ft
- Basement
- Unfinished
- Garage
- Attached
- Kitchens
- 1
- Neighbourhood
- South U
- Municipality
- London South
- Price per sq ft
- $383 (about the same as detached houses in South U)
Interior
- Bedrooms
- 3 above ground
- Bathrooms
- 1 × 2-piece, 1 × 4-piece, 1 × 3-piece
- Rooms
- 10 above ground
- Family room or den
- Yes
- Fireplace
- No
- Features
- Auto Garage Door Remote, ERV/HRV
Heating, cooling and services
- Heating
- Forced Air, Gas
- Air conditioning
- Central Air
- Water and sewer
- Sewer
Building and exterior
- Style
- 2-Storey
- Exterior
- Brick Veneer, Vinyl Siding
- Roof
- Fibreglass Shingle
- Foundation
- Concrete
- Faces
- West
Parking
- Garage spaces
- 1.5
- Total parking
- 3
Lot
- Size
- 35.7 × 112 ft
More
- Possession
- APRIL/MAY OF 2027
- Cross street
- Evans blv
Rooms
| Room | Level | Size | Features |
|---|---|---|---|
| Kitchen | Main | 3.76 × 2.59 m (12'4" × 8'6") | |
| Living Room | Main | 6.1 × 3.76 m (20' × 12'4") | |
| Bathroom | Main | 2 Pc Bath | |
| Primary Bedroom | Second | 4.04 × 3.91 m (13'3" × 12'10") | |
| Bedroom 2 | Second | 2.72 × 3.61 m (8'11" × 11'10") | |
| Bedroom 3 | Second | 3.3 × 3.02 m (10'10" × 9'11") | |
| Media Room | Second | 3.3 × 3.79 m (10'10" × 12'5") | |
| Bathroom | Second | 4 Pc Bath | |
| Bathroom | Second | 3 Pc Ensuite | |
| Laundry | Second | ||
| Bedroom | Second | 3 Pc Ensuite |
Location
Location is approximate. See nearby homes on the map
Recent sales nearby
See what similar homes within 1 km sold for in the last year. Create a free account or sign in to see them.
The neighbourhood
Getting around Car-dependent
No subway, LRT or GO station within a short trip.
Within a 10-minute walk: no grocery stores, 0 cafés and restaurants, 4 parks. Nearest park: Meadowgate Soccer Park South Trails (600 m).
Schools nearby
Elementary
- Summerside Public School
EQAO: Gr 6 reading 91%, math 64%8 min walk - École élémentaire catholique Saint-Jean-de-Brébeuf Catholic · French
EQAO: Gr 6 reading 96%, math 47%9 min walk - Glen Cairn Public School
EQAO: Gr 6 reading 65%, math 28%2.0 km - Arthur Stringer Public School
EQAO: Gr 6 reading 70%, math 28%2.3 km
Secondary
- École secondaire Gabriel-Dumont French
EQAO: Gr 9 math 77%, literacy test 94%11 min walk - Sir Wilfrid Laurier Secondary School
EQAO: Gr 9 math 51%, literacy test 79%2.2 km
EQAO: share of students meeting the provincial standard (2024–25). Ontario average: Gr 6 reading 86%, math 51%; Gr 9 math 55%; literacy test 83%.
Closest schools, not school zones. Check which school serves this address with the school board before relying on it.
Who lives here postal area N6M
- Owners / renters
- 86% / 14%
- Median household income
- $109,000
- Average age
- 36
- Children under 15
- 22%
- Homes
- 82% detached, 2% high-rise
- Commute by transit
- 2%
- Population
- 8,542
Languages spoken most at home besides English: Punjabi (Panjabi) 5.6%, Spanish 2%, Arabic 1.4%, Malayalam 1.2%.
Safety
Crime Severity Index for London police: 73 vs 57 for Ontario (2025).
Police-reported figures for the whole police service area, not this street. Rates use the area’s resident population.
Distances are approximate. Places © OpenStreetMap contributors. Neighbourhood figures: Statistics Canada, 2021 Census. School results: EQAO via Ontario Data Catalogue (Open Government Licence – Ontario). Crime Severity Index: Statistics Canada.
Living here
Commute
To downtown London: 6 km. Transit times · Driving times
Noise 1 source nearby
- 🛣️ Highbury Avenue South500 m
Distances from the map, not noise measurements. Visit at rush hour to judge for yourself.
Internet High-speed
50/10 Mbps or faster available here by cable, fibre or DSL (the federal high-speed target).
From the federal broadband map. Check exact speeds and providers for the address.
Roads, rail, airports and planned stations © OpenStreetMap contributors. Internet: Innovation, Science and Economic Development Canada, National Broadband Data.
Listed by RE/MAX TWIN CITY REALTY INC..
Listing information provided by PropTx Innovations Inc. and TRREB; deemed reliable but not guaranteed accurate by PropTx.
Similar homes nearby
See more in London South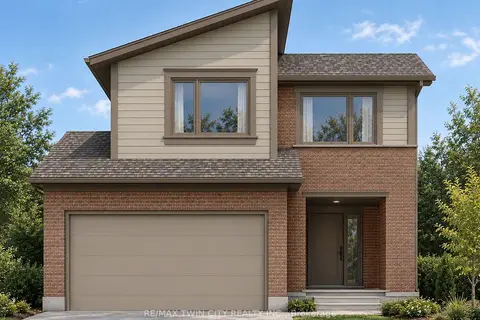
$664,000
3 bd3 ba3 pk1500-2000 ft²
1707 FAIRFIELD Road
South U, London South
Detached · MLS® X13771810 · RE/MAX TWIN CITY REALTY INC.
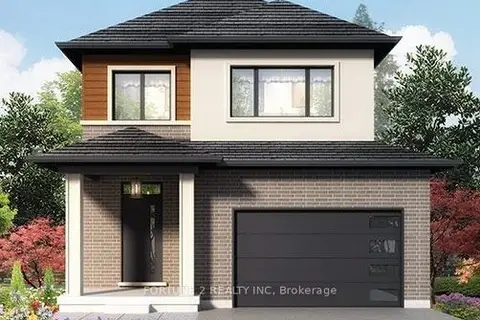
$679,274
3 bd3 ba5 pk1500-2000 ft²
LOT 160 HOBBS Drive
South U, London South
Detached · MLS® X13814470 · FORTUNE 2 REALTY INC
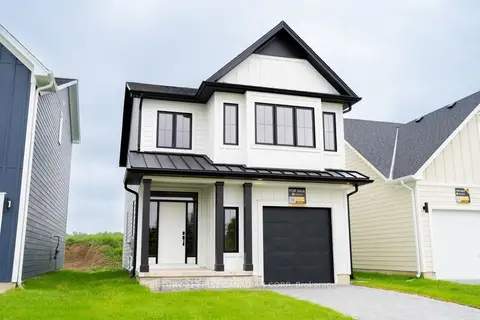
$655,644
3 bd3 ba2 pk1500-2000 ft²
1225 Tulloch Avenue
South U, London South
Detached · MLS® X13686236 · CENTURY 21 FIRST CANADIAN CORP
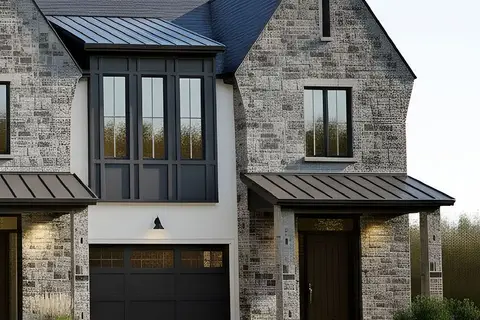
$684,900
4 bd3 ba4 pk2000-2500 ft²
2645 Barn Swallow Place
South U, London South
Att/Row/Townhouse · MLS® X14090296 · SUTTON GROUP - SELECT REALTY
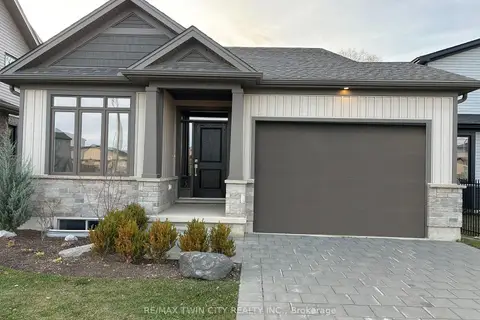
$653,982
3 bd3 ba3 pk1100-1500 ft²
668 Chelton Road
South U, London South
Detached · MLS® X13771886 · RE/MAX TWIN CITY REALTY INC.
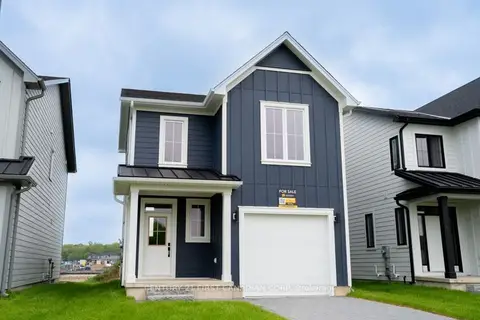
$652,124
3 bd3 ba2 pk1500-2000 ft²
1221 Tulloch Avenue
South U, London South
Detached · MLS® X13686224 · CENTURY 21 FIRST CANADIAN CORP
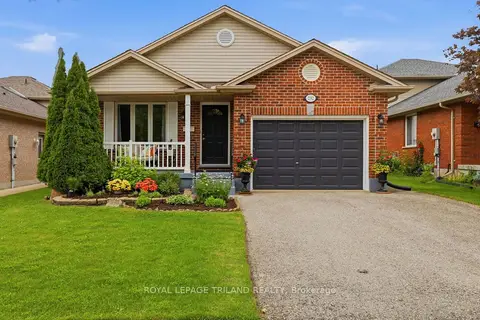
$649,900
3 bd2 ba3 pk1100-1500 ft²
232 Chelton Road
South U, London South
Detached · MLS® X13819456 · ROYAL LEPAGE TRILAND REALTY
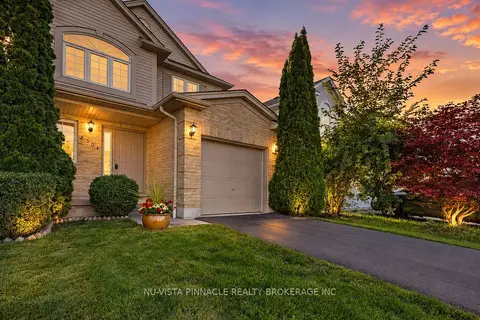
$648,800
3 bd3 ba3 pk1500-2000 ft²
2504 Meadowgate Boulevard
South U, London South
Detached · MLS® X13790054 · NU-VISTA PINNACLE REALTY BROKERAGE INC