1709 Bur Oak Avenue 309
Wismer, Markham, L6E 0V7 · More in this building
$677,000
- 2 bedrooms
- 2 bathrooms
- 1 parking
- 1000-1199 sq ft
Listed 56 days ago · MLS® N13707792
About this home
This turnkey, move-in ready, bright & spacious executive corner suite is situated in the heart of Markham's sought-after Wismer neighbourhood, in a boutique Aspen Ridge premium 2021 low-rise development, directly across from Mount Joy GO Station. The southwest-facing unit offers 1,019 sq. ft. of bright, open interior space with 9-foot ceilings, seamlessly connected to a generous 288 sq. ft. covered wrap-around terrace featuring panoramic views and multiple walk-outs.**Included are one underground parking space and a private locker for additional storage**. The open-concept kitchen, dining, and living area creates an inviting atmosphere suitable for both daily living and entertaining. The kitchen has been upgraded with granite countertops and stainless steel appliances, providing an efficient workspace for meal preparation. The primary bedroom features a spa-inspired ensuite bathroom, direct terrace access, and ample closet space, offering both comfort and privacy. An additional spacious bedroom and guest bathroom provide flexibility for families or guests. In-suite laundry facilities further enhance convenience. Floor-to-ceiling windows fill the suite with natural light, fostering a warm and welcoming environment. The community is ideally located near top-rated schools such as Widmer Public School and Bur Oak Secondary School, and within walking distance of major supermarkets, banks, transit, restaurants, and parks. The proximity to Mount Joy GO Station simplifies downtown commuting, while nearby shopping at Markville Mall and dining on Main Street offer numerous leisure options. Quick access to Highways 7, 407, and 404 ensures convenient regional connectivity. Designer features such as light laminate flooring and premium finishes distinguish this suite, presenting a sophisticated residence suited to modern lifestyles!
Details
- Type
- Condo Apartment
- Style
- Multi-Level
- Age
- 0-5 years
- Size
- 1000-1199 sq ft
- Basement
- None
- Garage
- Underground
- Kitchens
- 1
- Property tax
- $2,767 (2026)
- Maintenance fee
- $684/month
- Neighbourhood
- Wismer
- Municipality
- Markham
- Price per sq ft
- $616 (5% below condo apartments in Wismer, $647)
- Fee per sq ft
- $0.62/month (Markham median $0.79)
Interior
- Bedrooms
- 2 above ground
- Bathrooms
- 1 × 4-piece (main), 1 × 3-piece (main)
- Rooms
- 7 above ground
- Family room or den
- Yes
- Fireplace
- No
- Laundry
- In-Suite Laundry, Ensuite
- Features
- Carpet Free
Heating, cooling and services
- Heating
- Forced Air, Gas
- Air conditioning
- Central Air
Building and exterior
- Style
- Multi-Level
- Exterior
- Brick, Concrete
- Age
- 0-5 years
- Outdoor
- Controlled Entry, Landscaped
Parking
- Garage spaces
- 1
- Total parking
- 1
- Driveway and parking
- Underground
Condo
- Building
- Union Condos
- Monthly fee
- $684
- Fee includes
- Common Elements Included, Building Insurance Included, Parking Included, CAC Included
- Amenities
- Visitor Parking, Bike Storage
- Locker
- Owned (level P1)
- Balcony
- Open
- Exposure
- South West
- Pets
- Yes-with Restrictions
- Security
- Security System
- Property manager
- Maple Ridge Community Management (905) 507-6726.
More
- Possession
- tbd
- Nearby
- Hospital, Place Of Worship, Public Transit, School, Arts Centre, Park
- Cross street
- Markham Rd & Bur Oak
Rooms
| Room | Level | Size | Features |
|---|---|---|---|
| Dining Room | Ground | 4.11 × 4.97 m (13'6" × 16'4") | Combined w/Living, W/O To Balcony, Laminate |
| Bathroom | Ground | 4 Pc Bath, Tile Floor | |
| Kitchen | Ground | 4.11 × 4.97 m (13'6" × 16'4") | Combined w/Dining, Open Concept, Stainless Steel Appl |
| Bedroom 2 | Ground | 4.02 × 3.05 m (13'2" × 10') | W/O To Balcony, Large Closet, Laminate |
| Laundry | Ground | Tile Floor | |
| Primary Bedroom | Ground | 4.02 × 3.69 m (13'2" × 12'1") | 3 Pc Ensuite, W/O To Balcony, Walk-In Closet(s) |
| Living Room | Ground | 4.11 × 4.97 m (13'6" × 16'4") | Combined w/Dining, W/O To Balcony, Laminate |
History of this address
6 earlier listings at this address, with sold and leased prices. Create a free account or sign in to see them.
Location
Location is approximate. See nearby homes on the map
Recent sales nearby
See what similar homes within 1 km sold for in the last year. Create a free account or sign in to see them.
The neighbourhood
Getting around Very walkable
- 🚆 Mount Joy GO6 min walk
Within a 10-minute walk: 3 grocery stores, 24 cafés and restaurants, 6 parks, 2 pharmacies. Nearest grocery: No Frills (550 m). Nearest park: James Thomas Park (400 m).
Schools nearby
Elementary
- Wismer Public School
EQAO: Gr 6 reading 96%, math 75%9 min walk - Mount Joy Public School
EQAO: Gr 6 reading 97%, math 77%12 min walk - Ace Montessori Private13 min walk
- Donald Cousens Public School
EQAO: Gr 6 reading 97%, math 85%14 min walk
Secondary
- St. Brother André Catholic High School Catholic
EQAO: Gr 9 math 69%, literacy test 94%13 min walk - Bur Oak Secondary School
EQAO: Gr 9 math 89%, literacy test 96%15 min walk
EQAO: share of students meeting the provincial standard (2024–25). Ontario average: Gr 6 reading 86%, math 51%; Gr 9 math 55%; literacy test 83%.
Closest schools, not school zones. Check which school serves this address with the school board before relying on it.
Who lives here postal area L6E
- Owners / renters
- 87% / 13%
- Median household income
- $115,000
- Average age
- 39
- Children under 15
- 19%
- Homes
- 55% detached, 6% high-rise
- Commute by transit
- 9%
- Population
- 38,387
Languages spoken most at home besides English: Yue (Cantonese) 18.4%, Mandarin 12.4%, Tamil 3.9%, Urdu 1%.
Flood and conservation No mapped hazard
Not inside a mapped flood plain or regulated area.
Screening maps only. Ask the conservation authority for a property inquiry before relying on this.
Safety
Crime Severity Index for York Region police: 50 vs 57 for Ontario (2025).
Police-reported figures for the whole police service area, not this street. Rates use the area’s resident population.
Distances are approximate. Places © OpenStreetMap contributors. Neighbourhood figures: Statistics Canada, 2021 Census. School results: EQAO via Ontario Data Catalogue (Open Government Licence – Ontario). Crime Severity Index: Statistics Canada.
Living here
Commute
To Union Station (downtown Toronto): 30 km. Transit times · Driving times
Noise Nothing major nearby
No highway within 500 m, rail line within 300 m, or airport flight path nearby.
Distances from the map, not noise measurements. Visit at rush hour to judge for yourself.
Internet High-speed
50/10 Mbps or faster available here by cable, fibre or DSL (the federal high-speed target).
From the federal broadband map. Check exact speeds and providers for the address.
Roads, rail, airports and planned stations © OpenStreetMap contributors. Internet: Innovation, Science and Economic Development Canada, National Broadband Data.
Listed by RE/MAX EXPERTS.
Listing information provided by PropTx Innovations Inc. and TRREB; deemed reliable but not guaranteed accurate by PropTx.
Similar homes nearby
See more in Markham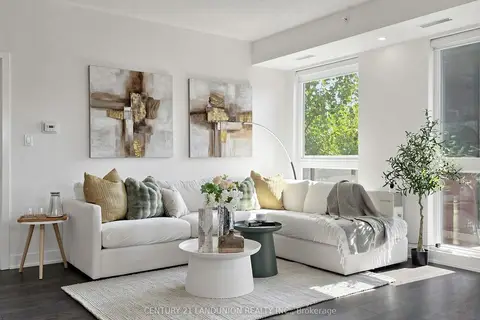
$695,000
2 bd2 ba1 pk1000-1199 ft²
1 Climo Lane 211
Wismer, Markham
Condo Apartment · MLS® N13641172 · CENTURY 21 LANDUNION REALTY INC.
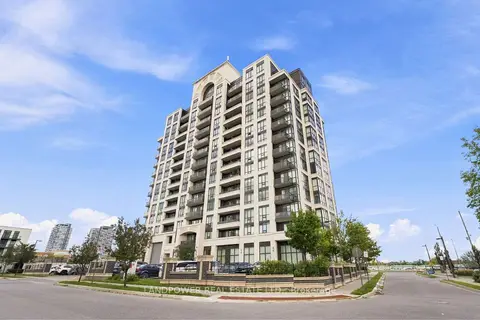
$699,000
2+1 bd2 ba1 pk900-999 ft²
9582 Markham Road PH02
Wismer, Markham
Condo Apartment · MLS® N13762042 · LANDPOWER REAL ESTATE LTD.
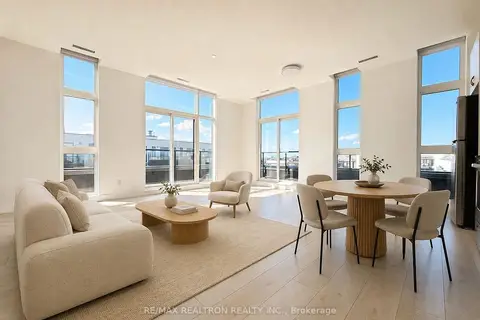
$645,000
2 bd2 ba1 pk1000-1199 ft²
1709 Bur Oak Avenue 509
Wismer, Markham
Condo Apartment · MLS® N14082680 · RE/MAX REALTRON REALTY INC.
$605,000
2 bd2 ba1 pk700-799 ft²
9560 Markham Road 1905
Wismer, Markham
Condo Apartment · MLS® N13808876 · RE/MAX REALTRON REALTY INC.
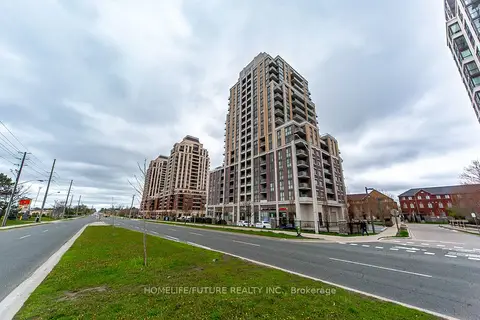
$579,900
Reduced $20,000
2 bd2 ba1 pk800-899 ft²
9560 Markham Road 203
Wismer, Markham
Condo Apartment · MLS® N13566938 · HOMELIFE/FUTURE REALTY INC.
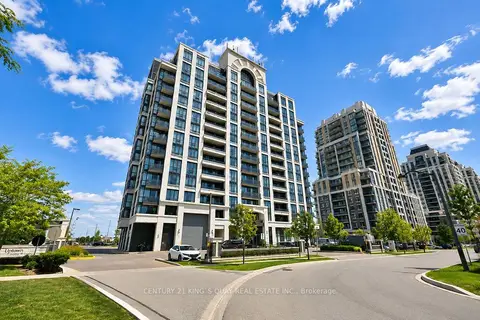
$568,000
Reduced $37,000
2+1 bd2 ba1 pk800-899 ft²
9582 Markham Road 512
Wismer, Markham
Condo Apartment · MLS® N13537400 · CENTURY 21 KING`S QUAY REAL ESTATE INC.
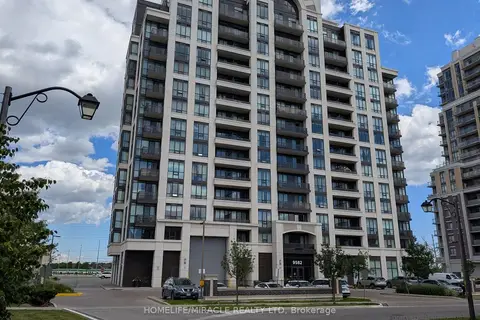
$549,000
2+1 bd2 ba1 pk800-899 ft²
9582 Markham Road 611
Wismer, Markham
Condo Apartment · MLS® N13832796 · HOMELIFE/MIRACLE REALTY LTD
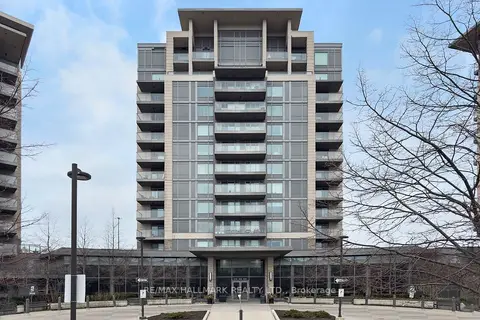
$678,000
Reduced $21,000
2 bd2 ba2 pk900-999 ft²
253 South Park Road 308
Commerce Valley, Markham
Condo Apartment · MLS® N13664594 · RE/MAX HALLMARK REALTY LTD.