170 Clonmore Drive 13
Birchcliffe-Cliffside, Toronto, M1N 1Y1
$499,000
- 1+1 bedrooms
- 1 bathrooms
- 1 parking
- 600-699 sq ft
Listed 13 days ago · MLS® E13866030
About this home
Introducing a sleek and modern 1 bed+ Den & 1 bath suite at the highly anticipated Clonmore Urban Towns, complete with parking and a spacious, open-concept layout. Offering 625 square feet of interior living space and a generous 126-square-foot covered terrace, it's designed for indoor-outdoor living-perfect for quiet mornings, evening downtime, or hosting year-round. Inside, you'll find clean contemporary finishes, nine-foot ceilings, high-performance wide-plank flooring, and a stylish kitchen equipped with a never-used stainless steel appliance package, quartz counters, and a functional breakfast bar. Set in Toronto's Upper Beaches/Cliffside and Birchcliffe community, this location adds a whole new layer of possibility to your lifestyle. Transit is a breeze with quick access to major TTC bus routes, nearby GO stations, and convenient connections to the Warden subway. You're minutes from beaches, parks, boutique cafés, and local shops that give the area its relaxed yet vibrant energy. Whether you're starting your day with a lakeside walk, commuting seamlessly across the city, or exploring neighbourhood restaurants and markets, living here offers a balance of calm coastal living and urban convenience that's hard to beat.
Details
- Type
- Condo Townhouse
- Style
- Stacked Townhouse
- Size
- 600-699 sq ft
- Basement
- None
- Garage
- Underground
- Kitchens
- 1
- Property tax
- $3,829 (2025)
- Maintenance fee
- $289/month
- Neighbourhood
- Birchcliffe-Cliffside
- Municipality
- Toronto E06
- Price per sq ft
- $768 (16% above condo townhouses in Birchcliffe-Cliffside, $663)
Interior
- Bedrooms
- 1 above ground + 1 below
- Bathrooms
- 1 × 4-piece (flat)
- Rooms
- 4 above ground
- Family room or den
- No
- Fireplace
- No
- Laundry
- Ensuite
- Features
- Carpet Free
Heating, cooling and services
- Heating
- Forced Air, Gas
- Air conditioning
- Central Air
Building and exterior
- Style
- Stacked Townhouse
- Exterior
- Brick, Stucco (Plaster)
Parking
- Garage spaces
- 1
- Total parking
- 1
Condo
- Monthly fee
- $289
- Fee includes
- Parking Included
- Amenities
- Playground
- Balcony
- Terrace
- Exposure
- West
- Pets
- Yes-with Restrictions
- Property manager
- Melbourne
More
- Possession
- TBA
- Nearby
- Public Transit, Park, School
- Cross street
- WARDEN AVE/ KINGSTON RD
Rooms
| Room | Level | Size | Features |
|---|---|---|---|
| Kitchen | Flat | 7.01 × 5.75 m (23' × 18'10") | Laminate, Modern Kitchen, Centre Island |
| Primary Bedroom | Flat | 3.16 × 2.98 m (10'4" × 9'9") | Laminate, Closet, Window |
| Living Room | Flat | 7.01 × 5.75 m (23' × 18'10") | Laminate, W/O To Terrace, Combined w/Dining |
| Den | Flat | 7.01 × 5.75 m (23' × 18'10") | Laminate, Closet, Combined w/Dining |
History of this address
1 earlier listing at this address, with sold and leased prices. Create a free account or sign in to see them.
Location
Location is approximate. See nearby homes on the map
Recent sales nearby
See what similar homes within 1 km sold for in the last year. Create a free account or sign in to see them.
The neighbourhood
Getting around Very walkable
- 🚇 Victoria Park Subway17 min walk
- 🚇 Main Street Subway2.0 km
- 🚆 Danforth GO1.9 km
Within a 10-minute walk: 4 grocery stores, 25 cafés and restaurants, 13 parks, 6 pharmacies. Nearest grocery: FreshCo (700 m). Nearest park: Golf Club Parkette (150 m).
Schools nearby
Elementary
- Oakridge Junior Public School
EQAO: Gr 3 reading 73%, math 50%10 min walk - St. Dunstan Catholic School Catholic
EQAO: Gr 6 reading 89%, math 58%10 min walk - Avalon Montessori School - Casa School Private11 min walk
- Blantyre Public School
EQAO: Gr 6 reading 77%, math 43%13 min walk
Secondary
- Samuel Hearne Public School11 min walk
- Neil McNeil High School Catholic
EQAO: Gr 9 math 69%, literacy test 83%1.3 km
EQAO: share of students meeting the provincial standard (2024–25). Ontario average: Gr 6 reading 86%, math 51%; Gr 9 math 55%; literacy test 83%.
Closest schools, not school zones. Check which school serves this address with the school board before relying on it.
Who lives here postal area M1N
- Owners / renters
- 65% / 35%
- Median household income
- $90,000
- Average age
- 43
- Children under 15
- 15%
- Homes
- 51% detached, 14% high-rise
- Commute by transit
- 19%
- Population
- 22,976
Languages spoken most at home besides English: Bengali 2.7%, Yue (Cantonese) 1%, Tagalog (Pilipino, Filipino) 1%, Mandarin 0.5%.
Flood and conservation No mapped hazard
Not inside a mapped flood plain or regulated area.
Screening maps only. Ask the conservation authority for a property inquiry before relying on this.
Safety
Major crime per resident in Birchcliffe-Cliffside (2025): about the Toronto average, up 6% from the year before.
- Assaultabout average
- Break and enterabout average
- Auto theftabout average
- Robberyabout average
- Theft from vehicles31% above average
- Shootingsnone reported
Crime Severity Index for Toronto police: 60 vs 57 for Ontario (2025).
Police-reported figures for the whole neighbourhood, not this street. Rates use the area’s resident population.
Development nearby 8 active
-
2535 GERRARD ST E · 350 mOfficial Plan / Zoning By-law Amendment · Council Approved · applied 2025Proposal for a 650-square-metre addition to the existing single-storey building for a municipal shelter with approximately 80 beds.Application details
-
3312 DANFORTH AVE · 400 mSite Plan · Under Review · applied 2025Construction of a new 10 Storey Mixed-Use Commercial/Residential building with 6979.51 m2 of Residential GFA and 72 residential units.Application details
-
172 CLONMORE DR · 0 mSite Plan · NOAC Issued · applied 2022Amendment to 15 269073 ESC 36 SA to permit the development of 121 stacked townhouse units within seven (7) buildings. Building heights are 13.5m and a total…Application details
-
150 CLONMORE DR · 150 mSite Plan · Under Review · applied 2022Site Plan Application for a stepped 12-storey multi-unit residential building, inclusive of a rooftop mechanical/amenity floor, and residential uses at-grade…Application details
-
150 CLONMORE DR · 150 mOfficial Plan / Zoning By-law Amendment · Council Approved · applied 2022Rezoning proposal for a 12-storey residential building, inclusive of a rooftop mechanical/amenity floor, and residential uses at-grade at the rear and above.…Application details
-
172 CLONMORE DR · 0 mPlan of Condominium · Draft Plan Approved · applied 2021Site Plan Approval was recently secured for the 121 stacked townhouse development.Application details
3 more within 500 m.
Rezoning, site plan, subdivision and condominium applications filed with the city.
Distances are approximate. Places © OpenStreetMap contributors. Neighbourhood figures: Statistics Canada, 2021 Census. School results: EQAO via Ontario Data Catalogue (Open Government Licence – Ontario). Neighbourhood crime: Toronto Police Service Public Safety Data Portal (Open Government Licence – Toronto Police Service). Crime Severity Index: Statistics Canada. Planning applications: City of Toronto open data.
Living here
Commute
To Union Station (downtown Toronto): 10 km. Transit times · Driving times
Noise 1 source nearby
- 🚆 Rail line (Kingston Subdivision)150 m
Distances from the map, not noise measurements. Visit at rush hour to judge for yourself.
What can be built RM
Residential Multiple Dwelling (with a site-specific exception).
- ✅ Up to 4 homes on the lot (multiplex)
- ✅ Garden suite in the backyard
- ✅ Laneway suite, if the lot backs onto a lane
From Toronto’s Zoning By-law 569-2013 map. Lot size, setbacks and trees decide what actually fits; check with a planner before you buy.
Building permits
No building permits at this address since 2014.
2 permits on this block of the street in the last 2 years, including 1 new home.
Permits filed with the City of Toronto. A permit doesn’t mean the work passed final inspection.
Trees
28 City street trees within 100 m, mostly maples. That’s fewer than the Toronto average of 42.
Trees on City boulevards only, not private yards or parks.
Internet High-speed
50/10 Mbps or faster available here by cable, fibre or DSL (the federal high-speed target).
From the federal broadband map. Check exact speeds and providers for the address.
Short-term rentals
Only in your principal residence (where you live). The entire home can be rented up to 180 nights a year; renting up to 3 bedrooms while you live there has no limit. Hosts register with the City and collect the 6% accommodation tax.
Zoning, heritage, building permits and street trees: City of Toronto open data (Open Government Licence – Toronto). Roads, rail, airports and planned stations © OpenStreetMap contributors. Internet: Innovation, Science and Economic Development Canada, National Broadband Data.
Listed by RE/MAX HALLMARK REALTY LTD..
Listing information provided by PropTx Innovations Inc. and TRREB; deemed reliable but not guaranteed accurate by PropTx.
Similar homes nearby
See more in Toronto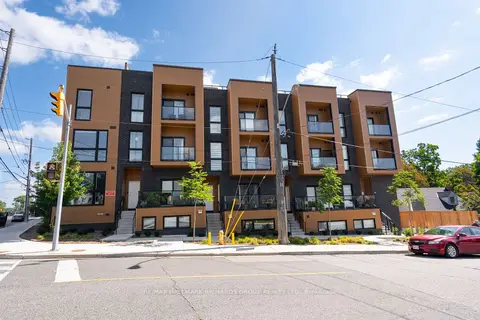
$499,000
1+1 bd2 ba1 pk0-499 ft²
35 Birchcliff Avenue 4
Birchcliffe-Cliffside, Toronto
Condo Townhouse · MLS® E13794236 · RE/MAX HALLMARK RICHARDS GROUP REALTY LTD.
$499,000
2 bd2 ba1 pk700-799 ft²
22 East Haven Drive 511
Birchcliffe-Cliffside, Toronto
Condo Apartment · MLS® E14031754 · CENTURY 21 INNOVATIVE REALTY INC.
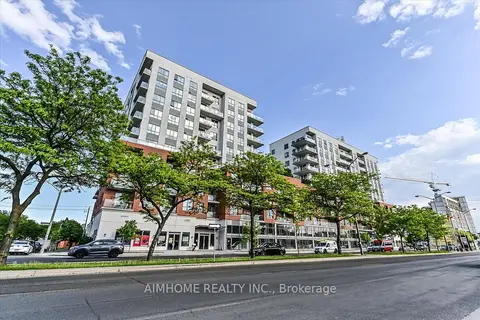
$510,000
Reduced $25,000
2 bd2 ba1 pk700-799 ft²
22 East Haven Drive 713
Birchcliffe-Cliffside, Toronto
Condo Apartment · MLS® E13788854 · AIMHOME REALTY INC.
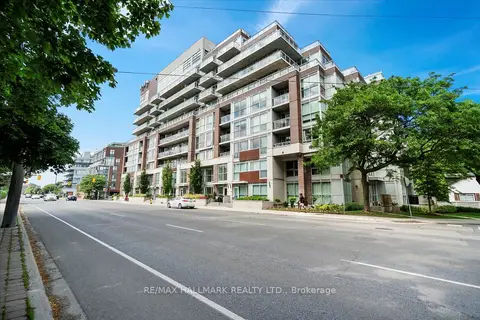
$549,000
2 bd2 ba1 pk600-699 ft²
1350 Kingston Road 117
Birchcliffe-Cliffside, Toronto
Condo Apartment · MLS® E13127248 · RE/MAX HALLMARK REALTY LTD.
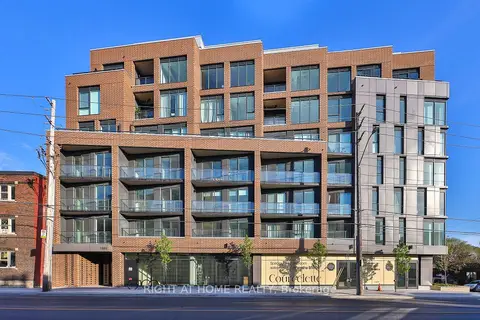
$549,000
1+1 bd1 ba600-699 ft²
1161 Kingston Road 205
Birchcliffe-Cliffside, Toronto
Condo Apartment · MLS® E13429818 · RIGHT AT HOME REALTY
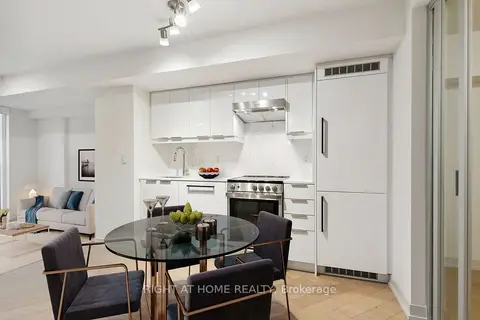
$549,000
2 bd2 ba1 pk600-699 ft²
90 Glen Everest Road 114
Birchcliffe-Cliffside, Toronto
Condo Apartment · MLS® E13712414 · RIGHT AT HOME REALTY
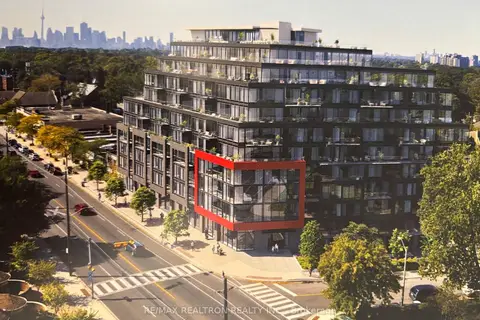
$549,000
Reduced $50,000
1+1 bd2 ba1 pk800-899 ft²
2 Manderley Drive 904
Birchcliffe-Cliffside, Toronto
Condo Apartment · MLS® E13728860 · RE/MAX REALTRON REALTY INC.
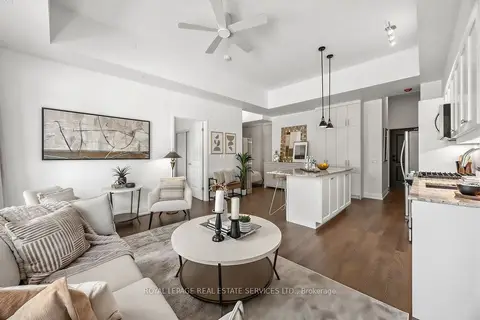
$549,900
1+1 bd1 ba1 pk800-899 ft²
1400 Kingston Road 105
Birchcliffe-Cliffside, Toronto
Condo Apartment · MLS® E13865962 · ROYAL LEPAGE REAL ESTATE SERVICES LTD.