170 Cathcart Street 7
4001 - Lower Town/Byward Market, Lower Town - Sandy Hill, K1N 5B9
$2,995/mo
Reduced $296,505 from $299,500
- 2 bedrooms
- 2 bathrooms
- 1 parking
- 1100-1500 sq ft
Listed 15 days ago · MLS® X13862752
About this home
Welcome to this charming two-bedroom, two-bathroom home offering a fantastic combination of character, comfort, and an unbeatable location. The main level features soaring ceilings, beautiful exposed beams, and a skylight that fills the space with natural light. Durable vinyl flooring adds a modern touch while maintaining the home's inviting character. Upstairs, the spacious primary bedroom features double doors, a skylight, walk-in closet, a private ensuite bathroom, and a second great-sized bedroom. The second level is comfortably carpeted, creating a warm and cozy feel. Ideally situated close to all amenities and just a short walk from some of the city's most iconic destinations, including the Market, National Gallery, National Arts Centre, Rideau Centre, and Parliament Hill. Enjoy the convenience of downtown living with shopping, dining, entertainment, public transit, and everyday essentials. A rare opportunity to lease a home in one of the city's most convenient locations!
Details
- Type
- Att/Row/Townhouse
- Style
- 2-Storey
- Size
- 1100-1500 sq ft
- Lot
- 15 × 72.6 ft
- Basement
- None
- Garage
- None
- Kitchens
- 1
- Neighbourhood
- 4001 - Lower Town/Byward Market
- Municipality
- Lower Town - Sandy Hill
- Rent increase limit
- Depends on when the unit was first lived in: before Nov. 15, 2018 it’s covered by Ontario’s yearly limit (2.1% in 2026); after, there’s no cap.
Interior
- Bedrooms
- 2 above ground
- Bathrooms
- 1 × 2-piece, 1 × 4-piece
- Rooms
- 6 above ground
- Family room or den
- No
- Fireplace
- No
- Laundry
- In-Suite Laundry
- Furnished
- Unfurnished
Heating, cooling and services
- Heating
- Forced Air, Gas
- Water and sewer
- Sewer
Building and exterior
- Style
- 2-Storey
- Exterior
- Brick
- Roof
- Asphalt Shingle
- Foundation
- Concrete, Slab
- Faces
- South
Parking
- Total parking
- 1
- Driveway and parking
- Reserved/Assigned
Lot
- Size
- 15 × 72.6 ft
More
- Possession
- To Be Determined
- Cross street
- DALHOUSIE NORTH TO CATHCART STREET.
History of this address
2 earlier listings at this address, with sold and leased prices. Create a free account or sign in to see them.
Location
Location is approximate. See nearby homes on the map
The neighbourhood
Getting around Very walkable
- 🚇 Rideau LRT13 min walk
- 🚇 Parliament LRT1.4 km
Within a 10-minute walk: 4 grocery stores, 131 cafés and restaurants, 12 parks, 7 pharmacies. Nearest grocery: Baskin-Robbins (700 m). Nearest park: Bingham Park (100 m).
Schools nearby
Elementary
- York Street Public School
EQAO: Gr 6 reading 65%, math 20%15 min walk - École élémentaire catholique Sainte-Anne Catholic · French
EQAO: Gr 6 reading 100%, math 81%16 min walk - École Notre-Dame du Mont Carmel French · Private16 min walk
- École élémentaire publique Francojeunesse French
EQAO: Gr 6 reading 96%, math 80%1.5 km
Secondary
- École secondaire publique De la Salle French13 min walk
- MacDonald-Cartier Academy Private1.2 km
- Lisgar Collegiate Institute
EQAO: Gr 9 math 73%, literacy test 91%1.5 km
EQAO: share of students meeting the provincial standard (2024–25). Ontario average: Gr 6 reading 86%, math 51%; Gr 9 math 55%; literacy test 83%.
Closest schools, not school zones. Check which school serves this address with the school board before relying on it.
Who lives here postal area K1N
- Owners / renters
- 24% / 76%
- Median household income
- $64,000
- Average age
- 40
- Children under 15
- 9%
- Homes
- 4% detached, 49% high-rise
- Commute by transit
- 23%
- Population
- 26,639
Languages spoken most at home besides English: Mandarin 1.5%, Arabic 1.3%, Spanish 0.9%, Somali 0.6%.
Distances are approximate. Places © OpenStreetMap contributors. Neighbourhood figures: Statistics Canada, 2021 Census. School results: EQAO via Ontario Data Catalogue (Open Government Licence – Ontario).
Living here
Commute
To downtown Ottawa: 1 km. Transit times · Driving times
Noise 1 source nearby
- 🛣️ Highway250 m
Distances from the map, not noise measurements. Visit at rush hour to judge for yourself.
Internet High-speed
50/10 Mbps or faster available here by cable, fibre or DSL (the federal high-speed target).
From the federal broadband map. Check exact speeds and providers for the address.
Short-term rentals
Only in your principal residence (whole home or part of it), with a City host permit. Rural cottage rentals have a separate permit.
Roads, rail, airports and planned stations © OpenStreetMap contributors. Internet: Innovation, Science and Economic Development Canada, National Broadband Data.
Listed by RE/MAX DELTA REALTY TEAM.
Listing information provided by PropTx Innovations Inc. and TRREB; deemed reliable but not guaranteed accurate by PropTx.
Similar homes nearby
See more in Lower Town - Sandy Hill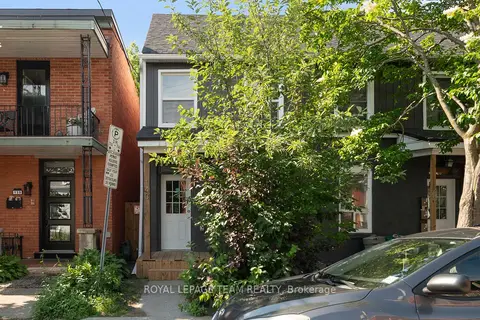
$3,000/mo
Reduced $200
4 bd2 ba1 pk1100-1500 ft²
143 St Andrew Street
4001 - Lower Town/Byward Market, Lower Town - Sandy Hill
Multiplex · MLS® X13534206 · ROYAL LEPAGE TEAM REALTY
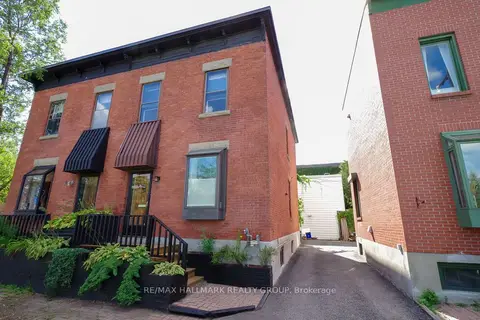
$2,850/mo
Reduced $245
2 bd3 ba1 pk1100-1500 ft²
88 King Edward Avenue
4001 - Lower Town/Byward Market, Lower Town - Sandy Hill
Semi-Detached · MLS® X13777264 · RE/MAX HALLMARK REALTY GROUP
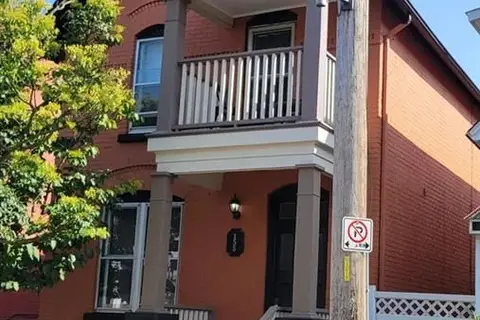
$2,800/mo
4 bd1 ba1 pk2500-3000 ft²
158 St Andrew Street 1
4001 - Lower Town/Byward Market, Lower Town - Sandy Hill
Triplex · MLS® X14031794 · ROYAL LEPAGE TEAM REALTY
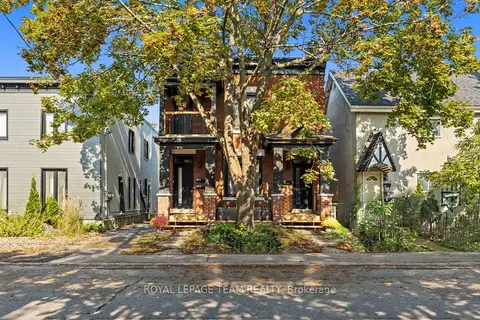
$2,795/mo
Reduced $155
3 bd1 ba1 pk1100-1500 ft²
181 Cathcart Street
4001 - Lower Town/Byward Market, Lower Town - Sandy Hill
Duplex · MLS® X13725314 · ROYAL LEPAGE TEAM REALTY
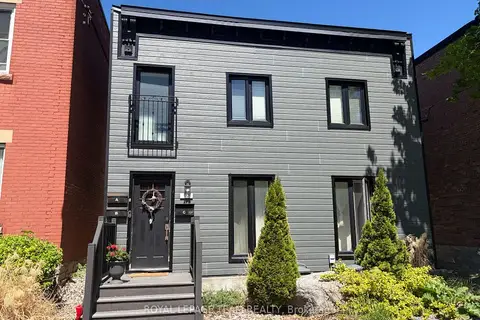
$2,450/mo
Reduced $200
2 bd1 ba1 pk2000-2500 ft²
177 Cathcart Street A
4001 - Lower Town/Byward Market, Lower Town - Sandy Hill
Triplex · MLS® X13169692 · ROYAL LEPAGE TEAM REALTY
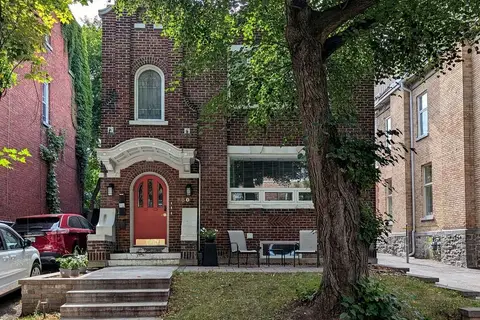
$2,800/mo
2 bd1 ba1 pk2500-3000 ft²
280 Daly Avenue 1
4003 - Sandy Hill, Lower Town - Sandy Hill
Duplex · MLS® X13847664 · RE/MAX ABSOLUTE REALTY INC.
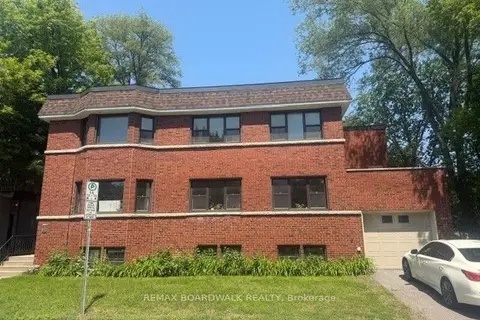
$2,750/mo
Reduced $200
2 bd2 ba1100-1500 ft²
379 Stewart Street 2
4003 - Sandy Hill, Lower Town - Sandy Hill
Triplex · MLS® X13539262 · REMAX BOARDWALK REALTY
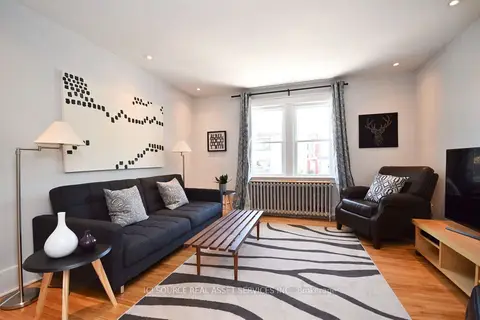
$2,599/mo
Reduced $217
2 bd1 ba2 pk700-1100 ft²
118 Lower Charlotte Street Upper
4002 - Lower Town, Lower Town - Sandy Hill
Upper Level · MLS® X13807900 · ICI SOURCE REAL ASSET SERVICES INC.