170 Arthur Street S
St. Patrick's Ward, Guelph, N1E 5K6
$2,850/mo
- 2 bedrooms
- 1 bathrooms
- 2 parking
- 1100-1500 sq ft
Listed 41 days ago · MLS® X13753740
About this home
Welcome to 170 Arthur St S. located in the trendy and eclectic neighbourhood known as 'The Ward'. This home will appeal to many young couples, new families, and downsizers. The home offers the charm and character of the 1920's mixed with all the modern conveniences. It is also conveniently located within walking distance to restaurants, pubs, bakeries, churches, schools and is less than 10 -min drive to Guelph General Hospital. The 2 bedroom plus 1 den, 1 bath home has original hardwood flooring in the dining and living room and upstairs in the bedrooms. It also has a fantastic great room addition at the back for entertaining or large family gatherings. The unfinished basement has a separate entrance walk -up to a private fenced backyard. The home features: newer windows, A/C, gas furnace, water softener, water heater. Just move in, relax on the front porch, sit back and enjoy! Seeking well-qualified tenants. Please provide employment letter, recent pay stub, credit report, completed rental application, references and government issued identification will all applications. No smoking and no pets preferred. AVAILABLE NOV 1ST, 2026
Details
- Type
- Detached
- Style
- 1 1/2 Storey
- Size
- 1100-1500 sq ft
- Lot
- 34 × ? ft
- Basement
- Walk-Up
- Garage
- None
- Kitchens
- 1
- Neighbourhood
- St. Patrick's Ward
- Municipality
- Guelph
- Rent increase limit
- Depends on when the unit was first lived in: before Nov. 15, 2018 it’s covered by Ontario’s yearly limit (2.1% in 2026); after, there’s no cap.
Interior
- Bedrooms
- 2 above ground
- Bathrooms
- 1 × 4-piece
- Rooms
- 8 above ground
- Family room or den
- Yes
- Fireplace
- No
- Laundry
- In Basement
- Features
- Water Heater, Water Softener
- Furnished
- Unfurnished
Heating, cooling and services
- Heating
- Forced Air, Gas
- Air conditioning
- Central Air
- Water and sewer
- Sewer
Building and exterior
- Style
- 1 1/2 Storey
- Exterior
- Aluminum Siding, Brick
- Roof
- Asphalt Shingle
- Foundation
- Stone
- Faces
- East
Parking
- Total parking
- 2
- Driveway and parking
- Private, Tandem
Lot
- Size
- 34 × ? ft
Rental terms
- Rent includes
- Parking
More
- Possession
- 30-59 days
- Cross street
- ARTHUR ST S AND ONTARIO
Rooms
| Room | Level | Size | Features |
|---|---|---|---|
| Living Room | Main | 3.89 × 3.78 m (12'9" × 12'5") | Hardwood Floor, Large Window |
| Dining Room | Main | 3.81 × 3.05 m (12'6" × 10') | Hardwood Floor, Large Window |
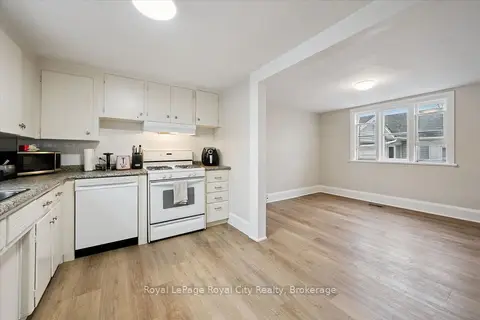
| Kitchen | Main | 3.81 × 3.05 m (12'6" × 10') | Hardwood Floor, Large Window |
| Bedroom | Second | 4.65 × 2.9 m (15'3" × 9'6") | Hardwood Floor |
| Bedroom 2 | Second | 2.41 × 1.85 m (7'11" × 6'1") | Hardwood Floor |
| Other | Second | 2.84 × 2.79 m (9'4" × 9'2") | Hardwood Floor |
| Bathroom | Second | 2.87 × 1.75 m (9'5" × 5'9") | Ceramic Floor |
| Laundry | Basement |
Location
Location is approximate. See nearby homes on the map
The neighbourhood
Getting around Very walkable
No subway, LRT or GO station within a short trip.
Within a 10-minute walk: 6 grocery stores, 57 cafés and restaurants, 14 parks, 4 pharmacies. Nearest grocery: Kazem Meat & Chicken Fruit & Vegetable House (750 m). Nearest park: San Giorgio Morgeto Park (300 m).
Schools nearby
Elementary
- Sacred Heart Catholic School Catholic
EQAO: Gr 6 reading 92%, math 68%5 min walk - Central Public School
EQAO: Gr 6 reading 96%, math 77%1.2 km - King George Public School
EQAO: Gr 6 reading 100%, math 89%1.4 km - John Galt Public School
EQAO: Gr 6 reading 88%, math 38%1.4 km
Secondary
- St. James Catholic High School Catholic
EQAO: Gr 9 math 44%, literacy test 85%1.8 km - Guelph Collegiate and Vocational Institute
EQAO: Gr 9 math 71%, literacy test 91%1.8 km - John F. Ross Collegiate and Vocational Institute
EQAO: Gr 9 math 76%, literacy test 90%1.9 km
EQAO: share of students meeting the provincial standard (2024–25). Ontario average: Gr 6 reading 86%, math 51%; Gr 9 math 55%; literacy test 83%.
Closest schools, not school zones. Check which school serves this address with the school board before relying on it.
Who lives here postal area N1E
- Owners / renters
- 74% / 26%
- Median household income
- $96,000
- Average age
- 40
- Children under 15
- 18%
- Homes
- 56% detached, 5% high-rise
- Commute by transit
- 3%
- Population
- 44,799
Languages spoken most at home besides English: Punjabi (Panjabi) 0.7%, Italian 0.7%, Tagalog (Pilipino, Filipino) 0.5%, Polish 0.5%.
Safety
Crime Severity Index for Guelph police: 58 vs 57 for Ontario (2025).
Police-reported figures for the whole police service area, not this street. Rates use the area’s resident population.
Distances are approximate. Places © OpenStreetMap contributors. Neighbourhood figures: Statistics Canada, 2021 Census. School results: EQAO via Ontario Data Catalogue (Open Government Licence – Ontario). Crime Severity Index: Statistics Canada.
Living here
Commute
To downtown Kitchener: 23 km. Transit times · Driving times
Noise Nothing major nearby
No highway within 500 m, rail line within 300 m, or airport flight path nearby.
Distances from the map, not noise measurements. Visit at rush hour to judge for yourself.
Internet High-speed
50/10 Mbps or faster available here by cable, fibre or DSL (the federal high-speed target).
From the federal broadband map. Check exact speeds and providers for the address.
Roads, rail, airports and planned stations © OpenStreetMap contributors. Internet: Innovation, Science and Economic Development Canada, National Broadband Data.
Listed by Royal LePage Royal City Realty.
Listing information provided by PropTx Innovations Inc. and TRREB; deemed reliable but not guaranteed accurate by PropTx.
Similar homes nearby
See more in Guelph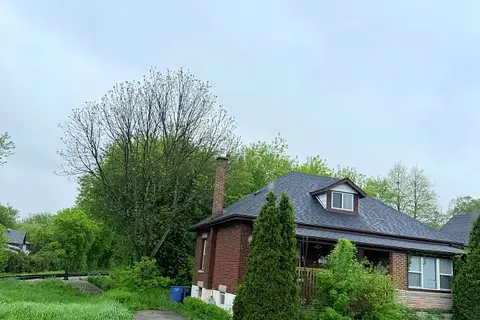
$2,900/mo
4 bd2 ba2 pk1100-1500 ft²
70 Huron Street
St. Patrick's Ward, Guelph
Detached · MLS® X13859044 · RE/MAX COMMUNITY REALTY INC.
$3,200/mo
4 bd2 ba1 pk1500-2000 ft²
29 Hooper Street W 2
St. Patrick's Ward, Guelph
Triplex · MLS® X13681152 · Royal LePage Royal City Realty
$2,500/mo
Reduced $200
3 bd1 ba2 pk700-1100 ft²
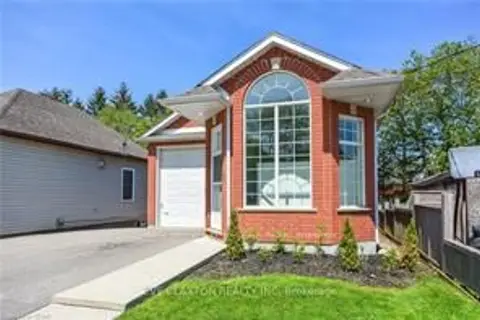
26 Simcoe Street
St. Patrick's Ward, Guelph
Detached · MLS® X13779194 · Keller Williams Home Group Realty
$2,899/mo
Reduced $96
3 bd3 ba2 pk1500-2000 ft²
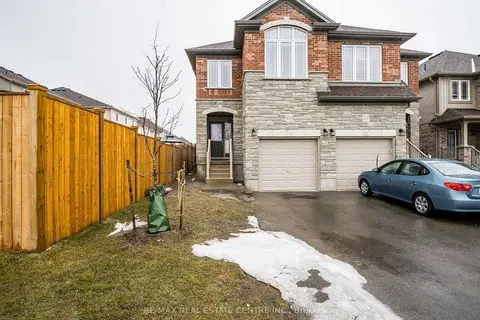
270 Ambrous Crescent Upper
Kortright East, Guelph
Semi-Detached · MLS® X13801172 · RE/MAX REAL ESTATE CENTRE INC.
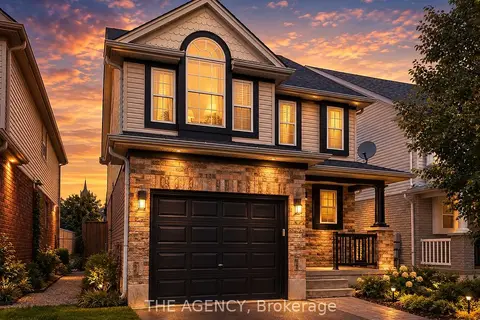
$2,899/mo
Reduced $251
3 bd3 ba2 pk1500-2000 ft²
4 Porter Drive
Pineridge/Westminster Woods, Guelph
Detached · MLS® X13807426 · THE AGENCY
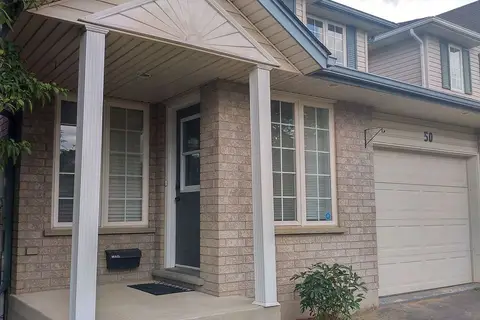
$2,800/mo
Reduced $100
3 bd2 ba3 pk700-1100 ft²
50 Hagan Avenue
Grange Road, Guelph
Detached · MLS® X13157616 · RE/MAX Real Estate Centre Inc
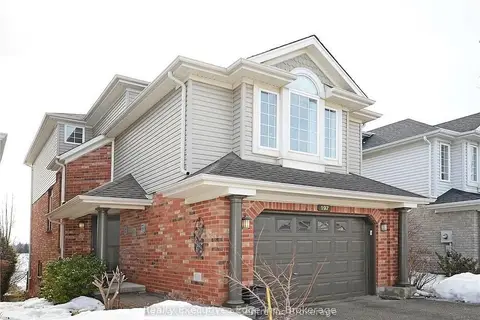
$2,900/mo
Reduced $300
3 bd3 ba2 pk1500-2000 ft²
197 Farley Drive Main
Pineridge/Westminster Woods, Guelph
Detached · MLS® X13728544 · LifeStyle International Realty Inc
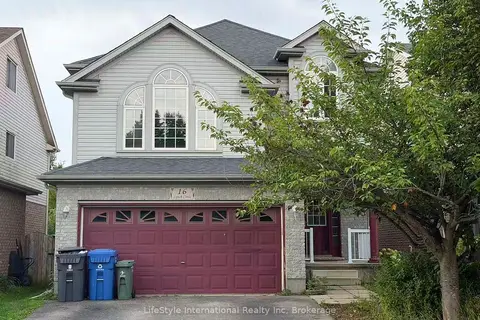
$2,900/mo
Reduced $500
3 bd3 ba2 pk2000-2500 ft²
16 Lynch Circle Main Unit
Pineridge/Westminster Woods, Guelph
Detached · MLS® X13737694 · LifeStyle International Realty Inc