17 Staglir Drive
Rural Tiny, Tiny, L9M 0H2
$1,250,000
- 5 bedrooms
- 3 bathrooms
- 10 parking
- 3000-3500 sq ft
Listed 60 days ago · MLS® S13700360
About this home
Escape The GTA Hustle For Ultimate Luxury Just Moments From The Crystal-Clear Shores Of Georgian Bay. Built In 2025, This Modern Custom Residence Offers Over 3,500 Sq. Ft. Of Meticulously Crafted Living Space In A Serene, Nature-Filled Setting. Showcasing Premium Hardwood And Porcelain Flooring Throughout, The Home Is Finished With Striking Architectural Details, Including Grand 11-Foot Main Floor Ceilings, 9-Foot Ceilings On The Upper Level And Bright Finished Basement, Multiple Fireplaces, And Skylights Flooding The Space With Natural Light. The Open-Concept Chef's Kitchen Is Designed For Entertaining, Featuring A Large Quartz Island And Premium Stainless Steel Appliances. High-End Functional Features Include A Private Primary Bedroom Suite With An Ensuite, A Triple-Car Garage With Inside Entry, A Long Private Driveway, A Smart Thermostat, Central Vacuum, An Advanced Security Surveillance System, And A Self-Regulating Roof Ice/Snow Dethawing System. Outside, The Beautifully Landscaped, Tree-Lined Property Features A Covered Deck, A Walk-Out Deck, And A Private Wooded Backdrop Ideal For Bonfires And Relaxation. Trade City Life For A Sanctuary Where Modern Luxury Meets Nature.
Details
- Type
- Detached
- Style
- 2-Storey
- Size
- 3000-3500 sq ft
- Lot
- 95 × 243 ft
- Basement
- Finished
- Garage
- Attached
- Kitchens
- 1
- Property tax
- $380 (2025)
- Neighbourhood
- Rural Tiny
- Municipality
- Tiny
- Price per sq ft
- $385 (33% below detached houses in Rural Tiny, $571)
Interior
- Bedrooms
- 5 above ground
- Bathrooms
- 1 × 4-piece (main), 1 × 3-piece (third), 1 × 4-piece (upper)
- Rooms
- 17 above ground
- Family room or den
- Yes
- Fireplace
- Yes
- Features
- Central Vacuum, Sump Pump
Heating, cooling and services
- Heating
- Forced Air, Gas
- Air conditioning
- Central Air
- Water and sewer
- Septic
Building and exterior
- Style
- 2-Storey
- Exterior
- Brick, Stucco (Plaster)
- Roof
- Asphalt Rolled
- Foundation
- Concrete
- Faces
- East
Parking
- Garage spaces
- 3
- Total parking
- 10
Lot
- Size
- 95 × 243 ft (irregular)
More
- Possession
- TBA
- Cross street
- CONCESSION RD 17 W/TINY BEACHES RD N
Rooms
| Room | Level | Size | Features |
|---|---|---|---|
| Living Room | Main | 10.08 × 4.63 m (33'1" × 15'2") | Hardwood Floor, Combined w/Dining |
| Dining Room | Main | 6.58 × 3.75 m (21'7" × 12'4") | Combined w/Living, Fireplace, Hardwood Floor |
| Kitchen | Main | 4.65 × 4.21 m (15'3" × 13'10") | Stainless Steel Appl, Centre Island |
| Bedroom | Main | 3.81 × 4.31 m (12'6" × 14'2") | 3 Pc Ensuite, Window, Hardwood Floor |
| Primary Bedroom | Upper | 5.36 × 6.12 m (17'7" × 20'1") | Hardwood Floor, 4 Pc Ensuite, Walk-In Closet(s) |
| Family Room | Lower | 6.46 × 4.46 m (21'2" × 14'8") | Hardwood Floor |
| Bedroom 2 | Lower | 3.26 × 4.18 m (10'8" × 13'9") | Hardwood Floor, Walk-In Closet(s) |
| Bedroom 3 | Lower | 3.8 × 3.75 m (12'6" × 12'4") | Hardwood Floor, Large Window |
| Bedroom 4 | Lower | 4.8 × 4.13 m (15'9" × 13'7") | Hardwood Floor |
History of this address
5 earlier listings at this address, with sold and leased prices. Create a free account or sign in to see them.
Listed by Global Bricks Realty.
Listing information provided by PropTx Innovations Inc. and TRREB; deemed reliable but not guaranteed accurate by PropTx.
Similar homes nearby
See more in Tiny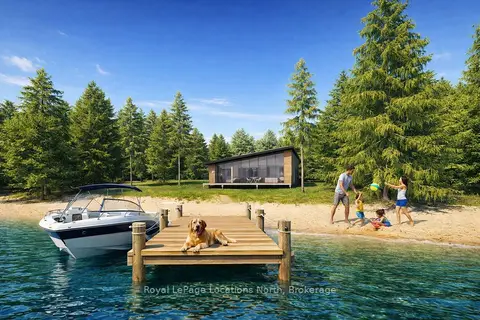
$1,250,000
3 bd2 ba1100-1500 ft²
Lot 26 Giants Tomb Island
Rural Tiny, Tiny
Detached · MLS® S13868136 · Royal LePage Locations North
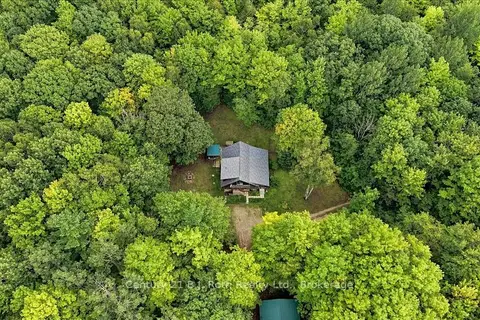
$1,245,500
Reduced $79,500
2 bd2 ba10 pk1100-1500 ft²
650 Concession 3 Road W
Rural Tiny, Tiny
Rural Residential · MLS® S13470936 · Century 21 B.J. Roth Realty Ltd.
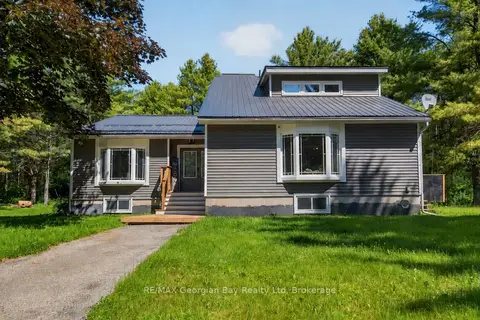
$1,274,777
3+2 bd2 ba6 pk2500-3000 ft²
450 Ellerys Side Road
Rural Tiny, Tiny
Detached · MLS® S13495794 · RE/MAX Georgian Bay Realty Ltd
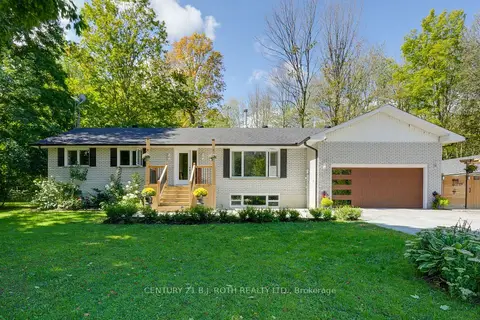
$1,276,000
3 bd3 ba14 pk1500-2000 ft²
1250 County Road 6 S
Rural Tiny, Tiny
Detached · MLS® S13724694 · CENTURY 21 B.J. ROTH REALTY LTD.
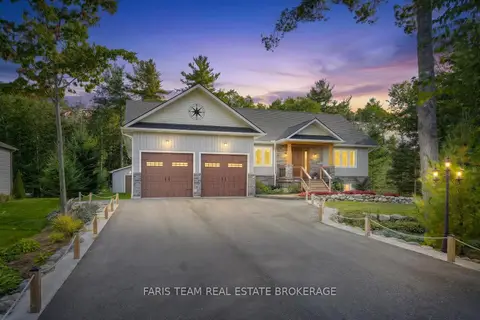
$1,279,000
3+1 bd4 ba10 pk1500-2000 ft²
15 Stoney Road
Rural Tiny, Tiny
Detached · MLS® S13865590 · FARIS TEAM REAL ESTATE BROKERAGE
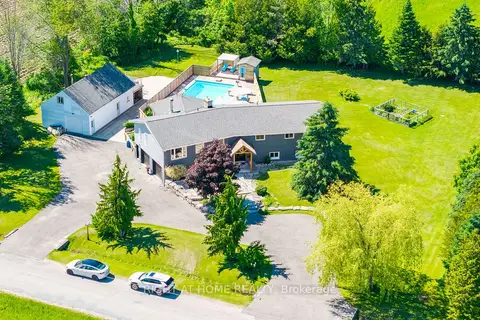 New
$1,279,000
4+2 bd4 ba15 pk2000-2500 ft²
560 Concession Road 15 W
Rural Tiny, Tiny
Detached · MLS® S14096032 · RIGHT AT HOME REALTY
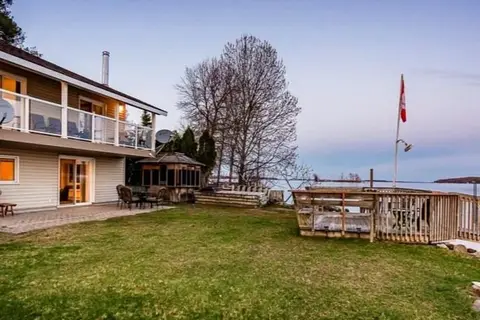
$1,290,000
3 bd2 ba4 pk1500-2000 ft²
9 Bow Road
Rural Tiny, Tiny
Detached · MLS® S12863938 · ADVISORS REALTY
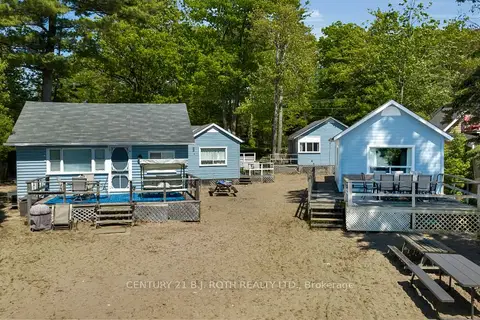
$1,295,000
12 bd7 ba7 pk3500-5000 ft²
2026 Tiny Beaches Road S
Rural Tiny, Tiny
Detached · MLS® S13853476 · CENTURY 21 B.J. ROTH REALTY LTD.