17 Rainwater Lane
Holly, Barrie, L4N 9J6
$699,990
- 4+1 bedrooms
- 4 bathrooms
- 3 parking
- 2000-2500 sq ft
Listed 65 days ago · MLS® S13679498
About this home
Modern Living Meets Smart Design in the Heart of Barrie. Welcome to this beautifully crafted 3-storey townhome offering the perfect blend of style, functionality, and energy efficiency-ideal for first-time buyers, families or investors ready to step into homeownership with confidence. Featuring 4 spacious bedrooms, plus a bonus 5th and 4 bathrooms, this thoughtfully designed home welcomes you with a bright, open-concept layout filled with natural light. The contemporary kitchen is both stylish and practical, complete with quartz countertops, sleek square-edge detailing, and a stainless steel dual-basin sink-perfect for everyday living and entertaining alike. The living area flows seamlessly to your private patio, creating an inviting indoor-outdoor space to relax or host guests. The Work from home space is unique. Luxury vinyl flooring runs throughout, complemented by striking open tread stairs that add a modern architectural touch. Upstairs, the primary bedroom offers a peaceful retreat with a walk-in closet and a private 3-piece ensuite, while additional bedrooms provide flexibility for family, guests, or a home office, including a second primary. Enjoy the convenience of a single car garage and premium finishes throughout, including pot lights and upgraded details. Built with sustainability in mind, this home features an ENERGY STAR qualified advanced heating and cooling system with a ground source heat pump, along with an efficient water heating system-helping you save on utilities while reducing your environmental footprint. Located in a vibrant, community-focused neighbourhood, residents enjoy shared amenities designed for year-round enjoyment, including a summer pickleball court, winter ice rink, outdoor fitness equipment, and a community park. Tarion warranty and HST included. A fantastic opportunity to own a stylish, energy-efficient home in one of Barrie's growing communities.
Details
- Type
- Att/Row/Townhouse
- Style
- 3-Storey
- Age
- New
- Size
- 2000-2500 sq ft
- Lot
- 18.67 × 46.7 ft
- Basement
- None
- Garage
- Built-In
- Kitchens
- 2
- Property tax
- $1,565 (2026)
- Neighbourhood
- Holly
- Municipality
- Barrie
- Price per sq ft
- $311 (21% below freehold townhouses in Holly, $396)
Interior
- Bedrooms
- 4 above ground + 1 below
- Bathrooms
- 1 × 4-piece (ground), 1 × 4-piece (second), 1 × 4-piece (third), 1 × 3-piece (third)
- Kitchens
- 2 (1 below ground)
- Rooms
- 9 above ground
- Family room or den
- Yes
- Fireplace
- No
- Features
- Carpet Free, Built-In Oven
Heating, cooling and services
- Heating
- Heat Pump, Ground Source
- Air conditioning
- Central Air
- Water and sewer
- Sewer
Building and exterior
- Style
- 3-Storey
- Exterior
- Brick Front, Metal/Steel Siding
- Roof
- Asphalt Shingle
- Foundation
- Poured Concrete
- Age
- New
- Faces
- East
- Outdoor
- Landscaped
Parking
- Garage spaces
- 1
- Total parking
- 3
- Driveway and parking
- Private Double
Lot
- Size
- 18.67 × 46.7 ft
More
- Possession
- Flexible
- Nearby
- Hospital, Terraced
- Cross street
- Veterans Dr & Essa Rd
Rooms
| Room | Level | Size | Features |
|---|---|---|---|
| Recreation | Main | 5.45 × 4.81 m (17'11" × 15'9") | Eat-in Kitchen, Vinyl Floor, Access To Garage |
| Bedroom 5 | Main | 2.52 × 2.74 m (8'3" × 9') | Window, W/O To Deck, Vinyl Floor |
| Kitchen | Second | 0.33 × 0.19 m (1'1" × 0'7") | Combined w/Living, Vinyl Floor, B/I Appliances |
| Living Room | Second | 5.41 × 3.58 m (17'9" × 11'9") | Window, Vinyl Floor, W/O To Deck |
| Bedroom 4 | Second | 3.53 × 3.2 m (11'7" × 10'6") | 4 Pc Ensuite, Walk-In Closet(s), Vinyl Floor |
| Office | Second | 3.2 × 1.78 m (10'6" × 5'10") | Window, Vinyl Floor |
| Primary Bedroom | Third | 3.78 × 3.35 m (12'5" × 11') | 3 Pc Ensuite, Vinyl Floor, Walk-In Closet(s) |
| Bedroom 2 | Third | 2.68 × 3.05 m (8'10" × 10') | Walk-In Closet(s), Vinyl Floor |
| Bedroom 3 | Third | 2.68 × 2.93 m (8'10" × 9'7") | Closet, Vinyl Floor |
Listed by PMA BRETHOUR REAL ESTATE CORPORATION INC..
Listing information provided by PropTx Innovations Inc. and TRREB; deemed reliable but not guaranteed accurate by PropTx.
Similar homes nearby
See more in Barrie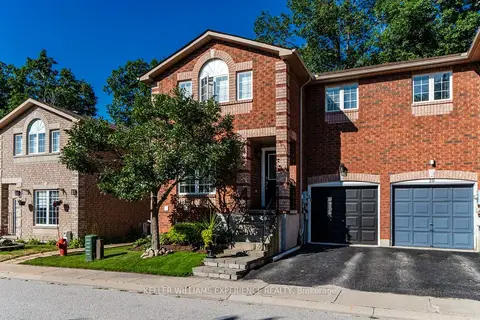
$699,900
4 bd3 ba2 pk700-1100 ft²
38 Kenwell Crescent 9
Holly, Barrie
Att/Row/Townhouse · MLS® S13736340 · KELLER WILLIAMS EXPERIENCE REALTY
 New
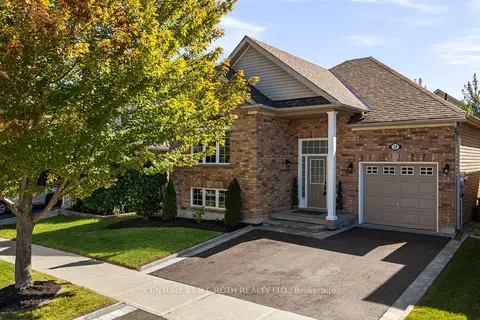
$699,900
2 bd1 ba3 pk1100-1500 ft²
25 Cranberry Lane
Holly, Barrie
Detached · MLS® S14093514 · CENTURY 21 B.J. ROTH REALTY LTD.
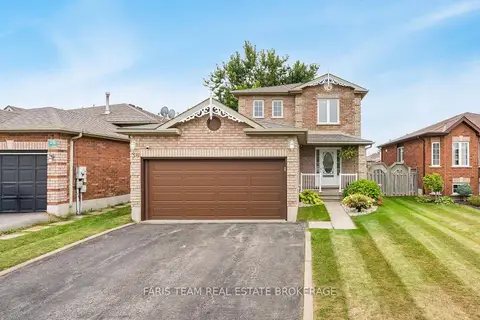
$699,000
3 bd2 ba4 pk1100-1500 ft²
36 Red Oak Drive
Holly, Barrie
Detached · MLS® S13853240 · FARIS TEAM REAL ESTATE BROKERAGE
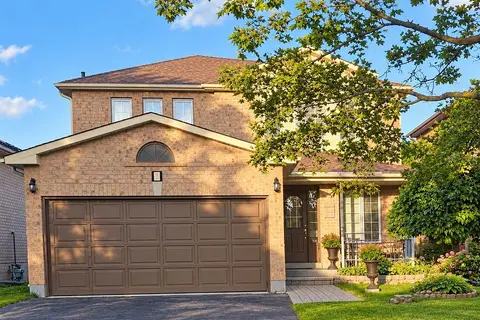
$709,900
3 bd3 ba6 pk1500-2000 ft²
5 Twiss Drive
Holly, Barrie
Detached · MLS® S13747780 · RE/MAX ULTIMATE REALTY INC.
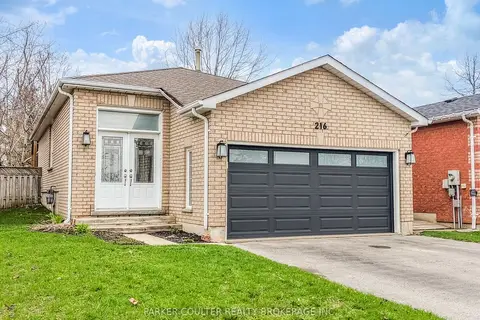
$724,900
2+2 bd2 ba4 pk700-1100 ft²
216 Mapleton Avenue
Holly, Barrie
Detached · MLS® S13636002 · PARKER COULTER REALTY BROKERAGE INC.
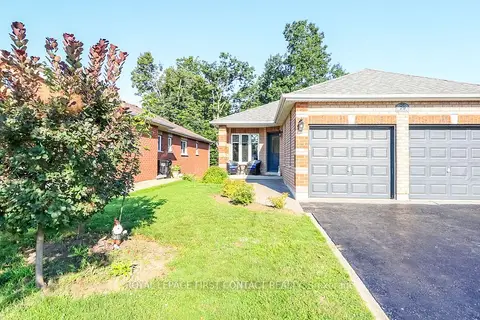
$724,900
Reduced $24,100
3+1 bd3 ba4 pk1100-1500 ft²
79 White Elm Road
Holly, Barrie
Detached · MLS® S13724888 · ROYAL LEPAGE FIRST CONTACT REALTY
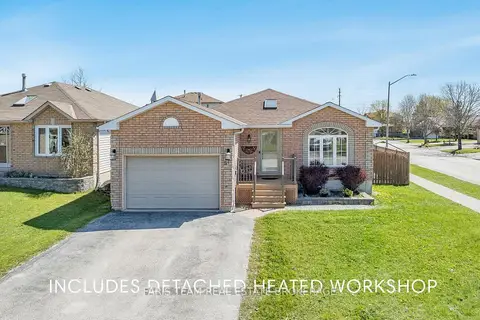
$724,900
3+1 bd2 ba6 pk1100-1500 ft²
57 Wessenger Drive
Holly, Barrie
Detached · MLS® S13818164 · FARIS TEAM REAL ESTATE BROKERAGE
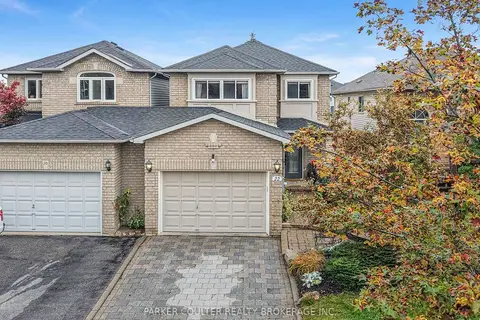
$675,000
3+1 bd3 ba4 pk1100-1500 ft²
22 Athabaska Road
Holly, Barrie
Detached · MLS® S13866602 · PARKER COULTER REALTY BROKERAGE INC.