17 Neilly Terrace N
Bradford, Bradford West Gwillimbury, L3Z 4L1
$1,349,000
- 4 bedrooms
- 5 bathrooms
- 6 parking
- 3000-3500 sq ft
Listed 98 days ago · MLS® N13562522
About this home
Welcome to this beautiful detached home in the heart of Bradford, offering over 3,000 square feet of thoughtfully designed living space in a prime family-friendly location. Conveniently situated close to parks, schools, plazas, restaurants, and countless amenities, this home also offers quick access to Highway 400, making commuting effortless. The open-concept main floor is perfect for both everyday living and entertaining, featuring a spacious living area, an elegant dining room with a convenient butler's pantry, and a chef-inspired kitchen complete with a gas range and stainless steel appliances. The second floor offers four generously sized bedrooms, each featuring walk-in closets and access to ensuite bathrooms, providing exceptional comfort and privacy for family members and guests alike. Step outside to enjoy the fully fenced backyard, an ideal setting for private gatherings, outdoor entertaining, or simply relaxing in your own peaceful retreat. This exceptional property combines space, functionality, and an unbeatable location. Don't miss your opportunity to call this beautiful Bradford home your own.
Details
- Type
- Detached
- Style
- 2-Storey
- Age
- 6-15 years
- Size
- 3000-3500 sq ft
- Lot
- 44.97 × 96.85 ft
- Basement
- Unfinished
- Garage
- Attached
- Kitchens
- 1
- Property tax
- $8,067 (2026)
- Neighbourhood
- Bradford
- Municipality
- Bradford West Gwillimbury
- Price per sq ft
- $415 (11% below detached houses in Bradford, $469)
Interior
- Bedrooms
- 4 above ground
- Bathrooms
- 4 × 4-piece (second), 1 × 2-piece (ground)
- Rooms
- 10 above ground
- Family room or den
- Yes
- Fireplace
- Natural Gas
- Features
- Auto Garage Door Remote, Water Softener, Water Purifier
Heating, cooling and services
- Heating
- Forced Air, Gas
- Air conditioning
- Central Air
- Water and sewer
- Sewer
Building and exterior
- Style
- 2-Storey
- Exterior
- Brick
- Roof
- Asphalt Shingle
- Foundation
- Poured Concrete
- Age
- 6-15 years
- Faces
- West
- Outdoor
- Porch
Parking
- Garage spaces
- 2
- Total parking
- 6
- Driveway and parking
- Private
Lot
- Size
- 44.97 × 96.85 ft
More
- Possession
- TBD
- Nearby
- Fenced Yard, Park, Public Transit, School
- Cross street
- HOLLAND ST./SIDEROAD 10
Rooms
| Room | Level | Size | Features |
|---|---|---|---|
| Kitchen | Ground | 4.9 × 5.46 m (16'1" × 17'11") | Stainless Steel Appl, Granite Counters, Combined w/Br |
| Breakfast | Ground | 4.9 × 5.46 m (16'1" × 17'11") | Combined w/Kitchen, W/O To Yard, Laminate |
| Dining Room | Ground | 3.8 × 3.5 m (12'6" × 11'6") | Laminate, Open Concept |
| Living Room | Ground | 3.66 × 3.5 m (12' × 11'6") | Laminate, Large Window, Open Concept |
| Family Room | Ground | 5.73 × 4.4 m (18'10" × 14'5") | Gas Fireplace, Open Concept, Laminate |
| Primary Bedroom | Second | 5.72 × 4.37 m (18'9" × 14'4") | Walk-In Closet(s), 4 Pc Ensuite, B/I Closet |
| Bedroom 2 | Second | 3.8 × 3.33 m (12'6" × 10'11") | Walk-In Closet(s), 4 Pc Ensuite, B/I Closet |
| Bedroom 3 | Second | 4.94 × 3.47 m (16'2" × 11'5") | Walk-In Closet(s), 4 Pc Ensuite, B/I Closet |
| Bedroom 4 | Second | 5.15 × 3.9 m (16'11" × 12'10") | 4 Pc Ensuite, B/I Closet, 4 Pc Ensuite |
| Den | Second | 3.61 × 2.9 m (11'10" × 9'6") |
Listed by RE/MAX METROPOLIS REALTY.
Listing information provided by PropTx Innovations Inc. and TRREB; deemed reliable but not guaranteed accurate by PropTx.
Similar homes nearby
See more in Bradford West Gwillimbury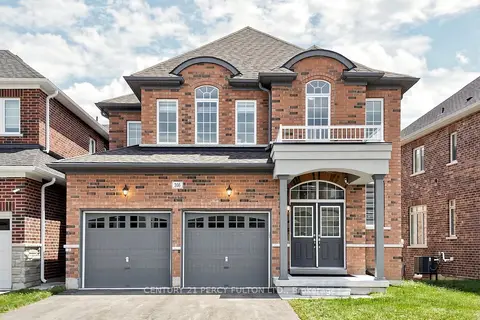
$1,350,000
4 bd4 ba4 pk2500-3000 ft²
166 Ferragine Crescent
Bradford, Bradford West Gwillimbury
Detached · MLS® N13834624 · CENTURY 21 PERCY FULTON LTD.
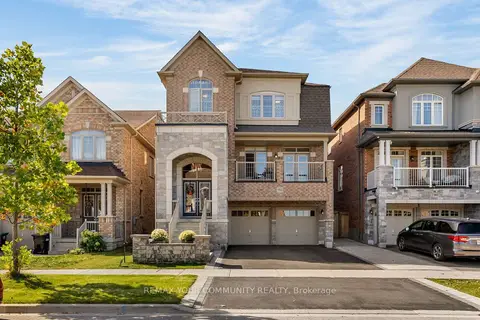
$1,350,000
4 bd4 ba4 pk2500-3000 ft²
150 Inverness Way
Bradford, Bradford West Gwillimbury
Detached · MLS® N13882480 · REMAX YOUR COMMUNITY REALTY
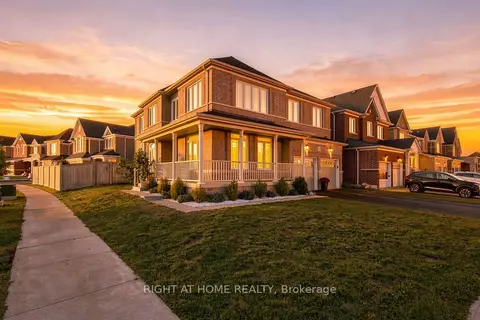
$1,329,000
4 bd3 ba6 pk2500-3000 ft²
218 Blue Dasher Boulevard
Bradford, Bradford West Gwillimbury
Detached · MLS® N13865472 · RIGHT AT HOME REALTY
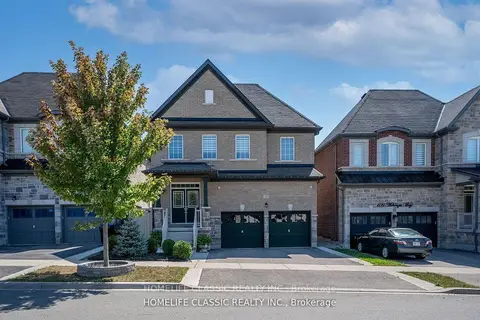
$1,377,000
5+1 bd5 ba4 pk3000-3500 ft²
105 McKenzie Way
Bradford, Bradford West Gwillimbury
Detached · MLS® N13700766 · HOMELIFE CLASSIC REALTY INC.
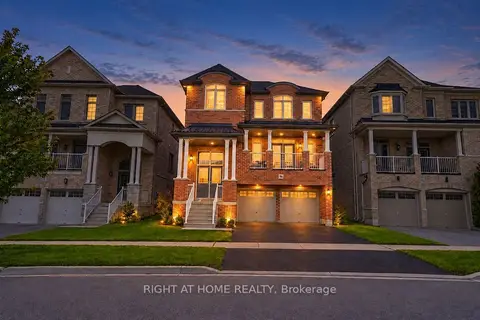
$1,299,999
4+1 bd4 ba4 pk2500-3000 ft²
96 Inverness Way
Bradford, Bradford West Gwillimbury
Detached · MLS® N13735306 · RIGHT AT HOME REALTY
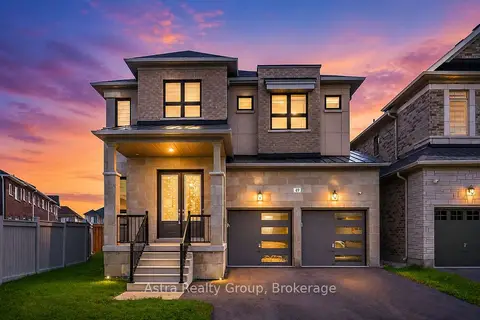
$1,299,000
4 bd4 ba4 pk3000-3500 ft²
49 Westlake Crescent
Bradford, Bradford West Gwillimbury
Detached · MLS® N13660864 · Astra Realty Group
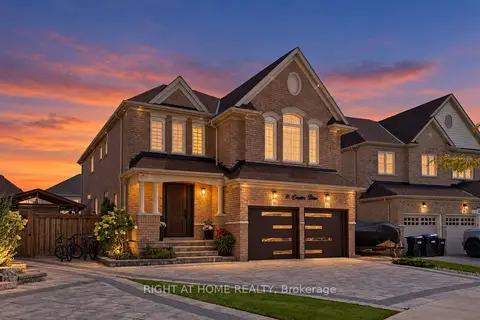
$1,299,000
Reduced $199,000
4+1 bd5 ba6 pk3000-3500 ft²
35 Empire Drive
Bradford, Bradford West Gwillimbury
Detached · MLS® N13802786 · RIGHT AT HOME REALTY
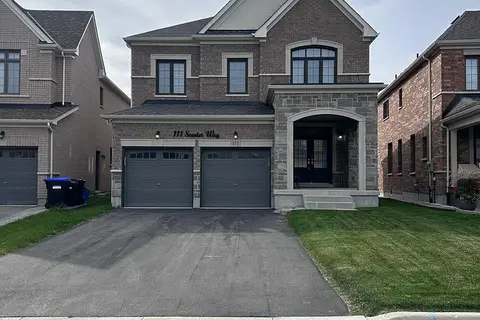
$1,399,000
4 bd4 ba6 pk3000-3500 ft²
111 Scarlet Way
Bradford, Bradford West Gwillimbury
Detached · MLS® N13819826 · RE/MAX WEST REALTY INC.