166 Ferragine Crescent
Bradford, Bradford West Gwillimbury, L3Z 4K1
$1,350,000
- 4 bedrooms
- 4 bathrooms
- 4 parking
- 2500-3000 sq ft
Listed 22 days ago · MLS® N13834624
About this home
This magnificent 3-year-old residence offers an unparalleled living experience in Bradford's most desirable family-friendly neighbourhood. Perched on a premium, deep-ravine lot, the property offers privacy and year-round natural vistas. The 2,537 sq ft of thoughtfully designed space features a grand 19-foot-high foyer, 9-foot ceilings throughout, a formal dining room, and a spacious family room overlooking the stunning ravine. The upgraded kitchen, with premium finishes, flows into a modern custom-built media wall featuring an electric fireplace. Upstairs, the spa-like primary ensuite features double granite sinks, a soaker tub, and a frameless shower. Three additional bedrooms, two full bathrooms, and a media loft provide ample family space. The bright walk-out basement is professionally framed and insulated with rigid foam, ready for the final personal touch. Modern conveniences include a 200-amp electrical system, EV charging rough-in, central vacuum, and gas lines for kitchen and backyard. Over $150,000 in upgrades, quartz countertops and glass showers, protected under Tarion warranty. Peaceful Crescent offers minimal traffic, exceptional access to Highway 400 and the GO Station, and is 30 minutes to the Vaughan Metropolitan Subway. Walking distance to two new parks (playgrounds, tennis, basketball, pickleball), new public and Catholic schools, shopping, and leisure center. Meticulously maintained by the original owner.Extras:
Details
- Type
- Detached
- Style
- 2-Storey
- Size
- 2500-3000 sq ft
- Lot
- 38.06 × 137.43 ft
- Basement
- Walk-Out, Partially Finished
- Garage
- Attached
- Kitchens
- 1
- Property tax
- $7,746 (2025)
- Neighbourhood
- Bradford
- Municipality
- Bradford West Gwillimbury
- Price per sq ft
- $491 (4% above detached houses in Bradford, $471)
Interior
- Bedrooms
- 4 above ground
- Bathrooms
- 1 × 5-piece (second), 1 × 4-piece (second), 1 × 4-piece (second), 1 × 2-piece (main)
- Rooms
- 9 above ground
- Family room or den
- Yes
- Fireplace
- Yes
- Features
- Central Vacuum, In-Law Capability, ERV/HRV
Heating, cooling and services
- Heating
- Forced Air, Gas
- Air conditioning
- Central Air
- Water and sewer
- Sewer
Building and exterior
- Style
- 2-Storey
- Exterior
- Brick
- Roof
- Fibreglass Shingle
- Foundation
- Concrete
- Faces
- South
Parking
- Garage spaces
- 2
- Total parking
- 4
Lot
- Size
- 38.06 × 137.43 ft
More
- Possession
- Flexible
- Nearby
- Clear View, Ravine, Park, School
- Cross street
- Simcoe Rd & Line 6
Rooms
| Room | Level | Size | Features |
|---|---|---|---|
| Dining Room | Main | 4.4 × 3.66 m (14'5" × 12') | Hardwood Floor, Large Window |
| Kitchen | Main | 4 × 2.75 m (13'1" × 9') | Quartz Counter, Stainless Steel Appl, Modern Kitchen |
| Breakfast | Main | 4 × 2.75 m (13'1" × 9') | W/O To Deck, Overlooks Ravine |
| Great Room | Main | 5.5 × 3.6 m (18'1" × 11'10") | Hardwood Floor, Large Window, Overlooks Ravine |
| Primary Bedroom | Second | 5.2 × 3.8 m (17'1" × 12'6") | Overlooks Ravine, 5 Pc Ensuite, Walk-In Closet(s) |
| Bedroom 2 | Second | 3.96 × 3.04 m (13' × 10') | 4 Pc Bath, Walk-In Closet(s) |
| Bedroom 3 | Second | 3.96 × 3.65 m (13' × 12') | Semi Ensuite, Walk-In Closet(s), Large Window |
| Bedroom 4 | Second | 3.2 × 3.2 m (10'6" × 10'6") | Semi Ensuite, Closet, Large Window |
History of this address
3 earlier listings at this address, with sold and leased prices. Create a free account or sign in to see them.
Location
Location is approximate. See nearby homes on the map
Recent sales nearby
See what similar homes within 1 km sold for in the last year. Create a free account or sign in to see them.
The neighbourhood
Getting around Car-dependent
- 🚆 Bradford GO2.4 km
Within a 10-minute walk: no grocery stores, 0 cafés and restaurants, 1 park. Nearest park: Taylor Park (650 m).
Schools nearby
Elementary
- St. Charles School Catholic
EQAO: Gr 6 reading 90%, math 48%5 min walk - Marshview Public School
EQAO: Gr 6 reading 92%, math 66%11 min walk - W. H. Day Elementary School
EQAO: Gr 6 reading 78%, math 47%17 min walk - St. Jean de Brebeuf Separate School Catholic
EQAO: Gr 6 reading 86%, math 29%1.7 km
Secondary
- Holy Trinity Catholic High School Catholic
EQAO: Gr 9 math 49%, literacy test 83%1.8 km - Bradford District High School
EQAO: Gr 9 math 59%, literacy test 91%2.3 km
EQAO: share of students meeting the provincial standard (2024–25). Ontario average: Gr 6 reading 86%, math 51%; Gr 9 math 55%; literacy test 83%.
Closest schools, not school zones. Check which school serves this address with the school board before relying on it.
Who lives here postal area L3Z
- Owners / renters
- 83% / 17%
- Median household income
- $114,000
- Average age
- 37
- Children under 15
- 22%
- Homes
- 74% detached, 2% high-rise
- Commute by transit
- 2%
- Population
- 41,072
Languages spoken most at home besides English: Portuguese 2.5%, Russian 1.9%, Urdu 1.5%, Spanish 1.4%.
Flood and conservation No mapped hazard
Not inside a mapped flood plain or regulated area.
Screening maps only. Ask the conservation authority for a property inquiry before relying on this.
Safety
Crime Severity Index for South Simcoe (Innisfil) police: 32 vs 57 for Ontario (2025).
Police-reported figures for the whole police service area, not this street. Rates use the area’s resident population.
Distances are approximate. Places © OpenStreetMap contributors. Neighbourhood figures: Statistics Canada, 2021 Census. School results: EQAO via Ontario Data Catalogue (Open Government Licence – Ontario). Crime Severity Index: Statistics Canada.
Living here
Commute
To Union Station (downtown Toronto): 52 km. Transit times · Driving times
Noise Nothing major nearby
No highway within 500 m, rail line within 300 m, or airport flight path nearby.
Distances from the map, not noise measurements. Visit at rush hour to judge for yourself.
Internet High-speed
50/10 Mbps or faster available here by cable, fibre or DSL (the federal high-speed target).
From the federal broadband map. Check exact speeds and providers for the address.
Roads, rail, airports and planned stations © OpenStreetMap contributors. Internet: Innovation, Science and Economic Development Canada, National Broadband Data.
Listed by CENTURY 21 PERCY FULTON LTD..
Listing information provided by PropTx Innovations Inc. and TRREB; deemed reliable but not guaranteed accurate by PropTx.
Similar homes nearby
See more in Bradford West Gwillimbury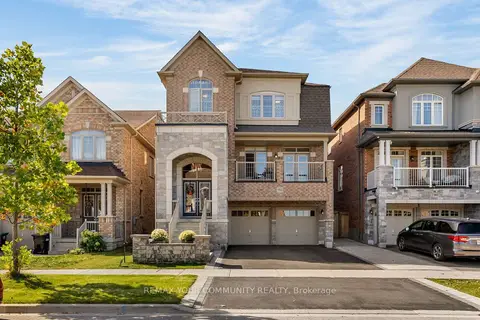
$1,350,000
4 bd4 ba4 pk2500-3000 ft²
150 Inverness Way
Bradford, Bradford West Gwillimbury
Detached · MLS® N13882480 · REMAX YOUR COMMUNITY REALTY
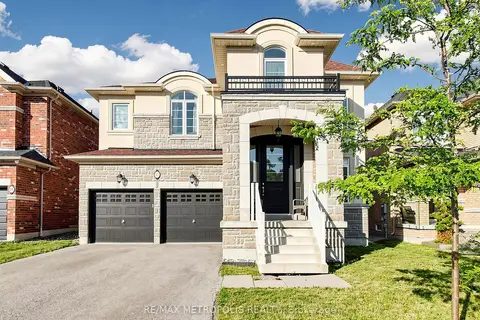
$1,349,000
4 bd5 ba6 pk3000-3500 ft²
17 Neilly Terrace N
Bradford, Bradford West Gwillimbury
Detached · MLS® N13562522 · RE/MAX METROPOLIS REALTY
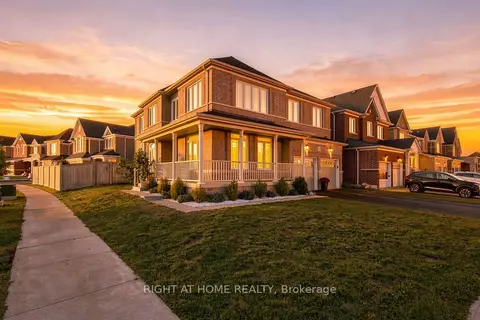
$1,329,000
4 bd3 ba6 pk2500-3000 ft²
218 Blue Dasher Boulevard
Bradford, Bradford West Gwillimbury
Detached · MLS® N13865472 · RIGHT AT HOME REALTY
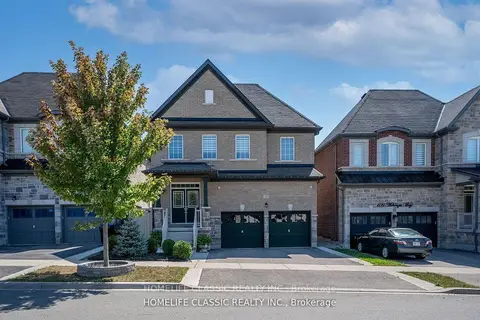
$1,377,000
5+1 bd5 ba4 pk3000-3500 ft²
105 McKenzie Way
Bradford, Bradford West Gwillimbury
Detached · MLS® N13700766 · HOMELIFE CLASSIC REALTY INC.
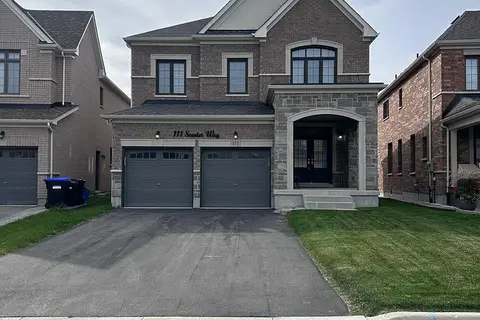
$1,399,000
4 bd4 ba6 pk3000-3500 ft²
111 Scarlet Way
Bradford, Bradford West Gwillimbury
Detached · MLS® N13819826 · RE/MAX WEST REALTY INC.
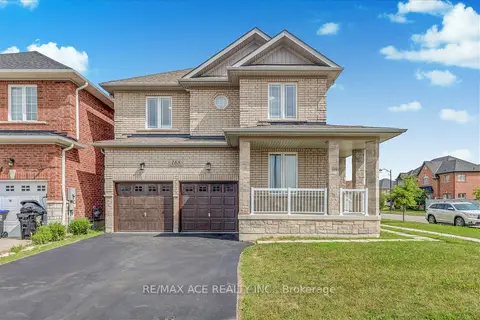
$1,399,000
5+1 bd4 ba4 pk3000-3500 ft²
168 Rutherford Road
Bradford, Bradford West Gwillimbury
Detached · MLS® N13874316 · RE/MAX ACE REALTY INC.
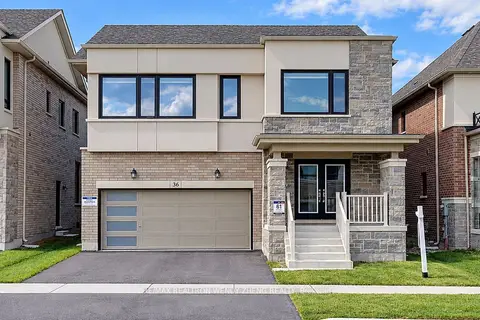
$1,399,000
5 bd6 ba4 pk3000-3500 ft²
36 Culbert Road
Bradford, Bradford West Gwillimbury
Detached · MLS® N14030846 · RE/MAX REALTRON WENDY ZHENG REALTY
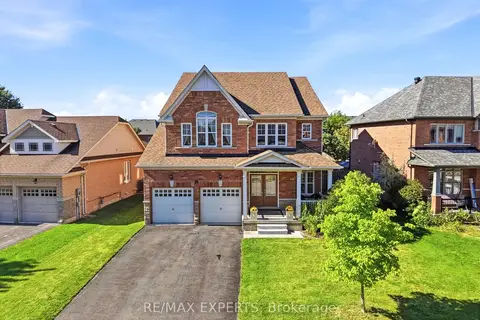
$1,399,990
5 bd4 ba6 pk2500-3000 ft²
18 Vista Drive
Bradford, Bradford West Gwillimbury
Detached · MLS® N13769864 · RE/MAX EXPERTS