17 Mcnutt Street
Bram West, Brampton, L6Y 5L3
$1,399,999
- 2+2 bedrooms
- 3 bathrooms
- 6 parking
- 1500-2000 sq ft
Listed 41 days ago · MLS® W13754160
About this home
Welcome to this stunning executive Arthur Blakley bungalow backing onto beautiful green space, offering exceptional living space, incredible curb appeal & newly finished LEGAL basement apartment! From the moment you arrive, you'll appreciate the professionally landscaped grounds featuring stamped concrete driveway & walkway, elegant double door entry & front & rear screen doors. Step inside to hardwood floors T/O, pot lights, crown moulding T/O, B/I speakers on both levels & fresh paint T/O. The spacious living room is highlighted by a double-sided fireplace shared W the primary suite & flooded W natural light from a skylight overhead. The chef-inspired kitchen designed to impress W granite countertops, backsplash, centre island, second island W breakfast bar & B/I wine rack, KitchenAid cooktop, Bosch dishwasher, Amana fridge, B/I microwave/oven combo & abundant cabinetry. Another skylight brightens the kitchen while the dining area W/O to the covered deck complete W gas BBQ hookup & storage underneath, overlooking the peaceful green space. The primary retreat offers a luxurious 5-pc ensuite W skylight, large window, B/I speaker & warmth of the double-sided fireplace. A second bedroom & main floor laundry complete the upper level. The professionally finished LEGAL basement apartment features a separate entrance, fire-rated doors, oversized windows, 2 bedrooms, laminate floors T/O, crown moulding, its own brand new GE laundry, gas fireplace, 3-pc bath & a stunning new kitchen W Calacatta quartz counter, matching backsplash, spice cabinets, Lazy Susan, exceptional cabinet & storage space, fridge, stove & dishwasher. Perfect for multigenerational living, extended family, or rental income. Additional features include central vac on both levels, sprinkler system, all existing blinds & light fixtures included. An incredible opportunity to own a beautifully upgraded bungalow W premium finishes, income potential & a private, picturesque setting.
Details
- Type
- Detached
- Style
- Bungalow
- Size
- 1500-2000 sq ft
- Lot
- 60.46 × 153.38 ft
- Basement
- Apartment, Separate Entrance, Finished
- Garage
- Attached
- Kitchens
- 2
- Property tax
- $10,662 (2025)
- Neighbourhood
- Bram West
- Municipality
- Brampton
- Price per sq ft
- $800 (59% above detached houses in Bram West, $502)
Interior
- Bedrooms
- 2 above ground + 2 below
- Bathrooms
- 1 × 5-piece (main), 1 × 4-piece (main), 1 × 4-piece (lower)
- Kitchens
- 2 (1 below ground)
- Rooms
- 6 above ground + 5 below
- Family room or den
- Yes
- Fireplace
- Yes
- Features
- Auto Garage Door Remote, Built-In Oven, Carpet Free, Central Vacuum, In-Law Capability, In-Law Suite, Sump Pump
Heating, cooling and services
- Heating
- Forced Air, Gas
- Air conditioning
- Central Air
- Water and sewer
- Sewer
Building and exterior
- Style
- Bungalow
- Exterior
- Brick
- Roof
- Asphalt Shingle
- Foundation
- Poured Concrete
- Faces
- East
- Outdoor
- Awnings, Deck, Landscaped, Lawn Sprinkler System, Privacy, Porch Enclosed, Seasonal Living, Fence - Full
Parking
- Garage spaces
- 2
- Total parking
- 6
- Driveway and parking
- Private
Lot
- Size
- 60.46 × 153.38 ft
More
- Possession
- Flexible, 30-60-90
- Nearby
- Fenced Yard, Public Transit, School, School Bus Route, Wooded/Treed
- Cross street
- Financial Drive & Hallstone Road
Rooms
| Room | Level | Size | Features |
|---|---|---|---|
| Dining Room | Main | 3.53 × 4.37 m (11'7" × 14'4") | Hardwood Floor, Crown Moulding, Separate Room |
| Living Room | Main | 7.99 × 6.43 m (26'3" × 21'1") | Hardwood Floor, 2 Way Fireplace, Combined w/Br |
| Kitchen | Main | 3.63 × 5.05 m (11'11" × 16'7") | Hardwood Floor, Granite Counters, Skylight |
| Breakfast | Main | 3.63 × 5.05 m (11'11" × 16'7") | Hardwood Floor, W/O To Deck |
| Primary Bedroom | Main | 4.04 × 7.28 m (13'3" × 23'11") | Hardwood Floor, 2 Way Fireplace, 5 Pc Ensuite |
| Bedroom 2 | Main | 3.13 × 3.87 m (10'3" × 12'8") | Hardwood Floor, Closet, Large Window |
| Living Room | Lower | 9.28 × 7.79 m (30'5" × 25'7") | Combined w/Dining, Gas Fireplace |
| Dining Room | Lower | 2.87 × 4.71 m (9'5" × 15'5") | Combined w/Living |
| Kitchen | Lower | 2.87 × 4.71 m (9'5" × 15'5") | Quartz Counter |
| Bedroom 3 | Lower | 3.58 × 5.65 m (11'9" × 18'6") | |
| Bedroom 4 | Lower | 4.1 × 3.41 m (13'5" × 11'2") |
History of this address
12 earlier listings at this address, with sold and leased prices. Create a free account or sign in to see them.
Location
Location is approximate. See nearby homes on the map
Recent sales nearby
See what similar homes within 1 km sold for in the last year. Create a free account or sign in to see them.
The neighbourhood
Getting around Car-dependent
- 🚆 Meadowvale GO3.4 km
Within a 10-minute walk: no grocery stores, 0 cafés and restaurants, 4 parks. Nearest park: Churchville Riverside Parkette (550 m).
Schools nearby
Elementary
- Levi Creek Public School
EQAO: Gr 3 reading 92%, math 85%14 min walk - St. Barbara Elementary School Catholic
EQAO: Gr 6 reading 90%, math 71%14 min walk - Roberta Bondar Public School
EQAO: Gr 6 reading 92%, math 67%1.4 km - St. Alphonsa Catholic Elementary School Catholic
EQAO: Gr 6 reading 81%, math 61%1.5 km
Secondary
- École secondaire Jeunes sans frontières French
EQAO: Gr 9 math 69%, literacy test 99%5 min walk - École secondaire catholique Sainte-Famille Catholic · French
EQAO: Gr 9 math 67%, literacy test 92%1.8 km
EQAO: share of students meeting the provincial standard (2024–25). Ontario average: Gr 6 reading 86%, math 51%; Gr 9 math 55%; literacy test 83%.
Closest schools, not school zones. Check which school serves this address with the school board before relying on it.
Who lives here postal area L6Y
- Owners / renters
- 70% / 30%
- Median household income
- $106,000
- Average age
- 38
- Children under 15
- 16%
- Homes
- 48% detached, 15% high-rise
- Commute by transit
- 15%
- Population
- 97,601
Languages spoken most at home besides English: Punjabi (Panjabi) 19.7%, Urdu 3.1%, Gujarati 2.9%, Hindi 2.5%.
Flood and conservation No mapped hazard
Not inside a mapped flood plain or regulated area.
Screening maps only. Ask the conservation authority for a property inquiry before relying on this.
Safety
Crime Severity Index for Peel Region (Mississauga/Brampton) police: 59 vs 57 for Ontario (2025).
Police-reported figures for the whole police service area, not this street. Rates use the area’s resident population.
Development nearby 2 active
-
7631 CREDITVIEW RD · 350 mOPA ZBA Subdivision · In Review-Public Mtg Complete · applied 2025Draft Plan of Subdivision | Zoning By Law Amendment
-
T04W14.015 · 150 mOPA ZBA Subdivision · Draft Approved · applied 2016Draft Plan of Subdivision
Rezoning, site plan, subdivision and condominium applications filed with the city.
Distances are approximate. Places © OpenStreetMap contributors. Neighbourhood figures: Statistics Canada, 2021 Census. School results: EQAO via Ontario Data Catalogue (Open Government Licence – Ontario). Crime Severity Index: Statistics Canada. Planning applications: City of Brampton open data.
Living here
Commute
To Union Station (downtown Toronto): 30 km. Transit times · Driving times
Noise 1 source nearby
- 🛣️ 407 ETR400 m
Distances from the map, not noise measurements. Visit at rush hour to judge for yourself.
Internet High-speed
50/10 Mbps or faster available here by cable, fibre or DSL (the federal high-speed target).
From the federal broadband map. Check exact speeds and providers for the address.
Roads, rail, airports and planned stations © OpenStreetMap contributors. Internet: Innovation, Science and Economic Development Canada, National Broadband Data.
Listed by ROYAL LEPAGE MEADOWTOWNE REALTY.
Listing information provided by PropTx Innovations Inc. and TRREB; deemed reliable but not guaranteed accurate by PropTx.
Similar homes nearby
See more in Brampton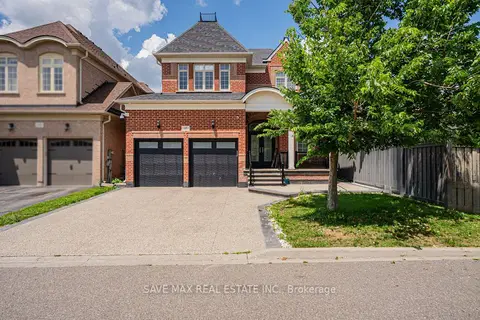
$1,399,999
4+2 bd5 ba6 pk2000-2500 ft²
47 Legendary Circle
Bram West, Brampton
Detached · MLS® W13566832 · SAVE MAX REAL ESTATE INC.
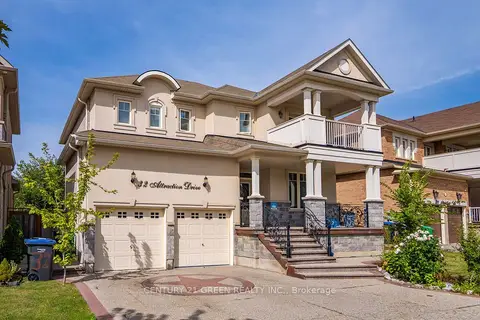
$1,379,999
4+2 bd5 ba7 pk2500-3000 ft²
32 Attraction Drive
Bram West, Brampton
Detached · MLS® W13845002 · CENTURY 21 GREEN REALTY INC.
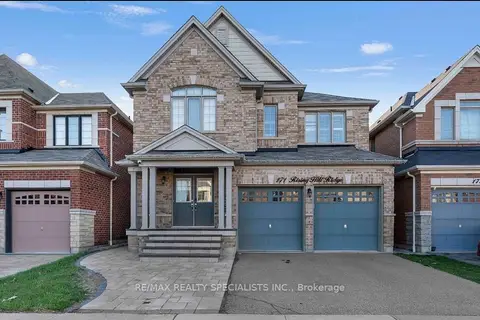
$1,379,000
4+3 bd6 ba7 pk2500-3000 ft²
171 Rising Hill Ridge
Bram West, Brampton
Detached · MLS® W13604332 · RE/MAX REALTY SPECIALISTS INC.
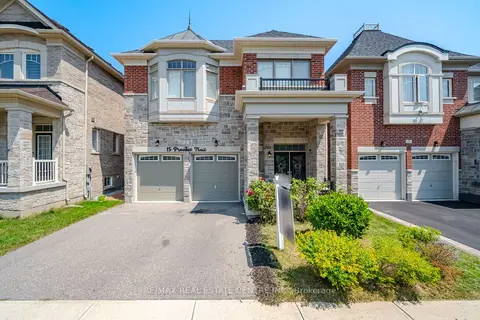
$1,425,000
5+2 bd5 ba5 pk3000-3500 ft²
15 Provost Trail
Bram West, Brampton
Detached · MLS® W14030296 · RE/MAX REAL ESTATE CENTRE INC.
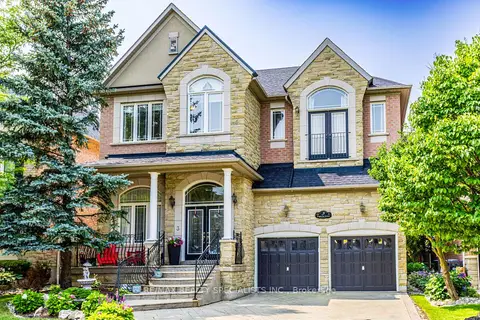
$1,450,000
Reduced $149,990
4 bd5 ba4 pk3000-3500 ft²
3 Fogerty Street
Bram West, Brampton
Detached · MLS® W13636556 · RE/MAX REALTY SPECIALISTS INC.
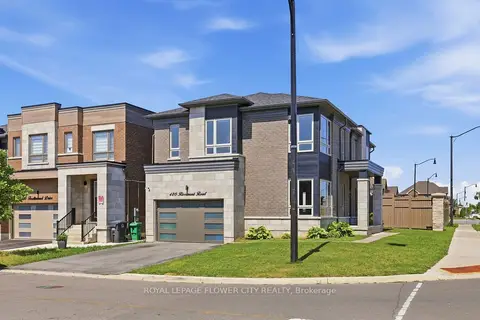
$1,349,900
4 bd4 ba3 pk2500-3000 ft²
480 Rivermont Road
Bram West, Brampton
Detached · MLS® W13611856 · ROYAL LEPAGE FLOWER CITY REALTY
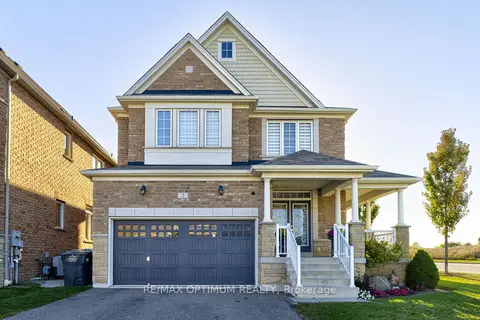
$1,329,000
4 bd6 ba6 pk2500-3000 ft²
2 Stonecrop Road
Bram West, Brampton
Detached · MLS® W13828324 · RE/MAX OPTIMUM REALTY
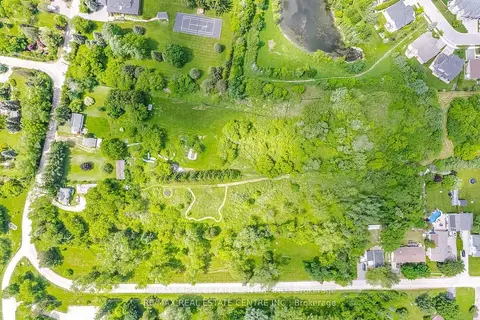
$1,295,000
3+1 bd2 ba14 pk2000-2500 ft²
174 Victoria Street
Bram West, Brampton
Detached · MLS® W13808440 · RE/MAX REAL ESTATE CENTRE INC.