17 George Ellis Drive
Keswick North, Georgina, L4P 0S3
$3,550/mo
- 4 bedrooms
- 5 bathrooms
- 6 parking
- 2500-3000 sq ft
Listed today · MLS® N14098334
About this home
Excellent Detached 4 Br 5 Wr Home*Finish Basement*Home On Qut St*Family Friendly Neighborhood*Open Concept* 9Ft Ceiling Main Flr With Oak Stairs And Iron Pickets*Hardwood Flooring*Porcelain Tiles* Lots Of Windows For Natural Light*Family Room With Fireplace*Modern Kitchen*Primary Bedroom W/Large W/I Closet And 5Pc. Ensuite*2nd Floor Laundry*Mudroom W/Direct Garage To Home Access*Minutes To Schools & Market, Hwy 404
Details
- Type
- Detached
- Style
- 2-Storey
- Age
- 0-5 years
- Size
- 2500-3000 sq ft
- Basement
- Separate Entrance, Finished, Full
- Garage
- Built-In
- Kitchens
- 1
- Neighbourhood
- Keswick North
- Municipality
- Georgina
- Rent increase limit
- Probably not covered: units first occupied after Nov. 15, 2018 have no yearly cap in Ontario, so ask the landlord.
Interior
- Bedrooms
- 4 above ground
- Bathrooms
- 1 × 2-piece (main), 1 × 5-piece (second), 1 × 4-piece (second), 1 × 4-piece (second), 1 × 4-piece (basement)
- Rooms
- 9 above ground + 1 below
- Family room or den
- Yes
- Fireplace
- Family Room
- Laundry
- Laundry Room
- Features
- Auto Garage Door Remote, Central Vacuum, Primary Bedroom - Main Floor, Storage, Ventilation System, Water Heater
- Furnished
- Unfurnished
Heating, cooling and services
- Heating
- Forced Air, Gas
- Air conditioning
- Central Air
- Water and sewer
- Sewer
Building and exterior
- Style
- 2-Storey
- Exterior
- Brick
- Roof
- Asphalt Shingle
- Foundation
- Concrete
- Age
- 0-5 years
- Faces
- East
Parking
- Garage spaces
- 2
- Total parking
- 6
- Driveway and parking
- Private Double
Rental terms
- Rent includes
- Central Air Conditioning, Parking
More
- Possession
- Immed
- Cross street
- Woodbine Avenue / Church Street
Rooms
| Room | Level | Size | Features |
|---|---|---|---|
| Living Room | Main | 4.63 × 3.66 m (15'2" × 12') | Hardwood Floor, Open Concept, Window |
| Dining Room | Main | 4.07 × 3.25 m (13'4" × 10'8") | Hardwood Floor, Open Concept, Window |
| Family Room | Main | 4.24 × 3.04 m (13'11" × 10') | Hardwood Floor, Fireplace, Overlook Patio |
| Kitchen | Main | 4.27 × 2.44 m (14' × 8') | Ceramic Floor, Centre Island, W/O To Garden |
| Breakfast | Main | Ceramic Floor, Breakfast Bar, Open Concept | |
| Breakfast | Main | ||
| Breakfast | Main | 4.27 × 2.44 m (14' × 8') | Ceramic Floor, Breakfast Bar, Open Concept |
| Primary Bedroom | Second | 5.49 × 4.27 m (18' × 14') | 5 Pc Ensuite, Hardwood Floor, Walk-In Closet(s) |
| Bedroom 2 | Second | 3.36 × 3.25 m (11' × 10'8") | 4 Pc Bath, Semi Ensuite, Closet |
| Bedroom 3 | Second | 5.03 × 3.66 m (16'6" × 12') | 4 Pc Bath, Semi Ensuite, Closet |
| Bedroom 4 | Second | 3.66 × 3.66 m (12' × 12') | 4 Pc Ensuite, Hardwood Floor, Walk-In Closet(s) |
| Recreation | Basement | 22.99 × 6.1 m (75'5" × 20') | 4 Pc Bath, Broadloom, Separate Room |
History of this address
1 earlier listing at this address, with sold and leased prices. Create a free account or sign in to see them.
Listed by CENTURY 21 ATRIA REALTY INC..
Listing information provided by PropTx Innovations Inc. and TRREB; deemed reliable but not guaranteed accurate by PropTx.
Similar homes nearby
See more in Georgina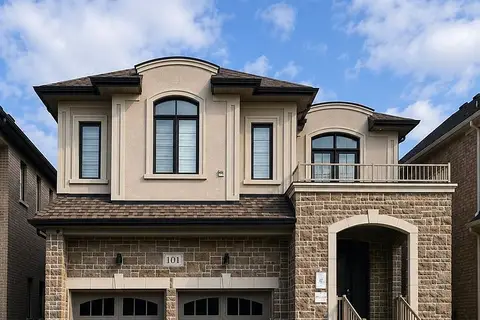
$3,550/mo
4 bd4 ba4 pk2500-3000 ft²
101 Connell Drive
Keswick North, Georgina
Detached · MLS® N13654304 · REMAX YOUR COMMUNITY REALTY
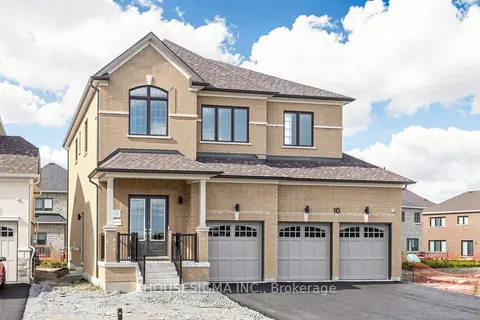
$3,800/mo
4 bd6 ba6 pk3000-3500 ft²
10 Max Bulmer Court
Keswick North, Georgina
Detached · MLS® N13703694 · HOUSESIGMA INC.
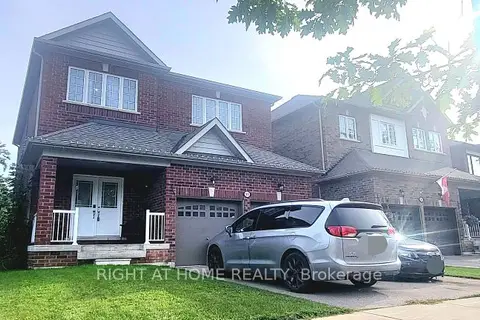
$3,300/mo
Reduced $200
4 bd4 ba5 pk2000-2500 ft²
11 Richmond Park Drive
Keswick North, Georgina
Detached · MLS® N13844110 · RIGHT AT HOME REALTY
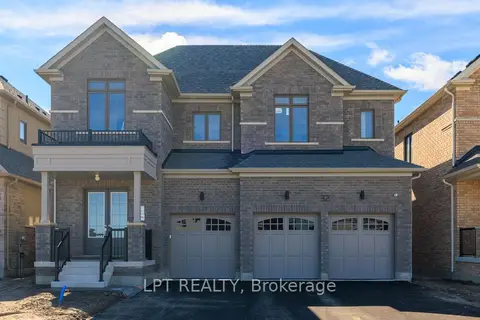
$3,900/mo
5 bd6 ba9 pk3500-5000 ft²
32 Max Bulmer Court
Keswick North, Georgina
Detached · MLS® N13758534 · LPT REALTY
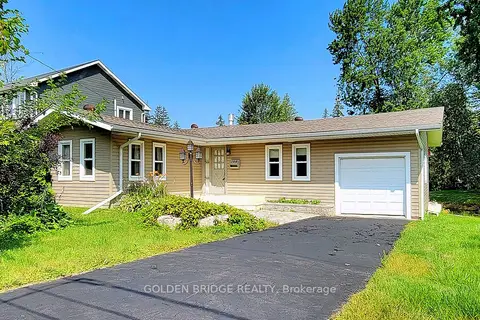
$3,200/mo
3 bd1 ba4 pk1100-1500 ft²
196 South Channel Drive
Keswick North, Georgina
Detached · MLS® N13760368 · GOLDEN BRIDGE REALTY
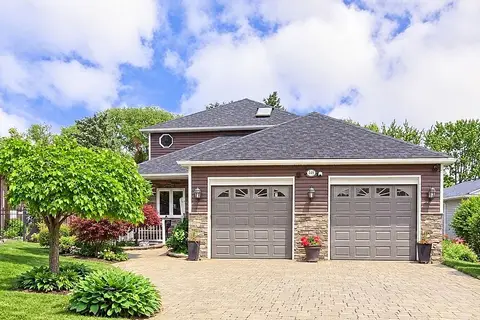
$4,000/mo
Reduced $200
4 bd3 ba7 pk2500-3000 ft²
44 Shirlea Boulevard
Keswick North, Georgina
Detached · MLS® N13807728 · HOMELIFE LANDMARK REALTY INC.
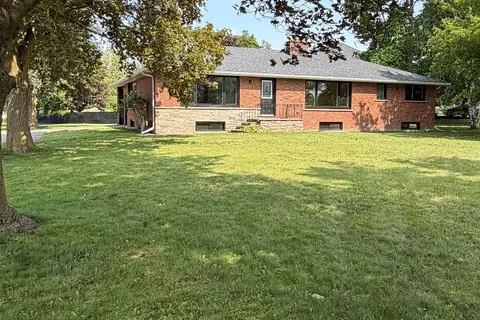
$2,995/mo
3 bd2 ba6 pk1500-2000 ft²
13 Circle Ridge Drive
Keswick North, Georgina
Detached · MLS® N13850994 · RE/MAX REALTRON REALTY INC.
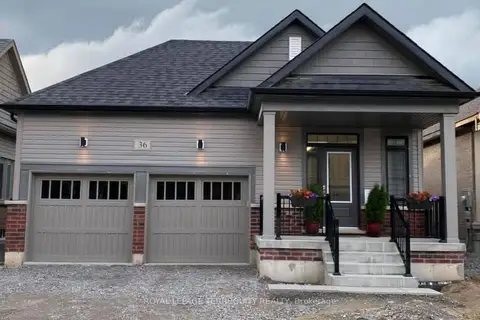 New
$2,900/mo
2 bd2 ba4 pk1100-1500 ft²
36 Pietrowski Drive
Keswick North, Georgina
Detached · MLS® N14091382 · ROYAL LEPAGE TERREQUITY REALTY