10 Max Bulmer Court
Keswick North, Georgina, L3X 3J9
$3,800/mo
- 4 bedrooms
- 6 bathrooms
- 6 parking
- 3000-3500 sq ft
Listed 59 days ago · MLS® N13703694
About this home
Brand New! Never Lived In!!! Well Maintained Treasure hill Detached Home Offering Over 3300 Sq. Ft. of Luxurious Living Space! Featuring 4 Bedrooms, 5 Bathrooms. Bright Open-Concept Layout with 10' Ceilings on the Main Floor, 9' Ceilings on the Second Floor, Hardwood Throughout main floor and Media Room, and an Upgraded Staircase. Chef's Kitchen with Centre Island, Premium Finishes, Stainless Steel Appliances and Spacious Pantry. Large Bedrooms with Walk-In Closets, and Ensuites. Move In Ready. Located in Prestigious Georgina. Close to schools, shopping and Hwy 404. A Perfect Combination of Luxury, Comfort, and Convenience
Details
- Type
- Detached
- Style
- 2-Storey
- Age
- New
- Size
- 3000-3500 sq ft
- Lot
- 50 × 97.23 ft
- Basement
- Unfinished
- Garage
- Attached
- Kitchens
- 1
- Neighbourhood
- Keswick North
- Municipality
- Georgina
- Rent increase limit
- Probably not covered: units first occupied after Nov. 15, 2018 have no yearly cap in Ontario, so ask the landlord.
Interior
- Bedrooms
- 4 above ground
- Bathrooms
- 1 × 2-piece (ground), 4 × 4-piece (upper), 1 × 5-piece (upper)
- Rooms
- 11 above ground
- Family room or den
- Yes
- Fireplace
- Natural Gas
- Laundry
- Ensuite
- Furnished
- Unfurnished
Heating, cooling and services
- Heating
- Forced Air, Gas
- Air conditioning
- Central Air
- Water and sewer
- Sewer
Building and exterior
- Style
- 2-Storey
- Exterior
- Brick
- Roof
- Asphalt Shingle
- Foundation
- Poured Concrete
- Age
- New
- Faces
- West
Parking
- Garage spaces
- 3
- Total parking
- 6
Lot
- Size
- 50 × 97.23 ft
Rental terms
- Rent includes
- Parking
More
- Possession
- Immediate
- Cross street
- Danny Wheeler and Max Bulmer
Rooms
| Room | Level | Size | Features |
|---|---|---|---|
| Kitchen | Main | 3.84 × 3.96 m (12'7" × 13') | Hardwood Floor, Pantry, Open Concept |
| Breakfast | Main | 3.84 × 3.35 m (12'7" × 11') | Hardwood Floor, W/O To Deck, Open Concept |
| Family Room | Main | 6.4 × 3.54 m (21' × 11'7") | Hardwood Floor, Gas Fireplace, Open Concept |
| Dining Room | Main | 4.88 × 3.35 m (16' × 11') | Hardwood Floor, Large Window |
| Media Room | Upper | 3.35 × 2.74 m (11' × 9') | Hardwood Floor, Large Window |
| Bedroom | Upper | 4.08 × 3.54 m (13'5" × 11'7") | Broadloom, Double Closet, 4 Pc Ensuite |
| Bedroom 3 | Upper | 4.27 × 3.39 m (14' × 11'1") | Broadloom, Walk-In Closet(s), 4 Pc Ensuite |
| Primary Bedroom | Upper | 5.49 × 3.96 m (18' × 13') | Broadloom, His and Hers Closets, 5 Pc Ensuite |
Listed by HOUSESIGMA INC..
Listing information provided by PropTx Innovations Inc. and TRREB; deemed reliable but not guaranteed accurate by PropTx.
Similar homes nearby
See more in Georgina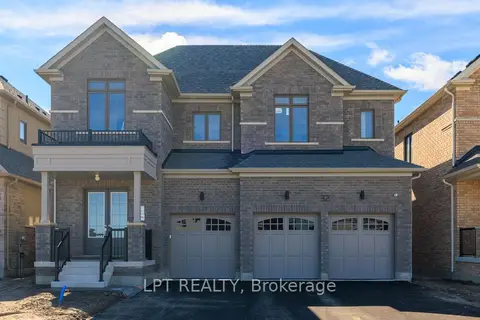
$3,900/mo
5 bd6 ba9 pk3500-5000 ft²
32 Max Bulmer Court
Keswick North, Georgina
Detached · MLS® N13758534 · LPT REALTY
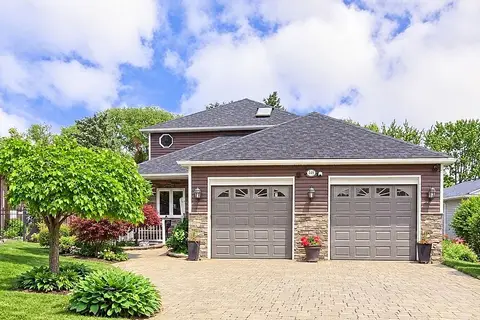
$4,000/mo
Reduced $200
4 bd3 ba7 pk2500-3000 ft²
44 Shirlea Boulevard
Keswick North, Georgina
Detached · MLS® N13807728 · HOMELIFE LANDMARK REALTY INC.
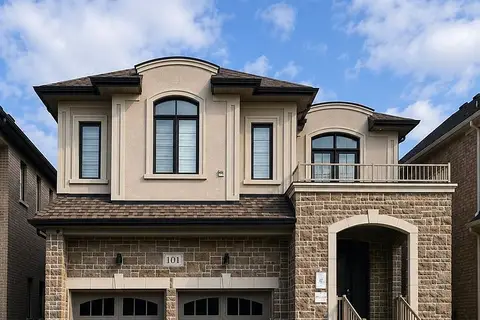
$3,550/mo
4 bd4 ba4 pk2500-3000 ft²
101 Connell Drive
Keswick North, Georgina
Detached · MLS® N13654304 · REMAX YOUR COMMUNITY REALTY
 New
$3,550/mo
4 bd5 ba6 pk2500-3000 ft²
17 George Ellis Drive
Keswick North, Georgina
Detached · MLS® N14098334 · CENTURY 21 ATRIA REALTY INC.
 New
$4,200/mo
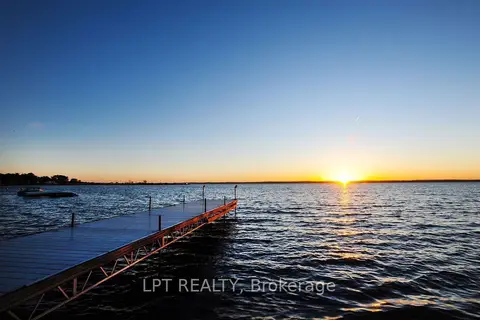
4 bd3 ba20 pk3000-3500 ft²
212 Cameron Crescent
Keswick North, Georgina
Detached · MLS® N14091954 · LPT REALTY
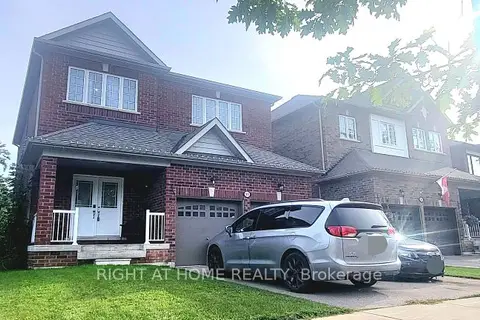
$3,300/mo
Reduced $200
4 bd4 ba5 pk2000-2500 ft²
11 Richmond Park Drive
Keswick North, Georgina
Detached · MLS® N13844110 · RIGHT AT HOME REALTY
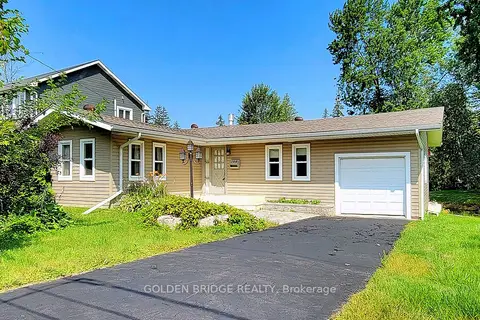
$3,200/mo
3 bd1 ba4 pk1100-1500 ft²
196 South Channel Drive
Keswick North, Georgina
Detached · MLS® N13760368 · GOLDEN BRIDGE REALTY
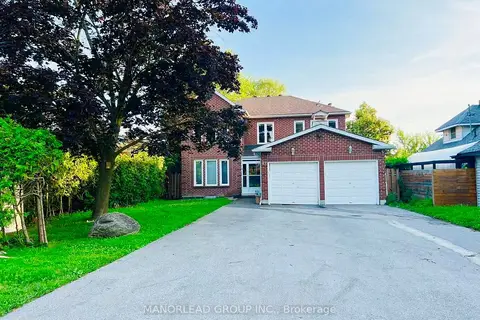
$4,500/mo
4+2 bd4 ba6 pk3500-5000 ft²
42 Metropolitan Crescent
Keswick North, Georgina
Detached · MLS® N13579950 · MANORLEAD GROUP INC.