17 First Street
Orangeville, Orangeville, L9W 2C6
$749,900
- 3 bedrooms
- 2 bathrooms
- 2 parking
- 1500-2000 sq ft
Listed 15 days ago · MLS® W13860478
About this home
Welcome to 17 First Street, a charming Queen Anne-style two-storey semi-detached century home in the heart of Orangeville. This tastefully modernized residence beautifully blends historical elegance with contemporary comforts. Step inside to discover a main floor adorned with pot lights and a bright, inviting atmosphere. The main floor and second-storey windows have been replaced but retain the original stained glass arch transoms, filling the home with natural light and showcasing its heritage. The gourmet kitchen boasts quartz countertops and stainless-steel appliances, offering modern convenience while complementing the home's classic charm. Convenience is key with a full bathroom and a laundry room located on the main floor, adding to the home's functionality. Upstairs, you'll find three generous bedrooms and an additional bathroom, providing ample space for family living. The large unfinished attic presents a fantastic opportunity to expand your living space imagine a cozy loft, home office, or studio tailored to your needs. Outdoor living is equally impressive with a large private deck in the backyard, ideal for entertaining or enjoying quiet evenings. Parking is convenient with space for two cars. The property's C5 zoning provides the flexibility to use the space for much more than just a residence, opening doors to various possibilities. Location is everything, and this home delivers. You're less than a five-minute walk to the vibrant shops and restaurants on Broadway, allowing you to fully embrace the downtown lifestyle. Don't miss this amazing opportunity to own a piece of Orangeville's history while enjoying all the modern amenities you desire. **EXTRAS** This C5-zoned property offers a range of business opportunities, with the added option to convert the attic into extra living space. Imagine the potential for your business and lifestyle here it's a canvas ready for your vision! Seller will offer financing to qualified buyers.
Details
- Type
- Semi-Detached
- Style
- 2-Storey
- Age
- 100+ years
- Size
- 1500-2000 sq ft
- Lot
- 25.94 × 119 ft
- Basement
- Unfinished
- Garage
- None
- Kitchens
- 1
- Property tax
- $4,296 (2025)
- Neighbourhood
- Orangeville
- Municipality
- Orangeville
Interior
- Bedrooms
- 3 above ground
- Bathrooms
- 1 × 4-piece (second), 1 × 3-piece (main)
- Rooms
- 8 above ground
- Family room or den
- Yes
- Fireplace
- No
- Features
- Built-In Oven
Heating, cooling and services
- Heating
- Forced Air, Gas
- Air conditioning
- Wall Unit(s)
- Water and sewer
- Sewer
Building and exterior
- Style
- 2-Storey
- Exterior
- Brick
- Roof
- Asphalt Shingle
- Foundation
- Stone, Block
- Age
- 100+
- Faces
- East
Parking
- Total parking
- 2
- Driveway and parking
- Available
Lot
- Size
- 25.94 × 119 ft
- Acreage
- < .50
More
- Possession
- TBD
- Cross street
- First Street & Second Avenue
Rooms
| Room | Level | Size | Features |
|---|---|---|---|
| Foyer | Main | 2 × 2 m (6'7" × 6'7") | Laminate, Large Window, Large Closet |
| Family Room | Ground | 16.2 × 11.6 m (53'2" × 38'1") | Overlooks Family, Laminate |
| Dining Room | Ground | 14.8 × 7.8 m (48'7" × 25'7") | Laminate, Large Window, Overlooks Dining |
| Kitchen | Ground | 11.3 × 14.6 m (37'1" × 47'11") | Large Window, Laminate, Overlooks Family |
| Mud Room | Main | 2 × 2 m (6'7" × 6'7") | Laminate, Large Window, Large Closet |
| Primary Bedroom | Second | 11.7 × 12.2 m (38'5" × 40') | W/O To Deck, B/I Oven, Centre Island |
| Bedroom 2 | Second | 3 × 3 m (9'10" × 9'10") | 3 Pc Bath, Ceramic Floor, W/O To Deck |
| Bedroom 3 | Second | 8.5 × 7.9 m (27'11" × 25'11") | Large Window, Large Closet, Laminate |
History of this address
7 earlier listings at this address, with sold and leased prices. Create a free account or sign in to see them.
Location
Location is approximate. See nearby homes on the map
Recent sales nearby
See what similar homes within 1 km sold for in the last year. Create a free account or sign in to see them.
The neighbourhood
Getting around Very walkable
No subway, LRT or GO station within a short trip.
Within a 10-minute walk: 3 grocery stores, 23 cafés and restaurants, 5 parks, 2 pharmacies. Nearest grocery: Natural Choice (200 m). Nearest park: Alexandra Park (300 m).
Schools nearby
Elementary
- Princess Elizabeth Public School
EQAO: Gr 6 reading 100%, math 65%11 min walk - Princess Margaret Public School
EQAO: Gr 6 reading 92%, math 46%13 min walk - St. Peter Separate School Catholic
EQAO: Gr 6 reading 86%, math 38%17 min walk - Parkinson Centennial School
EQAO: Gr 6 reading 66%, math 7%1.5 km
Secondary
- Orangeville District Secondary School
EQAO: Gr 9 math 43%, literacy test 82%10 min walk
EQAO: share of students meeting the provincial standard (2024–25). Ontario average: Gr 6 reading 86%, math 51%; Gr 9 math 55%; literacy test 83%.
Closest schools, not school zones. Check which school serves this address with the school board before relying on it.
Who lives here postal area L9W
- Owners / renters
- 81% / 19%
- Median household income
- $110,000
- Average age
- 40
- Children under 15
- 18%
- Homes
- 73% detached, 3% high-rise
- Commute by transit
- 1%
- Population
- 48,790
Languages spoken most at home besides English: Punjabi (Panjabi) 1.1%, Spanish 0.4%, Portuguese 0.3%, Polish 0.2%.
Flood and conservation No mapped hazard
Not inside a mapped flood plain or regulated area in Credit Valley Conservation’s mapping.
Screening maps only. Ask the conservation authority for a property inquiry before relying on this.
Safety
Crime Severity Index for Dufferin (Orangeville) (OPP): 43 vs 57 for Ontario (2025).
Police-reported figures for the whole police service area, not this street. Rates use the area’s resident population.
Distances are approximate. Places © OpenStreetMap contributors. Neighbourhood figures: Statistics Canada, 2021 Census. School results: EQAO via Ontario Data Catalogue (Open Government Licence – Ontario). Flood and regulation mapping: Credit Valley Conservation open data. Crime Severity Index: Statistics Canada.
Living here
Commute
To Union Station (downtown Toronto): 65 km. Transit times · Driving times
Noise Nothing major nearby
No highway within 500 m, rail line within 300 m, or airport flight path nearby.
Distances from the map, not noise measurements. Visit at rush hour to judge for yourself.
Internet High-speed
50/10 Mbps or faster available here by cable, fibre or DSL (the federal high-speed target).
From the federal broadband map. Check exact speeds and providers for the address.
Roads, rail, airports and planned stations © OpenStreetMap contributors. Internet: Innovation, Science and Economic Development Canada, National Broadband Data.
Listed by RE/MAX REAL ESTATE CENTRE INC..
Listing information provided by PropTx Innovations Inc. and TRREB; deemed reliable but not guaranteed accurate by PropTx.
Similar homes nearby
See more in Orangeville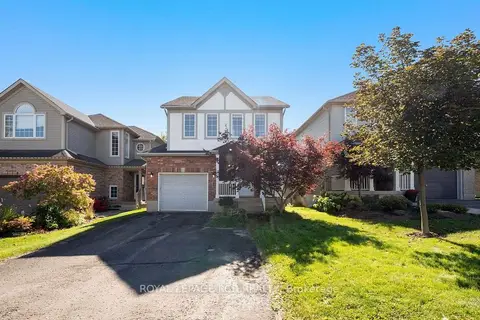
$749,900
Reduced $50,000
3 bd3 ba4 pk1100-1500 ft²
108 Glengarry Road
Orangeville, Orangeville
Detached · MLS® W13828208 · ROYAL LEPAGE RCR REALTY
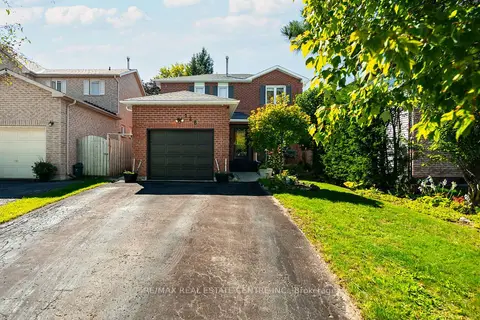 New
$749,987
3+1 bd4 ba5 pk1100-1500 ft²
128 Elaine Drive
Orangeville, Orangeville
Detached · MLS® W14096904 · RE/MAX REAL ESTATE CENTRE INC.
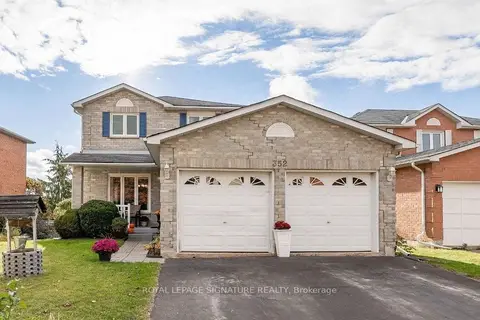
$754,400
Reduced $65,600
3+1 bd3 ba4 pk1500-2000 ft²
352 Lisa Marie Drive
Orangeville, Orangeville
Detached · MLS® W13614012 · ROYAL LEPAGE SIGNATURE REALTY
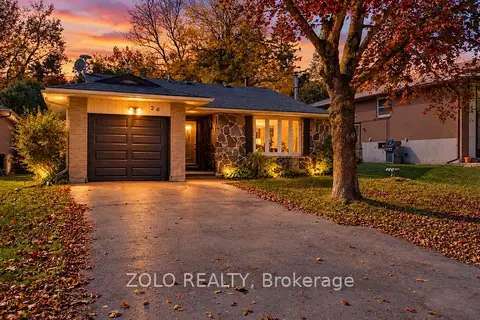
$738,900
3 bd2 ba5 pk700-1100 ft²
26 Cardwell Street
Orangeville, Orangeville
Detached · MLS® W13883988 · ZOLO REALTY
$735,000
Reduced $10,000
3+1 bd2 ba6 pk1500-2000 ft²
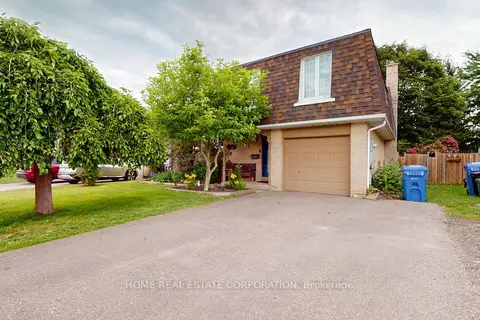
111 Diane Drive
Orangeville, Orangeville
Detached · MLS® W13506774 · HOME REAL ESTATE CORPORATION
$735,000
3+1 bd4 ba2 pk1500-2000 ft²
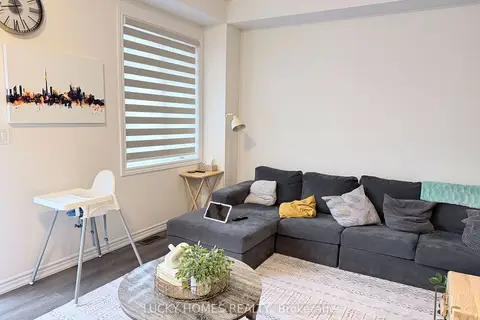
68 First Street 6
Orangeville, Orangeville
Att/Row/Townhouse · MLS® W13798564 · LUCKY HOMES REALTY
$768,000
4 bd3 ba4 pk1500-2000 ft²
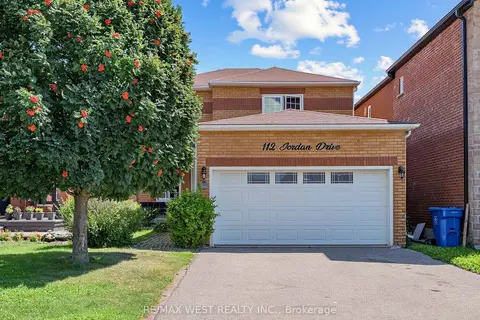
112 Jordan Drive
Orangeville, Orangeville
Detached · MLS® W13697854 · RE/MAX WEST REALTY INC.
 New
$769,000
3 bd3 ba3 pk1100-1500 ft²
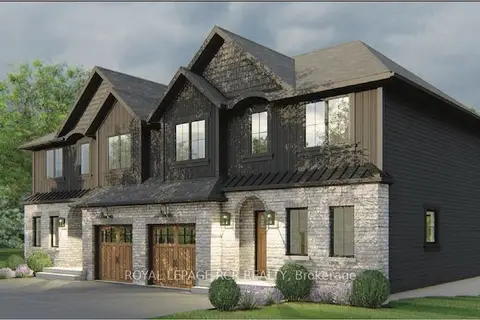
103 Bythia Street
Orangeville, Orangeville
Semi-Detached · MLS® W14093816 · ROYAL LEPAGE RCR REALTY