17 Deaken Drive
Rural East Luther Grand Valley, East Luther Grand Valley, L9W 0Z8
$899,900
- 3+1 bedrooms
- 3 bathrooms
- 11 parking
- 1100-1500 sq ft
Listed 39 days ago · MLS® X13773184
About this home
This well-appointed 3+1 bedroom raised bungalow is located in the quaint hamlet of Colbeck, and offers exceptional space both inside and out. The main level features a bright living room with hardwood flooring and a large picture window overlooking the front yard. The layout flows seamlessly into the combined kitchen and dining areas. The kitchen is finished with ceramic flooring, a tiled backsplash, a window above the sink, stainless steel appliances, abundant cabinetry, and a centre island offering additional storage. The dining area, with hardwood flooring, includes a walkout to the two-tiered deck. Three bedrooms are located on the main floor, all with laminate flooring and windows that fill the space with natural light. The primary bedroom includes a walk-in closet and a private 3-piece ensuite. A 5-piece bathroom on the main level provides added convenience for family and guests. The finished lower level opens into a spacious family room with surround sound wiring, a cozy recreation area featuring a fireplace and broadloom, a dedicated laundry space, and a fourth bedroom with broadloom flooring and a window. A full 4-piece bathroom completes the basement, featuring a jacuzzi-style soaker tub, walk-in shower, vanity, window, and ceramic tile finishes. Outdoors, the expansive two-tiered deck is equipped with a retractable canopy and integrated deck lighting, wrapping around the above-ground pool (12' x 26') - perfect for entertaining. The spacious backyard is further enhanced by a full detached 20' x 50' garage/workshop, offering endless possibilities for storage, hobbies, or a home-based workspace. An attached garage and an extended driveway provide ample parking. Updates: Van EE System (2024), Pool Liner (1 yr), Pool Pump (4 yrs), House Garage Door (3 yrs), Washer/Dryer (3 yrs) Submersible Well Pump (6 yrs).
Details
- Type
- Detached
- Style
- Bungalow-Raised
- Size
- 1100-1500 sq ft
- Lot
- 151.19 × 198.83 ft
- Basement
- Finished
- Garage
- Attached
- Kitchens
- 1
- Property tax
- $5,672 (2025)
- Neighbourhood
- Rural East Luther Grand Valley
- Municipality
- East Luther Grand Valley
- Price per sq ft
- $692 (48% above detached houses in Rural East Luther Grand Valley, $469)
Interior
- Bedrooms
- 3 above ground + 1 below
- Bathrooms
- 1 × 5-piece (main), 1 × 3-piece (main), 1 × 4-piece (basement)
- Rooms
- 6 above ground + 3 below
- Family room or den
- Yes
- Fireplace
- Wood Stove
- Features
- Primary Bedroom - Main Floor
Heating, cooling and services
- Heating
- Forced Air, Propane
- Air conditioning
- Central Air
- Water and sewer
- Septic
Building and exterior
- Style
- Bungalow-Raised
- Exterior
- Brick, Vinyl Siding
- Roof
- Shingles
- Foundation
- Poured Concrete
- Faces
- East
- Pool
- Above Ground
- Outdoor
- Deck, Canopy
Parking
- Garage spaces
- 1
- Total parking
- 11
- Driveway and parking
- Private
Lot
- Size
- 151.19 × 198.83 ft
More
- Possession
- 60/90
- Cross street
- County Rd 15/Deaken Dr
Rooms
| Room | Level | Size | Features |
|---|---|---|---|
| Living Room | Main | 5.7 × 4.1 m (18'8" × 13'5") | Hardwood Floor, Large Window, Overlooks Frontyard |
| Kitchen | Main | 4.3 × 3.7 m (14'1" × 12'2") | Ceramic Floor, Combined w/Dining, Centre Island |
| Dining Room | Main | 4.1 × 3.2 m (13'5" × 10'6") | Hardwood Floor, Combined w/Kitchen, W/O To Deck |
| Primary Bedroom | Main | 4 × 3.6 m (13'1" × 11'10") | Laminate, 3 Pc Ensuite, Walk-In Closet(s) |
| Bedroom 2 | Main | 4 × 3.3 m (13'1" × 10'10") | Laminate, Window, Closet |
| Bedroom 3 | Main | 3.7 × 3 m (12'2" × 9'10") | Laminate, Window, Closet |
| Recreation | Basement | 6.5 × 4.1 m (21'4" × 13'5") | Broadloom, Wood Stove, Overlooks Frontyard |
| Family Room | Basement | 5 × 4.7 m (16'5" × 15'5") | Broadloom, Large Window, Overlooks Frontyard |
| Bedroom 4 | Basement | 4.5 × 3 m (14'9" × 9'10") | Broadloom, Window, Overlooks Frontyard |
History of this address
3 earlier listings at this address, with sold and leased prices. Create a free account or sign in to see them.
Listed by ROYAL LEPAGE RCR REALTY.
Listing information provided by PropTx Innovations Inc. and TRREB; deemed reliable but not guaranteed accurate by PropTx.
Similar homes nearby
See more in East Luther Grand Valley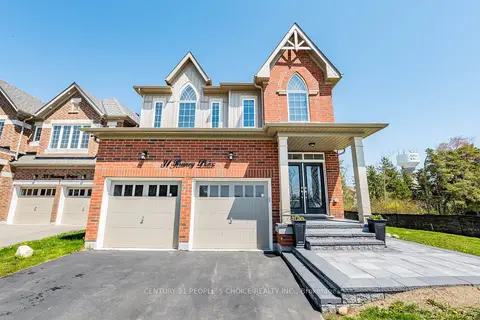
$899,900
Reduced $25,100
4 bd4 ba4 pk2000-2500 ft²
31 Rainey Drive
Rural East Luther Grand Valley, East Luther Grand Valley
Detached · MLS® X13478570 · CENTURY 21 PEOPLE`S CHOICE REALTY INC.
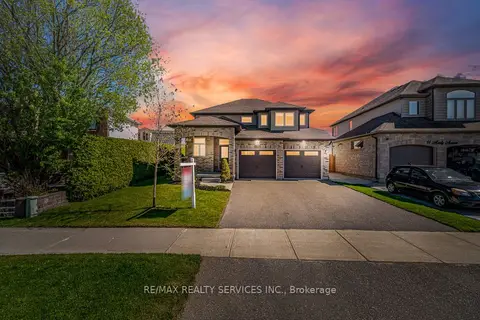
$899,900
3 bd3 ba4 pk1500-2000 ft²
9 Monty Avenue
Rural East Luther Grand Valley, East Luther Grand Valley
Detached · MLS® X13654378 · RE/MAX REALTY SERVICES INC.
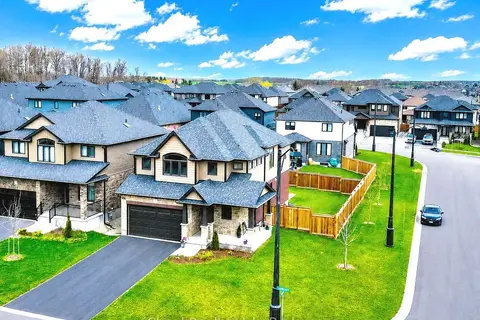
$899,999
Reduced $48,001
4 bd3 ba6 pk2000-2500 ft²
1 Lang Lane
Rural East Luther Grand Valley, East Luther Grand Valley
Detached · MLS® X13461154 · iCloud Realty Ltd.
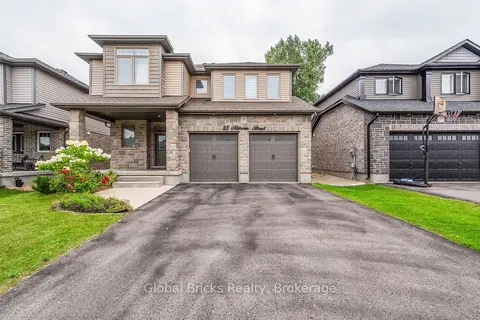
$899,000
Reduced $36,000
3 bd3 ba6 pk2000-2500 ft²
25 Hilborn Street
Rural East Luther Grand Valley, East Luther Grand Valley
Detached · MLS® X13452602 · Global Bricks Realty
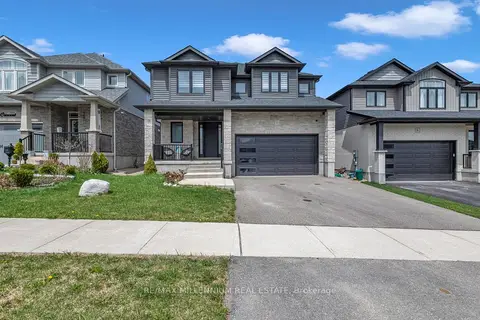
$915,000
4+1 bd3 ba6 pk2500-3000 ft²
11 Tindall Crescent S
Rural East Luther Grand Valley, East Luther Grand Valley
Detached · MLS® X13635380 · RE/MAX MILLENNIUM REAL ESTATE
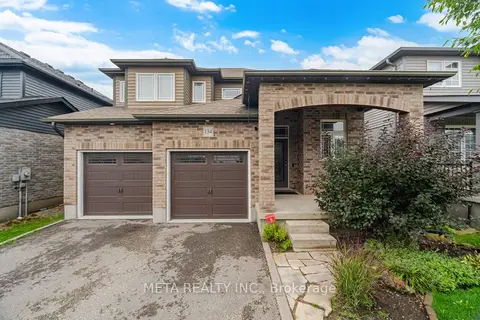
$864,999
3+1 bd4 ba6 pk1500-2000 ft²
134 Taylor Drive
Rural East Luther Grand Valley, East Luther Grand Valley
Detached · MLS® X13760938 · META REALTY INC.
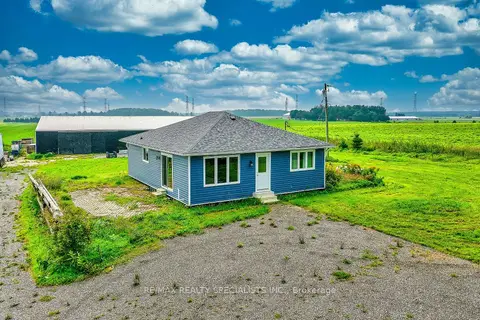
$849,000
3 bd1 ba10 pk1100-1500 ft²
441158 Concession Road 12-13
Rural East Luther Grand Valley, East Luther Grand Valley
Detached · MLS® X13747322 · RE/MAX REALTY SPECIALISTS INC.
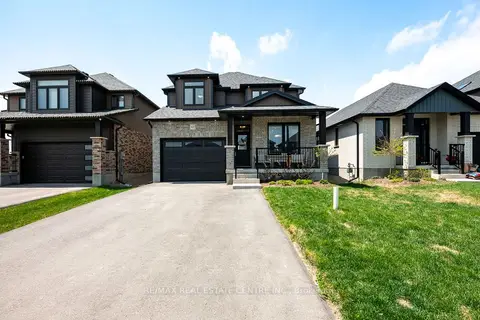
$819,987
4 bd3 ba5 pk1500-2000 ft²
63 Melody Lane
Rural East Luther Grand Valley, East Luther Grand Valley
Detached · MLS® X13791430 · RE/MAX REAL ESTATE CENTRE INC.