169 Longfield Road
1045 - AC Acton, Halton Hills, L7J 2K7
$714,900
- 3+1 bedrooms
- 2 bathrooms
- 5 parking
- 700-1100 sq ft
Listed 5 days ago · MLS® W14085290
About this home
Welcome to 169 Longfield Road, a versatile raised bungalow on a generous lot in an established Acton neighbourhood, offering a rare combination of comfortable family living, outdoor space and the added benefit of a legal second suite. The bright main level features three bedrooms, a spacious living area, kitchen and dining space, creating a comfortable home for a couple or growing family. Downstairs, the fully finished lower level offers a legal, self-contained one-bedroom suite with its own kitchen, living area and separate entrance. This flexible layout opens the door to so many possibilities. Live in the main home while renting the second suite to help offset your mortgage, create private living space for parents, adult children or extended family, or take advantage of the property's two legal living spaces as an investment. Outside, enjoy an approximately 76-foot-wide lot with a deep backyard offering plenty of room for children, pets, entertaining, gardening or simply relaxing outdoors. Parking for up to five vehicles provides added convenience for families, commuters and multi-generational households. Located close to schools, parks, shopping and everyday amenities, with Fairy Lake and Prospect Park nearby, you'll enjoy the small-town character of Acton while remaining conveniently connected to Georgetown, Milton, Guelph and the GTA. Whether you're a first-time buyer looking for a detached home with a mortgage helper, a family needing room to grow, a multi-generational household looking for privacy and flexibility, or an investor seeking a legal two-unit property, 169 Longfield Road offers options that can adapt as your needs change. One home. Two legal living spaces. A large lot. Five-car parking. And plenty of possibilities. Come see how 169 Longfield Road could work for you. Some images have been virtually staged.
Details
- Type
- Detached
- Style
- Bungalow-Raised
- Size
- 700-1100 sq ft
- Lot
- 76 × 116.91 ft
- Basement
- Apartment, Finished, Separate Entrance
- Garage
- None
- Kitchens
- 2
- Property tax
- $3,765 (2026)
- Neighbourhood
- 1045 - AC Acton
- Municipality
- Halton Hills
- Price per sq ft
- $794 (28% above detached houses in 1045 - AC Acton, $623)
Interior
- Bedrooms
- 3 above ground + 1 below
- Bathrooms
- 1 × 4-piece (main), 1 × 3-piece (basement)
- Kitchens
- 2 (1 below ground)
- Rooms
- 6 above ground + 4 below
- Family room or den
- No
- Fireplace
- No
- Features
- Primary Bedroom - Main Floor
Heating, cooling and services
- Heating
- Forced Air, Gas
- Air conditioning
- Central Air
- Water and sewer
- Sewer
Building and exterior
- Style
- Bungalow-Raised
- Exterior
- Brick
- Roof
- Asphalt Shingle
- Foundation
- Concrete
- Faces
- North
- Outdoor
- Deck, Privacy, Porch
Parking
- Garage spaces
- 5
- Total parking
- 5
- Driveway and parking
- Private
Lot
- Size
- 76 × 116.91 ft
- Acreage
- < .50
More
- Possession
- 30-60 Days
- Nearby
- Fenced Yard, Golf, Lake/Pond, Park, Place Of Worship, Rec./Commun.Centre
- Cross street
- Queen St and Churchill Rd South
Rooms
| Room | Level | Size | Features |
|---|---|---|---|
| Family Room | Main | 3.66 × 4.86 m (12' × 15'11") | |
| Kitchen | Main | 3.25 × 2.14 m (10'8" × 7') | Combined w/Sitting |
| Breakfast | Main | 3.25 × 2.14 m (10'8" × 7') | Combined w/Kitchen |
| Primary Bedroom | Main | 4.07 × 2.65 m (13'4" × 8'8") | |
| Bedroom 2 | Main | 3.13 × 2.42 m (10'3" × 7'11") | |
| Bedroom 3 | Main | 2.46 × 3.21 m (8'1" × 10'6") | |
| Primary Bedroom | Basement | 4.46 × 3.63 m (14'8" × 11'11") | |
| Kitchen | Basement | 4.23 × 3.63 m (13'11" × 11'11") | |
| Family Room | Basement | 5.16 × 3.68 m (16'11" × 12'1") |
History of this address
4 earlier listings at this address, with sold and leased prices. Create a free account or sign in to see them.
Location
Location is approximate. See nearby homes on the map
Recent sales nearby
See what similar homes within 1 km sold for in the last year. Create a free account or sign in to see them.
The neighbourhood
Getting around Somewhat walkable
- 🚆 Acton GO14 min walk
Within a 10-minute walk: 2 grocery stores, 6 cafés and restaurants, 0 parks, 3 pharmacies. Nearest grocery: Sobeys (700 m).
Schools nearby
Elementary
- McKenzie-Smith Bennett Public School
EQAO: Gr 6 reading 83%, math 19%15 min walk - Robert Little Public School
EQAO: Gr 6 reading 86%, math 53%1.5 km - St. Joseph Catholic Elementary School Catholic
EQAO: Gr 6 reading 79%, math 37%1.9 km
Secondary
- Acton District High School
EQAO: Gr 9 math 66%, literacy test 87%1.5 km
EQAO: share of students meeting the provincial standard (2024–25). Ontario average: Gr 6 reading 86%, math 51%; Gr 9 math 55%; literacy test 83%.
Closest schools, not school zones. Check which school serves this address with the school board before relying on it.
Who lives here postal area L7J
- Owners / renters
- 84% / 16%
- Median household income
- $110,000
- Average age
- 42
- Children under 15
- 16%
- Homes
- 78% detached, 3% high-rise
- Commute by transit
- 1%
- Population
- 13,766
Languages spoken most at home besides English: Polish 0.7%, Punjabi (Panjabi) 0.4%, Portuguese 0.3%, Croatian 0.3%.
Flood and conservation No mapped hazard
Not inside a mapped flood plain or regulated area in Credit Valley Conservation’s mapping.
Screening maps only. Ask the conservation authority for a property inquiry before relying on this.
Safety
Crime Severity Index for Halton Region (Oakville/Burlington) police: 31 vs 57 for Ontario (2025).
Police-reported figures for the whole police service area, not this street. Rates use the area’s resident population.
Distances are approximate. Places © OpenStreetMap contributors. Neighbourhood figures: Statistics Canada, 2021 Census. School results: EQAO via Ontario Data Catalogue (Open Government Licence – Ontario). Flood and regulation mapping: Credit Valley Conservation open data. Crime Severity Index: Statistics Canada.
Living here
Commute
To Union Station (downtown Toronto): 52 km. Transit times · Driving times
Noise 1 source nearby
- 🚆 Rail line (Metrolinx Guelph Subdivision)50 m
Distances from the map, not noise measurements. Visit at rush hour to judge for yourself.
Internet High-speed
50/10 Mbps or faster available here by cable, fibre or DSL (the federal high-speed target).
From the federal broadband map. Check exact speeds and providers for the address.
Roads, rail, airports and planned stations © OpenStreetMap contributors. Internet: Innovation, Science and Economic Development Canada, National Broadband Data.
Listed by ROYAL LEPAGE MEADOWTOWNE REALTY.
Listing information provided by PropTx Innovations Inc. and TRREB; deemed reliable but not guaranteed accurate by PropTx.
Similar homes nearby
See more in Halton Hills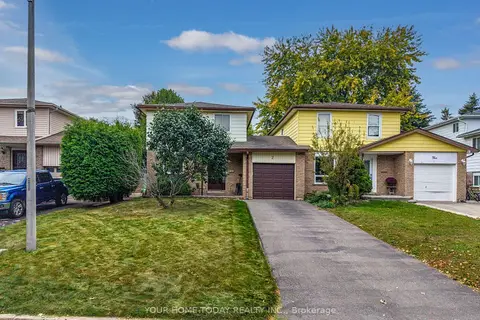
$689,900
3 bd2 ba3 pk1100-1500 ft²
7 Greenore Crescent
1045 - AC Acton, Halton Hills
Link · MLS® W13849282 · YOUR HOME TODAY REALTY INC.
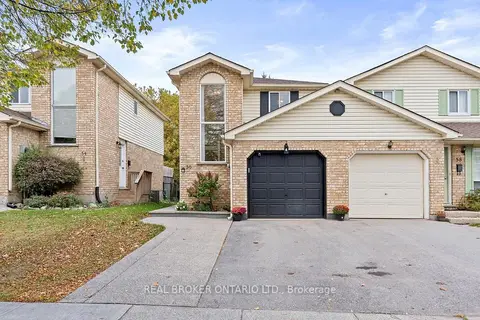
$739,900
2 bd2 ba4 pk700-1100 ft²
56 Danville Avenue
1045 - AC Acton, Halton Hills
Att/Row/Townhouse · MLS® W14081098 · REAL BROKER ONTARIO LTD.
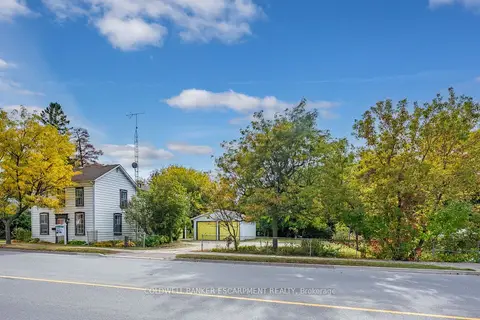
$759,900
4 bd2 ba8 pk2000-2500 ft²
76 Main Street N
1045 - AC Acton, Halton Hills
Detached · MLS® W13857688 · COLDWELL BANKER ESCARPMENT REALTY
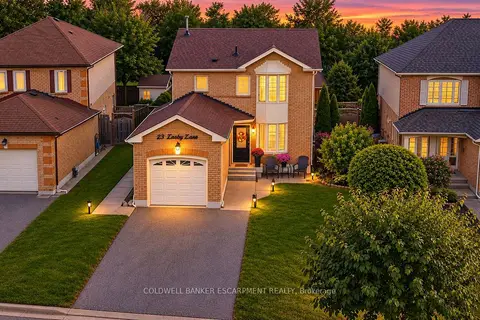
$809,900
3 bd2 ba4 pk1100-1500 ft²
23 Lasby Lane
1045 - AC Acton, Halton Hills
Detached · MLS® W13885356 · COLDWELL BANKER ESCARPMENT REALTY
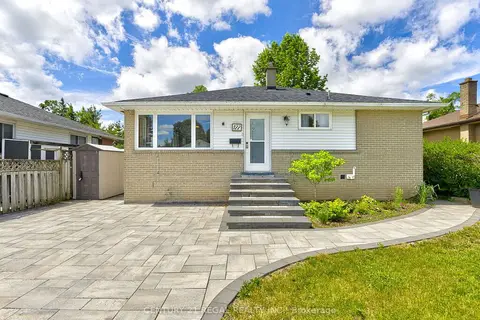
$825,000
3+1 bd2 ba6 pk700-1100 ft²
122 Longfield Road
1045 - AC Acton, Halton Hills
Detached · MLS® W13790106 · CENTURY 21 REGAL REALTY INC.
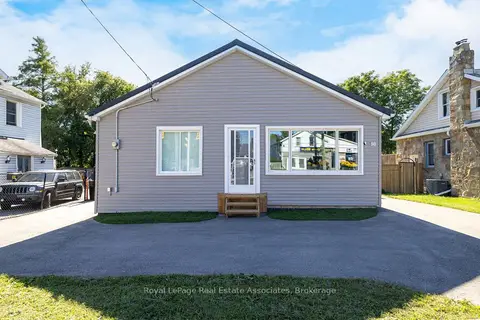
$599,999
Reduced $39,901
2 bd2 ba4 pk700-1100 ft²
98 Main Street N
1045 - AC Acton, Halton Hills
Detached · MLS® W13715392 · Royal LePage Real Estate Associates
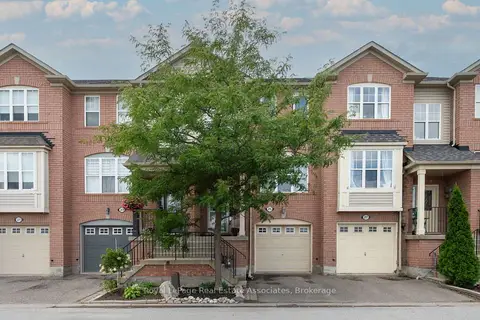
$725,000
Reduced $24,900
3 bd3 ba2 pk1100-1500 ft²
25 Seed House Lane
Georgetown, Halton Hills
Att/Row/Townhouse · MLS® W13721848 · Royal LePage Real Estate Associates
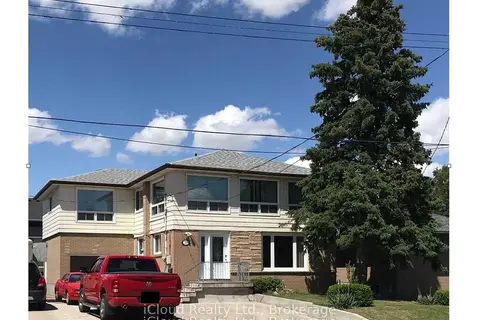
$725,000
10+1 bd4 ba6 pk2000-2500 ft²
29 Langstone Crescent
Georgetown, Halton Hills
Duplex · MLS® W13878246 · iCloud Realty Ltd.