29 Langstone Crescent
Georgetown, Halton Hills, L7G 4N2
$725,000
- 10+1 bedrooms
- 4 bathrooms
- 6 parking
- 2000-2500 sq ft
Listed 12 days ago · MLS® W13878246
About this home
Located in a mature Georgetown neighborhood, this legal non-conforming Boarding/lodging home delivers impressive value with income potential and long-term growth prospects. Offering 10 bedrooms above grade and more than 2,000 square feet of living space, this property is ideal for investors seeking strong cash flow and multiple rental configurations. Positioned near the heart of town, it is just an eight-minute drive to the Georgetown train station and a 10-minute walk to shops, and amenities-making it highly attractive to prospective tenants. The property currently produces a ROI with stable, long-term tenants whom are willing to remain, ensuring immediate returns. Additionally, the spacious layout provides an opportunity to enhance rental income through renovations or by accommodating larger tenant groups. The basement adds approximately 560 square feet of partially finished space, including two additional washrooms requiring renovation-offering additional living space. Upgrades include roof (2017), vinyl windows less then 15 years old, and laminate flooring on the second floor (2014) and main floor (2015). Licensed as a boarding and lodging establishment since 1991, this property also benefits from a driveway updated in 2013 with furnace and A/C updated 2023. With strong financials, ongoing tenant demand, and multiple value-add opportunities, this legal non-conforming rooming house stands out as a rare high-yield investment to match today's standards, this property can offer a great supplement to income or help pay for mortgage, maintenance and utilities.
Details
- Type
- Duplex
- Style
- 2-Storey
- Age
- 51-99 years
- Size
- 2000-2500 sq ft
- Lot
- 50 × 113 ft
- Basement
- Separate Entrance, Partially Finished
- Garage
- Built-In
- Kitchens
- 3
- Property tax
- $5,060 (2026)
- Neighbourhood
- Georgetown
- Municipality
- Halton Hills
Interior
- Bedrooms
- 10 above ground + 1 below
- Bathrooms
- 1 × 4-piece (main), 1 × 4-piece (second), 1 × 3-piece (basement), 1 × 4-piece (basement)
- Kitchens
- 3 (1 below ground)
- Rooms
- 16 above ground + 3 below
- Family room or den
- No
- Fireplace
- No
- Features
- Central Vacuum, In-Law Capability, Separate Hydro Meter, Water Heater, Water Softener
Heating, cooling and services
- Heating
- Forced Air, Gas
- Air conditioning
- Central Air
- Water and sewer
- Sewer
Building and exterior
- Style
- 2-Storey
- Exterior
- Aluminum Siding, Brick
- Roof
- Asphalt Shingle
- Foundation
- Concrete Block
- Age
- 51-99 years
- Faces
- North
- Outdoor
- Porch, Fence - Full
Parking
- Garage spaces
- 1
- Total parking
- 6
- Driveway and parking
- Private
Lot
- Size
- 50 × 113 ft
More
- Possession
- Min 60 Days
- Nearby
- Fenced Yard, Place Of Worship, Public Transit, Rec./Commun.Centre, School
- Cross street
- Sinclair Ave and Guelph St
History of this address
3 earlier listings at this address, with sold and leased prices. Create a free account or sign in to see them.
Location
Location is approximate. See nearby homes on the map
Recent sales nearby
See what similar homes within 1 km sold for in the last year. Create a free account or sign in to see them.
The neighbourhood
Getting around Walkable
- 🚆 Mount Pleasant GO6.3 km
Within a 10-minute walk: 4 grocery stores, 12 cafés and restaurants, 2 parks, 2 pharmacies. Nearest grocery: FreshCo (550 m). Nearest park: Delrex Parkette (400 m).
Schools nearby
Elementary
- George Kennedy Public School
EQAO: Gr 3 reading 72%, math 54%6 min walk - St. Francis of Assisi Catholic Elementary School Catholic
EQAO: Gr 6 reading 79%, math 40%7 min walk - Harrison Public School
EQAO: Gr 3 reading 83%, math 68%1.5 km - St. Brigid Catholic Elementary School Catholic
EQAO: Gr 6 reading 92%, math 60%1.7 km
Secondary
- Centennial Middle School11 min walk
- Christ the King Catholic Secondary School Catholic
EQAO: Gr 9 math 58%, literacy test 84%1.6 km - Gary Allan High School - Halton Hills2.3 km
EQAO: share of students meeting the provincial standard (2024–25). Ontario average: Gr 6 reading 86%, math 51%; Gr 9 math 55%; literacy test 83%.
Closest schools, not school zones. Check which school serves this address with the school board before relying on it.
Who lives here postal area L7G
- Owners / renters
- 86% / 14%
- Median household income
- $132,000
- Average age
- 41
- Children under 15
- 17%
- Homes
- 71% detached, 4% high-rise
- Commute by transit
- 1%
- Population
- 48,051
Languages spoken most at home besides English: Punjabi (Panjabi) 0.9%, Polish 0.8%, Croatian 0.5%, Spanish 0.5%.
Flood and conservation No mapped hazard
Not inside a mapped flood plain or regulated area.
Screening maps only. Ask the conservation authority for a property inquiry before relying on this.
Safety
Crime Severity Index for Halton Region (Oakville/Burlington) police: 31 vs 57 for Ontario (2025).
Police-reported figures for the whole police service area, not this street. Rates use the area’s resident population.
Distances are approximate. Places © OpenStreetMap contributors. Neighbourhood figures: Statistics Canada, 2021 Census. School results: EQAO via Ontario Data Catalogue (Open Government Licence – Ontario). Crime Severity Index: Statistics Canada.
Living here
Commute
To Union Station (downtown Toronto): 41 km. Transit times · Driving times
Noise Nothing major nearby
No highway within 500 m, rail line within 300 m, or airport flight path nearby.
Distances from the map, not noise measurements. Visit at rush hour to judge for yourself.
Internet High-speed
50/10 Mbps or faster available here by cable, fibre or DSL (the federal high-speed target).
From the federal broadband map. Check exact speeds and providers for the address.
Roads, rail, airports and planned stations © OpenStreetMap contributors. Internet: Innovation, Science and Economic Development Canada, National Broadband Data.
Listed by iCloud Realty Ltd..
Listing information provided by PropTx Innovations Inc. and TRREB; deemed reliable but not guaranteed accurate by PropTx.
Similar homes nearby
See more in Halton Hills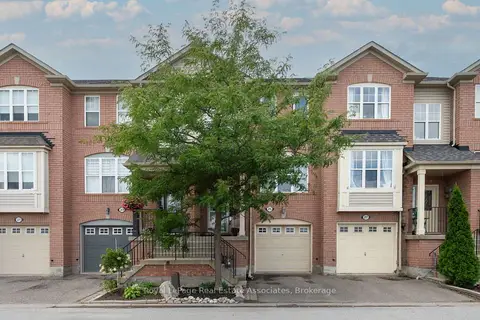
$725,000
Reduced $24,900
3 bd3 ba2 pk1100-1500 ft²
25 Seed House Lane
Georgetown, Halton Hills
Att/Row/Townhouse · MLS® W13721848 · Royal LePage Real Estate Associates
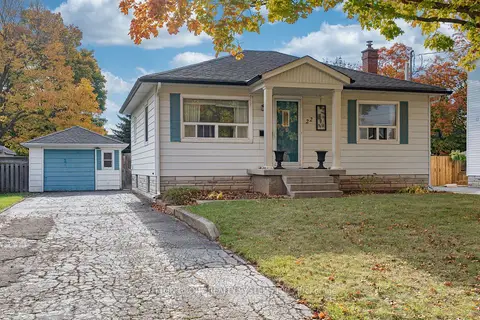
$719,000
2+1 bd2 ba7 pk700-1100 ft²
22 Arletta Street
Georgetown, Halton Hills
Detached · MLS® W14084380 · SUTTON GROUP REALTY SYSTEMS INC.
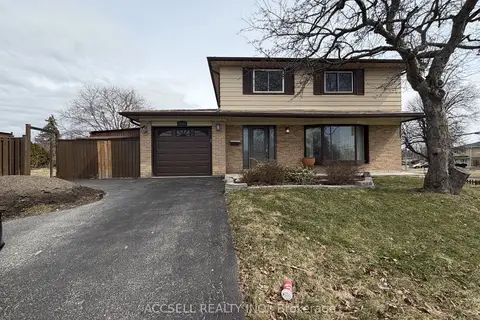
$731,500
4 bd3 ba5 pk1100-1500 ft²
135 Mountainview Road S
Georgetown, Halton Hills
Detached · MLS® W13811064 · ACCSELL REALTY INC.
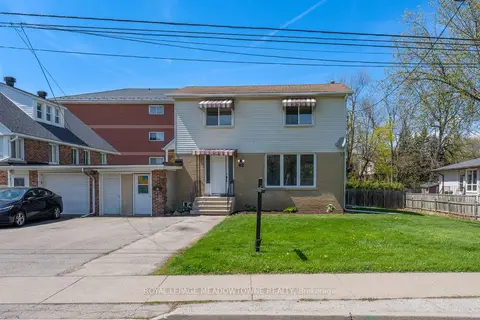
$749,900
4+1 bd3 ba4 pk1500-2000 ft²
82 Maple Avenue
Georgetown, Halton Hills
Link · MLS® W13649670 · ROYAL LEPAGE MEADOWTOWNE REALTY
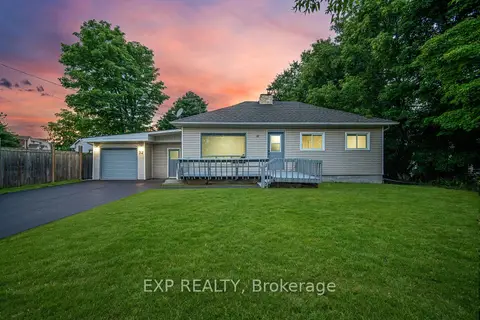
$699,900
2+2 bd2 ba5 pk700-1100 ft²
32 Maple Avenue E
Georgetown, Halton Hills
Detached · MLS® W13830454 · EXP REALTY
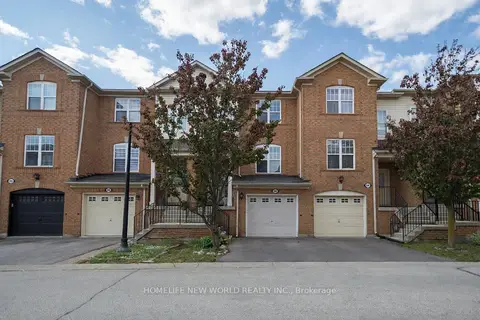
$699,900
3 bd2 ba2 pk1100-1500 ft²
86 Seed House Lane
Georgetown, Halton Hills
Att/Row/Townhouse · MLS® W13864982 · HOMELIFE NEW WORLD REALTY INC.
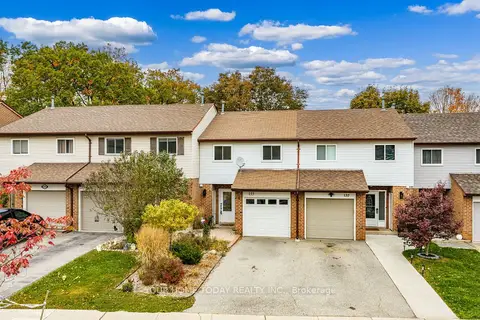
$699,900
3 bd2 ba3 pk1100-1500 ft²
135 John Street
Georgetown, Halton Hills
Att/Row/Townhouse · MLS® W14086516 · YOUR HOME TODAY REALTY INC.
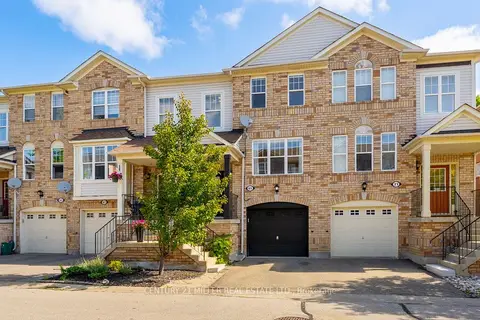
$764,900
3 bd3 ba2 pk1500-2000 ft²
69 Seed House Lane
Georgetown, Halton Hills
Att/Row/Townhouse · MLS® W13727176 · CENTURY 21 MILLER REAL ESTATE LTD.