168 Maynooth Court
7711 - Barrhaven - Half Moon Bay, Barrhaven, K2J 6Y5
$799,900
- 3 bedrooms
- 4 bathrooms
- 4 parking
- 1500-2000 sq ft
Listed 41 days ago · MLS® X13756526
Open house
- Sunday, October 25 at 2:00 p.m. to 4:00 p.m. Add to calendar
About this home
Welcome to this stunning 2022-built Minto Jefferson model, perfectly situated in the sought-after community of Quinn's Pointe in Barrhaven, where modern design, family-friendly living, and everyday convenience come together seamlessly. Step inside through the inviting foyer and discover a bright, open-concept main level designed for both comfortable living and effortless entertaining. The chef-inspired kitchen is beautifully appointed with quartz countertops, stainless steel appliances, abundant cabinetry, and generous prep space, making it the ideal gathering place for family and friends. The adjacent dining area flows seamlessly into the spacious living room, creating a warm and welcoming atmosphere filled with natural light. Upstairs, you'll find three generously sized bedrooms and two full bathrooms, offering plenty of space for growing families. The impressive primary retreat features a large walk-in closet and a private 3-piece ensuite bathroom, providing the perfect place to relax and unwind at the end of the day. The fully finished lower level adds exceptional versatility to the home, boasting a spacious recreation area, a full bathroom, and ample storage space - ideal for a family room, home office, guest suite, or entertainment space. Conveniently located just minutes from top-rated schools, parks, walking trails, shopping, and everyday amenities, this move-in-ready home offers the perfect blend of style, comfort, and functionality in one of Barrhaven's most desirable neighbourhoods.
Details
- Type
- Detached
- Style
- 2-Storey
- Size
- 1500-2000 sq ft
- Lot
- 36.88 × 82.6 ft
- Basement
- Finished
- Garage
- Attached
- Kitchens
- 1
- Property tax
- $4,994 (2025)
- Neighbourhood
- 7711 - Barrhaven - Half Moon Bay
- Municipality
- Barrhaven
- Price per sq ft
- $457 (27% above detached houses in 7711 - Barrhaven - Half Moon Bay, $360)
Interior
- Bedrooms
- 3 above ground
- Bathrooms
- 1 × 2-piece (main), 1 × 3-piece (second), 1 × 3-piece (second), 1 × 3-piece (basement)
- Rooms
- 10 above ground
- Family room or den
- Yes
- Fireplace
- Yes
- Features
- Auto Garage Door Remote, On Demand Water Heater
Heating, cooling and services
- Heating
- Forced Air, Gas
- Air conditioning
- Central Air
- Water and sewer
- Sewer
Building and exterior
- Style
- 2-Storey
- Exterior
- Brick, Vinyl Siding
- Roof
- Asphalt Shingle
- Foundation
- Concrete
- Faces
- North
Parking
- Garage spaces
- 2
- Total parking
- 4
Lot
- Size
- 36.88 × 82.6 ft
More
- Possession
- TBD
- Cross street
- From Greenbank, turn onto Cappamore Drive. Then, onto Oranmore Lane. Followed by a right onto Edenderry Way, and finally, a left into Maynooth, where the property is on your left.
Rooms
| Room | Level | Size | Features |
|---|---|---|---|
| Great Room | Main | 5.48 × 3.58 m (18' × 11'9") | |
| Dining Room | Main | 3.47 × 3.45 m (11'5" × 11'4") | |
| Kitchen | Main | 3.65 × 3.4 m (12' × 11'2") | |
| Bathroom | Main | 0.91 × 1.83 m (3' × 6') | 2 Pc Bath |
| Primary Bedroom | Second | 5.76 × 3.5 m (18'11" × 11'6") | |
| Bedroom | Second | 3.27 × 4.11 m (10'9" × 13'6") | |
| Bathroom | Second | 2.44 × 2.62 m (8' × 8'7") | 3 Pc Ensuite |
| Bathroom | Second | 1.52 × 2.44 m (5' × 8') | 3 Pc Bath |
| Bedroom 2 | Second | 3.02 × 3.04 m (9'11" × 10') | |
| Recreation | Basement | 5.21 × 4.6 m (17'1" × 15'1") | |
| Bathroom | Basement | 1.52 × 2.44 m (5' × 8') | 3 Pc Bath |
History of this address
3 earlier listings at this address, with sold and leased prices. Create a free account or sign in to see them.
Location
Location is approximate. See nearby homes on the map
Recent sales nearby
See what similar homes within 1 km sold for in the last year. Create a free account or sign in to see them.
The neighbourhood
Getting around Car-dependent
No subway, LRT or GO station within a short trip.
Within a 10-minute walk: no grocery stores, 0 cafés and restaurants, 3 parks. Nearest park: Caltra Park (400 m).
Schools nearby
Elementary
- Wazoson Public School
EQAO: Gr 6 reading 92%, math 43%11 min walk - St. Benedict School Catholic
EQAO: Gr 6 reading 94%, math 66%15 min walk - École élémentaire catholique Sainte-Kateri Catholic · French
EQAO: Gr 6 reading 95%, math 64%1.4 km - St. Cecilia School Catholic
EQAO: Gr 6 reading 98%, math 88%2.3 km
EQAO: share of students meeting the provincial standard (2024–25). Ontario average: Gr 6 reading 86%, math 51%; Gr 9 math 55%; literacy test 83%.
Closest schools, not school zones. Check which school serves this address with the school board before relying on it.
Who lives here postal area K2J
- Owners / renters
- 81% / 19%
- Median household income
- $122,000
- Average age
- 37
- Children under 15
- 21%
- Homes
- 50% detached, 1% high-rise
- Commute by transit
- 9%
- Population
- 81,863
Languages spoken most at home besides English: Mandarin 4%, Arabic 3.3%, Yue (Cantonese) 1.1%, Punjabi (Panjabi) 1%.
Distances are approximate. Places © OpenStreetMap contributors. Neighbourhood figures: Statistics Canada, 2021 Census. School results: EQAO via Ontario Data Catalogue (Open Government Licence – Ontario).
Living here
Commute
To downtown Ottawa: 21 km. Transit times · Driving times
Noise Nothing major nearby
No highway within 500 m, rail line within 300 m, or airport flight path nearby.
Distances from the map, not noise measurements. Visit at rush hour to judge for yourself.
Internet High-speed
50/10 Mbps or faster available here by cable, fibre or DSL (the federal high-speed target).
From the federal broadband map. Check exact speeds and providers for the address.
Short-term rentals
Only in your principal residence (whole home or part of it), with a City host permit. Rural cottage rentals have a separate permit.
Roads, rail, airports and planned stations © OpenStreetMap contributors. Internet: Innovation, Science and Economic Development Canada, National Broadband Data.
Listed by ROYAL LEPAGE INTEGRITY REALTY.
Listing information provided by PropTx Innovations Inc. and TRREB; deemed reliable but not guaranteed accurate by PropTx.
Similar homes nearby
See more in Barrhaven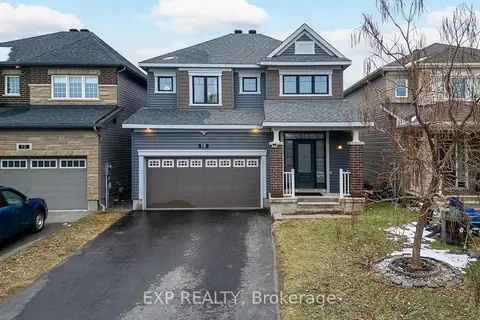
$799,900
4+1 bd4 ba6 pk2000-2500 ft²
12 Knockaderry Crescent
7711 - Barrhaven - Half Moon Bay, Barrhaven
Detached · MLS® X13756474 · EXP REALTY
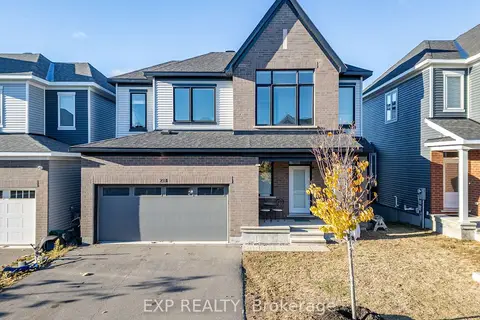
$799,900
4 bd3 ba4 pk2000-2500 ft²
228 Appalachian Circle
7711 - Barrhaven - Half Moon Bay, Barrhaven
Detached · MLS® X13811770 · EXP REALTY
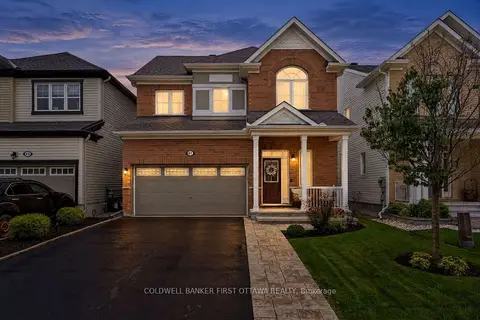
$799,800
4 bd4 ba6 pk1500-2000 ft²
67 Remora Way
7711 - Barrhaven - Half Moon Bay, Barrhaven
Detached · MLS® X14085288 · COLDWELL BANKER FIRST OTTAWA REALTY
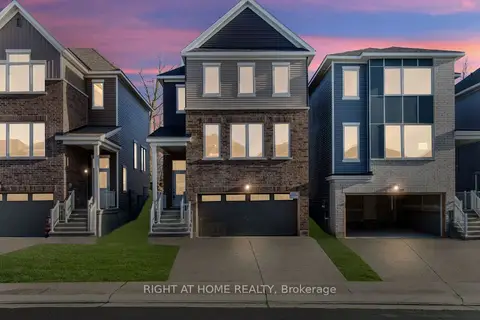
$804,900
Reduced $90,988
3 bd3 ba4 pk1500-2000 ft²
376 Appalachian Circle
7711 - Barrhaven - Half Moon Bay, Barrhaven
Detached · MLS® X12356345 · RIGHT AT HOME REALTY
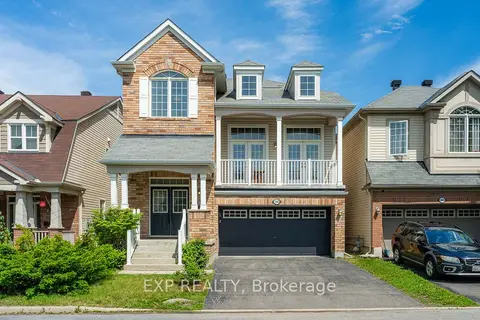
$789,900
3 bd3 ba4 pk2000-2500 ft²
359 River Landing Avenue
7711 - Barrhaven - Half Moon Bay, Barrhaven
Detached · MLS® X13873134 · EXP REALTY
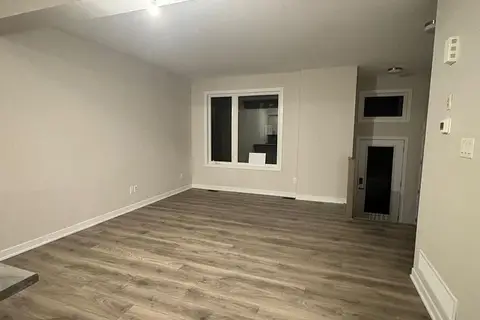
$820,000
2+1 bd4 ba2 pk1500-2000 ft²
228 Speckled Alder Row
7711 - Barrhaven - Half Moon Bay, Barrhaven
Att/Row/Townhouse · MLS® X13859624 · RE/MAX REALTY SPECIALISTS INC.
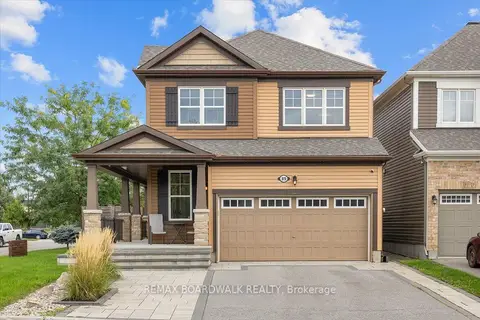
$825,000
3 bd3 ba5 pk1500-2000 ft²
89 Damselfly Way
7711 - Barrhaven - Half Moon Bay, Barrhaven
Detached · MLS® X13837104 · REMAX BOARDWALK REALTY
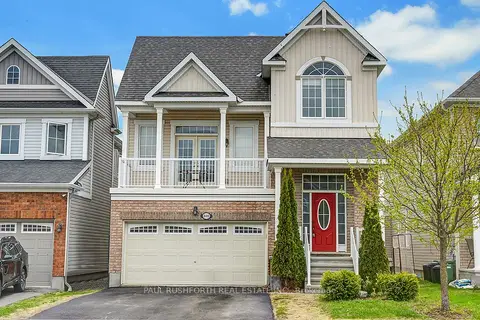
$839,000
3+1 bd4 ba4 pk1500-2000 ft²
609 Dundonald Drive
7711 - Barrhaven - Half Moon Bay, Barrhaven
Detached · MLS® X13740988 · PAUL RUSHFORTH REAL ESTATE INC.