1665 Nash Road E11
Courtice, Clarington, L1E 1S8
$399,000
- 3+1 bedrooms
- 3 bathrooms
- 1 parking
- 1600-1799 sq ft
Listed 46 days ago · MLS® E13745470
About this home
Opportunity Knocks in Sought-After Parkwood Village! Welcome to 1665 Nash Road, Unit E11, offering an impressive 1,659 sq. ft. of living space in the desirable Parkwood Village enclave in Central Courtice. With 3 spacious bedrooms plus a main-floor den featuring two skylights, and French doors this versatile layout offers plenty of room for families, professionals or buyers looking for that valuable extra flex space. Use the den as a home office, guest room or potential 4th bedroom-the choice is yours! The updated kitchen features quartz countertops, while laminate flooring flows throughout the home for easy everyday living. The spacious living area is warmed by a wood-burning fireplace and complemented by the charming Juliette balcony overlooking the highly sought-after private ravine setting-bringing peaceful greenspace views and a wonderful sense of privacy right to your doorstep. Upstairs, the generous primary bedroom features a walk-in closet and private 4-piece ensuite (with a 2nd Juliette balcony with views) , along with two additional bedrooms. Additional conveniences include ensuite laundry, an updated main-floor 2-piece powder room, Parkwood Village is known for its beautiful grounds and impressive community amenities, including tennis courts, BBQ area, party room and car wash. The complex has also benefited from recent exterior improvements including fresh asphalt, new curbing and classic paver walkways, along with snow removal and security features. Ideally situated close to shopping, restaurants, parks and everyday amenities, with convenient access to Hwy 418 and Hwy 401 for commuters. Whether you're looking to create a home that reflects your own style or searching for a property with space, location and potential, E11 presents an exciting opportunity in an established Courtice community. Bring your vision and make it your own! Property Sold "as is". Some images are Virtually staged AI
Details
- Type
- Condo Townhouse
- Style
- 2-Storey
- Age
- 31-50 years
- Size
- 1600-1799 sq ft
- Basement
- None
- Garage
- None
- Kitchens
- 1
- Property tax
- $3,085 (2025)
- Maintenance fee
- $1,198/month
- Neighbourhood
- Courtice
- Municipality
- Clarington
- Price per sq ft
- $235 (29% below condo townhouses in Courtice, $331)
Interior
- Bedrooms
- 3 above ground + 1 below
- Bathrooms
- 1 × 2-piece (main), 2 × 4-piece (upper)
- Rooms
- 7 above ground
- Family room or den
- No
- Fireplace
- Wood
- Laundry
- Ensuite
- Features
- Water Heater
Heating, cooling and services
- Heating
- Forced Air, Electric
- Air conditioning
- Central Air
Building and exterior
- Style
- 2-Storey
- Exterior
- Brick Veneer, Aluminum Siding
- Roof
- Asphalt Shingle
- Age
- 31-50 years
Parking
- Total parking
- 1
- Driveway and parking
- Surface
Condo
- Monthly fee
- $1,198
- Fee includes
- Parking Included, Water Included, Common Elements Included, Building Insurance Included
- Locker
- Exclusive
- Balcony
- Juliette
- Exposure
- South
- View
- Trees/Woods
- Pets
- Yes-with Restrictions
- Property manager
- EASTWAY PROPERTY MANAGEMENT 905-683-8329
More
- Possession
- Flexible
- Cross street
- Trulls/Nash
Rooms
| Room | Level | Size | Features |
|---|---|---|---|
| Living Room | Main | 4.06 × 5.3 m (13'4" × 17'5") | Juliette Balcony, 2 Way Fireplace, Overlook Greenbelt |
| Dining Room | Main | 2.94 × 3.65 m (9'8" × 12') | 2 Way Fireplace, Laminate, 2 Pc Bath |
| Kitchen | Main | 2.5 × 4.34 m (8'2" × 14'3") | Quartz Counter, Ceramic Floor, Stainless Steel Appl |
| Office | Main | 2.54 × 3.43 m (8'4" × 11'3") | |
| Primary Bedroom | Main | 3.24 × 3.92 m (10'8" × 12'10") | Juliette Balcony, 4 Pc Ensuite, Overlook Greenbelt |
| Bedroom 2 | Main | 2.81 × 3.99 m (9'3" × 13'1") | Window, Closet, Laminate |
| Bedroom 3 | Main | 2.78 × 3.98 m (9'1" × 13'1") | Closet Organizers, Window, Laminate |
History of this address
5 earlier listings at this address, with sold and leased prices. Create a free account or sign in to see them.
Location
Location is approximate. See nearby homes on the map
Recent sales nearby
See what similar homes within 1 km sold for in the last year. Create a free account or sign in to see them.
The neighbourhood
Getting around Somewhat walkable
No subway, LRT or GO station within a short trip.
Within a 10-minute walk: 1 grocery store, 6 cafés and restaurants, 5 parks, 2 pharmacies. Nearest grocery: Food Basics (550 m). Nearest park: Highway 2 and Trulls Parkette (350 m).
Schools nearby
Elementary
- Courtice North Public School
EQAO: Gr 6 reading 90%, math 48%2 min walk - Lydia Trull Public School
EQAO: Gr 6 reading 87%, math 39%15 min walk - Dr. Emily Stowe Public School
EQAO: Gr 6 reading 91%, math 54%16 min walk - Good Shepherd Catholic Elementary School Catholic
EQAO: Gr 6 reading 78%, math 37%1.4 km
Secondary
- Courtice Secondary School
EQAO: Gr 9 math 50%, literacy test 79%8 min walk - Holy Trinity Catholic Secondary School Catholic
EQAO: Gr 9 math 49%, literacy test 80%1.5 km
EQAO: share of students meeting the provincial standard (2024–25). Ontario average: Gr 6 reading 86%, math 51%; Gr 9 math 55%; literacy test 83%.
Closest schools, not school zones. Check which school serves this address with the school board before relying on it.
Who lives here postal area L1E
- Owners / renters
- 92% / 8%
- Median household income
- $123,000
- Average age
- 39
- Children under 15
- 19%
- Homes
- 82% detached, 0% high-rise
- Commute by transit
- 3%
- Population
- 28,325
Languages spoken most at home besides English: Tamil 0.6%, Urdu 0.5%, Polish 0.4%, Spanish 0.4%.
Flood and conservation No mapped hazard
Not inside a mapped flood plain or regulated area in Central Lake Ontario Conservation’s mapping.
Screening maps only. Ask the conservation authority for a property inquiry before relying on this.
Safety
Crime Severity Index for Durham Region (Oshawa/Whitby/Ajax) police: 43 vs 57 for Ontario (2025).
Police-reported figures for the whole police service area, not this street. Rates use the area’s resident population.
Distances are approximate. Places © OpenStreetMap contributors. Neighbourhood figures: Statistics Canada, 2021 Census. School results: EQAO via Ontario Data Catalogue (Open Government Licence – Ontario). Flood and regulation mapping: Central Lake Ontario Conservation open data. Crime Severity Index: Statistics Canada.
Living here
Commute
To Union Station (downtown Toronto): 56 km. Transit times · Driving times
Noise Nothing major nearby
No highway within 500 m, rail line within 300 m, or airport flight path nearby.
Distances from the map, not noise measurements. Visit at rush hour to judge for yourself.
Internet High-speed
50/10 Mbps or faster available here by cable, fibre or DSL (the federal high-speed target).
From the federal broadband map. Check exact speeds and providers for the address.
Roads, rail, airports and planned stations © OpenStreetMap contributors. Internet: Innovation, Science and Economic Development Canada, National Broadband Data.
Listed by RE/MAX HALLMARK REALTY LTD..
Listing information provided by PropTx Innovations Inc. and TRREB; deemed reliable but not guaranteed accurate by PropTx.
Similar homes nearby
See more in Clarington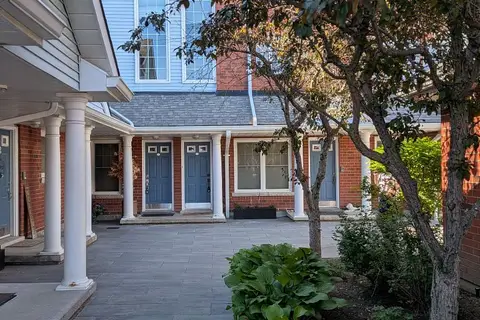
$399,900
Reduced $39,100
3 bd3 ba1 pk1600-1799 ft²
1663 Nash Road D-7
Courtice, Clarington
Condo Townhouse · MLS® E13418136 · RIGHT AT HOME REALTY
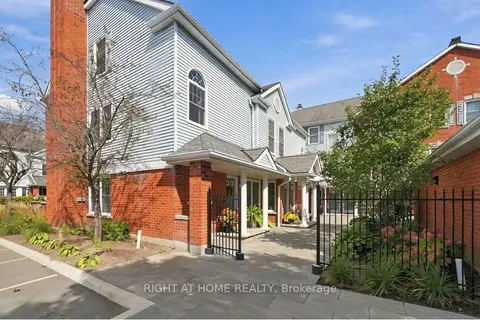
$429,999
2 bd2 ba1 pk1200-1399 ft²
1667 Nash Road F2
Courtice, Clarington
Condo Townhouse · MLS® E13870336 · RIGHT AT HOME REALTY
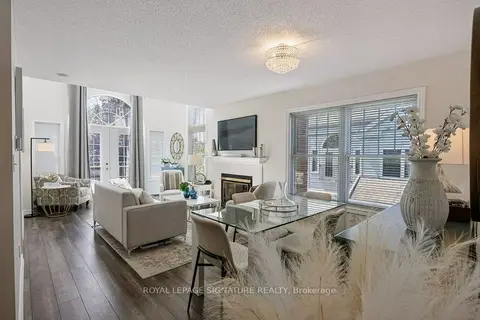
$439,900
Reduced $10,000
2 bd2 ba1 pk1200-1399 ft²
1667 Nash Road F17
Courtice, Clarington
Condo Apartment · MLS® E13646922 · ROYAL LEPAGE SIGNATURE REALTY
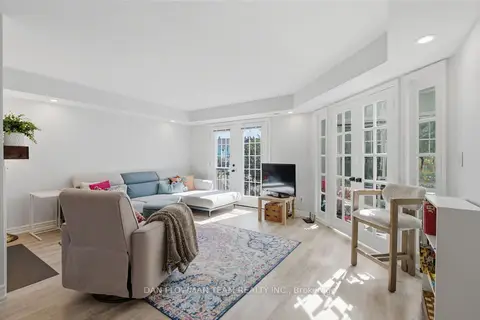
$450,000
3 bd3 ba1 pk1600-1799 ft²
1661 Nash Road H11 - 76
Courtice, Clarington
Condo Townhouse · MLS® E13826466 · DAN PLOWMAN TEAM REALTY INC.
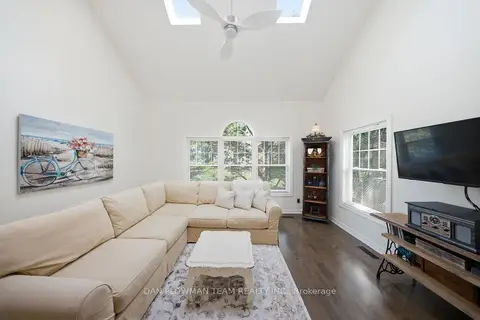
$345,000
1 bd1 ba1 pk1000-1199 ft²
1661 Nash Road H-14
Courtice, Clarington
Condo Apartment · MLS® E13885264 · DAN PLOWMAN TEAM REALTY INC.
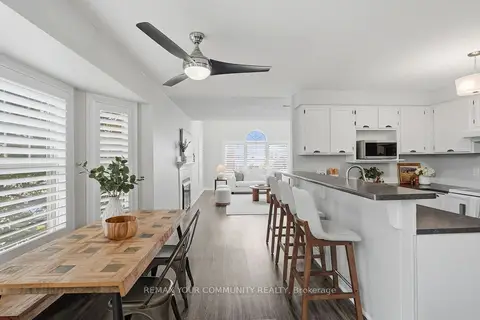
$339,900
1 bd1 ba1 pk1000-1199 ft²
1661 Nash Road H-5
Courtice, Clarington
Condo Townhouse · MLS® E14031836 · REMAX YOUR COMMUNITY REALTY
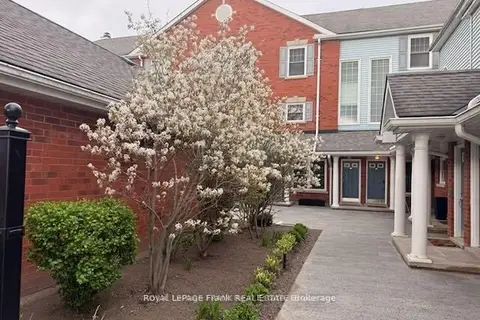
$459,900
2 bd3 ba1 pk1600-1799 ft²
1665 Nash Road
Courtice, Clarington
Condo Townhouse · MLS® E13722108 · Royal LePage Frank Real Estate
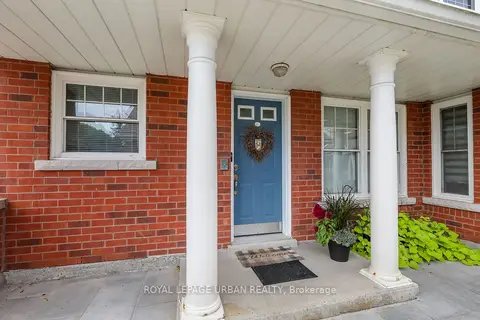
$459,900
Reduced $19,600
2 bd1 ba1 pk800-899 ft²
1657 Nash Road J1
Courtice, Clarington
Condo Townhouse · MLS® E14004138 · ROYAL LEPAGE URBAN REALTY